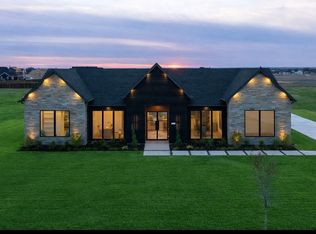
EXCEPTIONAL LUXURY NEW CONSTRUCTION ON 1+ ACRE FEATURING A 3-CAR GARAGE! Thoughtfully designed with timeless architecture and modern sophistication, this custom 4-bedroom, 3.5-bath residence offers the perfect blend of elegance, comfort, and functionality in the peaceful surroundings of Venus. A grand foyer makes a striking first impression and opens to a private home office with double doors, ideal for today’s work-from-home lifestyle, along with a dedicated dining room perfect for hosting and holiday gatherings. The expansive great room is the heart of the home, showcasing soaring vaulted ceilings and a statement fireplace, seamlessly flowing into a chef’s kitchen designed for both entertaining and everyday living. Highlights include a large center island, oversized walk-in pantry, abundant custom cabinetry, and generous prep space. The primary suite is a true retreat, featuring cathedral ceilings and a spa-inspired bath with dual vanities, soaking tub, separate walk-in shower, private water closet, and an impressive walk-in closet. Three additional bedrooms, each with walk-in closets, are paired with well-appointed baths to comfortably accommodate family and guests. Outdoor living shines with a covered patio and fireplace, perfect for hosting Texas-sized gatherings or enjoying cozy evenings year-round. A spacious 3-car garage provides ample room for vehicles, storage, and hobbies. With curated designer finishes, thoughtful layout, and room to grow, this home delivers luxury living at its finest. Schedule a private tour to experience the vision firsthand. Ask about building from the ground up and current floor plan options!
For sale
Price cut: $10K (9/27)
$680,000
10641 Rye Bread Ln, Venus, TX 76084
4beds
2,941sqft
Single Family Residence
Built in 2026
1.08 Acres Lot
$679,400 Zestimate®
$231/sqft
$29/mo HOA
What's special
Statement fireplaceGrand foyerCurated designer finishesExpansive great roomImpressive walk-in closetPrivate water closetSoaking tub
- 49 days
- 325
- 35
Zillow last checked:
Listing updated:
Listed by:
Monica Ramirez 0750661 512-788-9495,
Realty Of America, LLC 512-788-9495,
Bobby Coston 0818957 817-658-6838,
Realty Of America, LLC
Source: NTREIS,MLS#: 21368590
Facts & features
Interior
Bedrooms & bathrooms
- Bedrooms: 4
- Bathrooms: 4
- Full bathrooms: 3
- 1/2 bathrooms: 1
Primary bedroom
- Features: Ceiling Fan(s), Double Vanity, Separate Shower, Walk-In Closet(s)
- Level: First
- Dimensions: 15 x 17
Bedroom
- Features: Ceiling Fan(s), Walk-In Closet(s)
- Level: First
- Dimensions: 14 x 12
Bedroom
- Features: Ceiling Fan(s), Walk-In Closet(s)
- Level: First
- Dimensions: 13 x 12
Bedroom
- Features: Ceiling Fan(s), Walk-In Closet(s)
- Level: First
- Dimensions: 14 x 12
Dining room
- Level: First
- Dimensions: 13 x 10
Other
- Features: Dual Sinks, Jack and Jill Bath
- Level: First
- Dimensions: 13 x 6
Other
- Features: Separate Shower
- Level: First
- Dimensions: 12 x 5
Half bath
- Level: First
- Dimensions: 3 x 10
Kitchen
- Features: Kitchen Island, Pantry
- Level: First
- Dimensions: 13 x 20
Laundry
- Features: Built-in Features
- Level: First
- Dimensions: 8 x 8
Living room
- Features: Fireplace
- Level: First
- Dimensions: 20 x 21
Mud room
- Level: First
- Dimensions: 6 x 11
Office
- Level: First
- Dimensions: 13 x 8
Heating
- Electric
Cooling
- Ceiling Fan(s), Electric
Appliances
- Included: Electric Cooktop
Features
- Built-in Features, Cathedral Ceiling(s), Decorative/Designer Lighting Fixtures, Double Vanity, High Speed Internet, In-Law Floorplan, Kitchen Island, Open Floorplan, Pantry, Cable TV, Vaulted Ceiling(s), Walk-In Closet(s)
- Flooring: Carpet, Tile
- Has basement: No
- Number of fireplaces: 2
- Fireplace features: Living Room, Wood Burning
Interior area
- Total interior livable area: 2,941 sqft
Video & virtual tour
Property
Parking
- Total spaces: 3
- Parking features: Driveway, Garage, Oversized
- Attached garage spaces: 3
Features
- Levels: One
- Stories: 1
- Patio & porch: Covered
- Pool features: None
Lot
- Size: 1.08 Acres
- Features: Acreage
Details
- Parcel number: 302665
- Other equipment: Irrigation Equipment
Construction
Type & style
- Home type: SingleFamily
- Architectural style: Farmhouse,Modern,Traditional,Detached
- Property subtype: Single Family Residence
Materials
- Brick
- Foundation: Slab
- Roof: Composition
Condition
- New Construction
- Year built: 2026
Utilities & green energy
- Sewer: Septic Tank
- Water: Public
- Utilities for property: Septic Available, Water Available, Cable Available
Community & HOA
Community
- Security: Smoke Detector(s)
- Subdivision: Lot 4 Blk D Matthews Farms Addn Ph 2 1.079 Ac
HOA
- Has HOA: Yes
- Services included: Maintenance Grounds
- HOA fee: $350 annually
- HOA name: Matthew’s Farms Homewoners Association Inc
- HOA phone: 469-820-9720
Location
- Region: Venus
Financial & listing details
- Price per square foot: $231/sqft
- Date on market: 8/26/2026
- Cumulative days on market: 49 days
- Listing terms: Cash,Conventional,FHA,VA Loan
Estimated market value
$679,400
$645,000 - $713,000
$3,406/mo
Price history
| Date | Event | Price |
|---|---|---|
| 9/27/2026 | Price change | $680,000-1.4%$231/sqft |
Source: NTREIS #21368590 Report a problem | ||
| 8/26/2026 | Listed for sale | $690,000+2.2%$235/sqft |
Source: NTREIS #21368590 Report a problem | ||
| 5/13/2026 | Listing removed | $675,000$230/sqft |
Source: NTREIS #21167046 Report a problem | ||
| 2/2/2026 | Listed for sale | $675,000$230/sqft |
Source: NTREIS #21167046 Report a problem | ||
Public tax history
Tax history is unavailable.
Monthly payment
Est. payment
Payment breakdown
Explore the cost of this home by adjusting the details. Changes won't be saved.Climate risks
Neighborhood: 76084
Nearby schools
Schools provided by the listing agent
- Elementary: Maypearl
- Middle: Maypearl
- High: Maypearl
- District: Maypearl ISD
Source: NTREIS. This data may not be complete. We recommend contacting the local school district to confirm school assignments for this home.
Similar homes
- $648,9294 bd3 ba3k sqft151 Talpin Ln, Venus, TX 76084For Sale
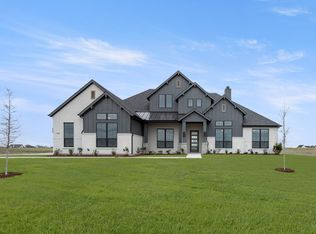 MLS ID #21399222, Katie Taylor. NTREIS
 - $648,2124 bd3 ba3.1k sqft131 Adilynn Trl, Venus, TX 76084For Sale
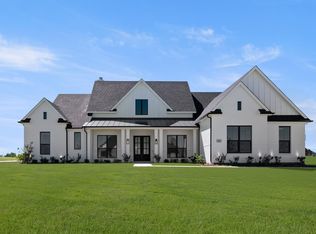 MLS ID #21399345, Katie Taylor. NTREIS
 - $800,0004 bd3 ba3k sqft130 Adilynn Trl, Venus, TX 76084For Sale
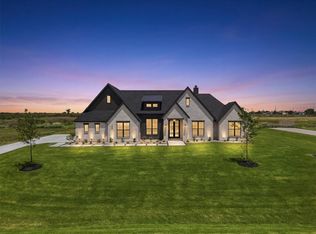 MLS ID #21309248, Jason Kramer. NTREIS
 - $659,0004 bd4 ba3.2k sqft801 Brandi Ridge Dr, Midlothian, TX 76065For Sale
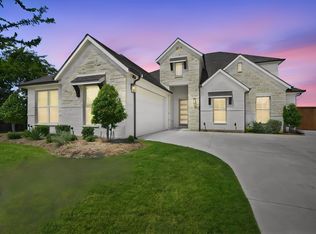 MLS ID #21379709, Lauren Smith. NTREIS
