Welcome to West Londo Lake, where peaceful surroundings, beautiful water views, and the comforts of home come together! This beautiful, double lot comes complete with a furnished 3-bedroom, 2.5-bath lake retreat offers an inviting setting for relaxing, entertaining, and making lasting memories. Large door walls and abundant natural light create a bright, open feel while showcasing the surrounding lake views. Step outside onto the expansive deck and enjoy morning coffee, sunset gatherings, or dinner fresh off the included gas grill. Numerous updates provide peace of mind, including a new septic field, newer well, metal roof, and newer appliances. The property is being offered furnished, with two generators, natural gas, tools, snow blower, and so much more included—making it easy to settle in and enjoy from day one. The spacious recreation room provides additional room to relax and gather, while the thoughtful layout offers comfortable spaces throughout the home. The lake lifestyle continues outdoors, with a pontoon also available for sale separately. The pontoon has only approximately 200 hours of use and is reported to run beautifully. Whether you're looking for a peaceful lake getaway, a year-round residence, or a place to unplug and enjoy the outdoors, this West Londo Lake property offers an exceptional combination of updates, amenities, and natural beauty. Don't miss the opportunity to experience this special lake retreat! BATVAI
For sale
$410,000
8946 Thomas St, Hale, MI 48739
3beds
988sqft
Single Family Residence
Built in 1960
0.58 Acres Lot
$-- Zestimate®
$415/sqft
$-- HOA
What's special
- 4 days |
- 875 |
- 7 |
Zillow last checked:
Listing updated:
Listed by:
Jamie Scheett 248-218-2604,
Epique Realty 248-218-2604
Source: Realcomp II,MLS#: 20261063419
Facts & features
Interior
Bedrooms & bathrooms
- Bedrooms: 3
- Bathrooms: 3
- Full bathrooms: 2
- 1/2 bathrooms: 1
Primary bedroom
- Level: Entry
- Area: 143
- Dimensions: 11 X 13
Bedroom
- Level: Entry
- Area: 135
- Dimensions: 15 X 9
Bedroom
- Level: Entry
- Area: 90
- Dimensions: 9 X 10
Primary bathroom
- Level: Entry
- Area: 40
- Dimensions: 8 X 5
Other
- Level: Entry
- Area: 90
- Dimensions: 9 X 10
Other
- Level: Basement
- Area: 63
- Dimensions: 9 X 7
Bonus room
- Level: Basement
- Area: 252
- Dimensions: 18 X 14
Dining room
- Level: Entry
- Area: 143
- Dimensions: 13 X 11
Flex room
- Level: Entry
- Area: 36
- Dimensions: 6 X 6
Kitchen
- Level: Entry
- Area: 90
- Dimensions: 9 X 10
Laundry
- Level: Entry
- Area: 18
- Dimensions: 6 X 3
Living room
- Level: Entry
- Area: 238
- Dimensions: 17 X 14
Loft
- Level: Second
- Area: 90
- Dimensions: 10 X 9
Other
- Level: Basement
- Area: 63
- Dimensions: 9 X 7
Heating
- Forced Air, Natural Gas
Cooling
- Ceiling Fans, Central Air
Appliances
- Included: Dryer, Free Standing Gas Range, Free Standing Refrigerator, Range Hood, Washer
- Laundry: Gas Dryer Hookup, Washer Hookup
Features
- High Speed Internet, Programmable Thermostat
- Basement: Bath Stubbed,Interior Entry,Partial,Unfinished,Walk Out Access,Walk Up Access
- Has fireplace: Yes
- Fireplace features: Living Room
- Furnished: Yes
Interior area
- Total interior livable area: 988 sqft
- Finished area above ground: 988
Property
Parking
- Parking features: Driveway, No Garage
Features
- Levels: One And One Half
- Stories: 1.5
- Entry location: GroundLevelwSteps
- Patio & porch: Deck, Patio
- Exterior features: Barbecue, Chimney Caps, Gutter Guard System
- Pool features: None
- Fencing: Fencing Allowed
- On waterfront: Yes
- Waterfront features: Lake Front
- Body of water: West Londo Lake
Lot
- Size: 0.58 Acres
- Dimensions: 124 x 285 x 105 x 286
- Features: Cleared, Hilly Ravine, Irregular Lot, Water View, Native Plants, Vacation Home, Wetlands
Details
- Additional structures: Sheds
- Parcel number: 073I1001000900.073I1001001000
- Special conditions: Short Sale No,Standard
- Other equipment: Dehumidifier
Construction
Type & style
- Home type: SingleFamily
- Architectural style: Bungalow
- Property subtype: Single Family Residence
Materials
- Vinyl Siding
- Foundation: Basement, Block, Drainage System, Poured, Sump Pump
- Roof: Metal
Condition
- Platted Sub
- New construction: No
- Year built: 1960
- Major remodel year: 1990
Utilities & green energy
- Electric: Circuit Breakers, Generator
- Sewer: Septic Tank
- Water: Well
- Utilities for property: Underground Utilities
Community & HOA
Community
- Security: Carbon Monoxide Detectors, Smoke Detectors
- Subdivision: IOSCO HEIGHTS
HOA
- Has HOA: No
Location
- Region: Hale
Financial & listing details
- Price per square foot: $415/sqft
- Tax assessed value: $83,658
- Annual tax amount: $2,150
- Date on market: 8/13/2026
- Cumulative days on market: 4 days
- Listing agreement: Exclusive Right To Sell
- Listing terms: Cash,Conventional
Estimated market value
Not available
Estimated sales range
Not available
Not available
Price history
| Date | Event | Price |
|---|---|---|
| 8/13/2026 | Listed for sale | $410,000$415/sqft |
Source:  Realcomp II #20261063419 Report a problem Realcomp II #20261063419 Report a problem | ||
Public tax history
| Year | Property taxes | Tax assessment |
|---|---|---|
| 2025 | $2,019 +2.3% | $122,300 +10.4% |
| 2024 | $1,975 +22.5% | $110,800 +19.4% |
| 2023 | $1,613 -1.9% | $92,800 +14.9% |
| 2022 | $1,643 +2.1% | $80,800 +12.7% |
| 2021 | $1,609 | $71,700 +5.4% |
| 2020 | $1,609 | $68,000 +7.3% |
| 2019 | -- | $63,400 +10.5% |
| 2018 | -- | $57,400 +0.2% |
| 2017 | -- | $57,300 |
| 2016 | -- | $57,300 -0.7% |
| 2015 | -- | $57,700 +2.1% |
| 2014 | -- | $56,500 +3.1% |
| 2013 | -- | $54,800 -21.9% |
| 2012 | -- | $70,200 |
| 2011 | -- | $70,200 -9.9% |
| 2010 | -- | $77,900 |
Find assessor info on the county website
Monthly payment
Est. payment
Payment breakdown
Explore the cost of this home by adjusting the details. Changes won't be saved.Climate risks
Neighborhood: 48739
Nearby schools
GreatSchools rating
- 6/10Hale Area SchoolGrades: K-12Distance: 4.2 mi
- $9,800-- bd-- ba-- sqft8945 Thomas St, Hale, MI 48739Off Market
- $26,600-- bd-- ba-- sqft8955 Thomas St, Hale, MI 48739Off Market
- $210,400-- bd-- ba-- sqft8934 Thomas St, Hale, MI 48739Off Market
- $266,100-- bd-- ba-- sqft8938 Thomas St, Hale, MI 48739Off Market
- $142,900-- bd-- ba-- sqftThomas St, Hale, MI 48739Off Market
- $110,700-- bd-- ba-- sqft8960 Riley Rd, Hale, MI 48739Off Market
- $18,800-- bd-- ba-- sqft8980 Thomas St, Hale, MI 48739Off Market
- $70,7002 bd1 ba544 sqft8937 Burnside Ave, Hale, MI 48739Off Market
A local agent can set up tours, give advice and negotiate with sellers.
A local lender can help you make sure your offer is ready when you are.
Similar homes
- $389,9003 bd2 ba1.1k sqft393 N Sage Lake Rd, Hale, MI 48739For Sale

 MLS ID #50215167, Bethany A Brokaw, The Brokaw Group. MiRealSource
 - $240,0002 bd1 ba793 sqft8944 Thomas St, Hale, MI 48739For Sale By Owner
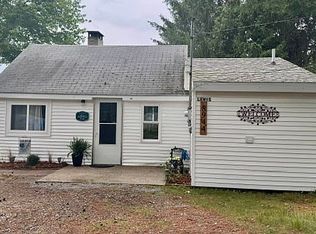
- $228,0002 bd2 ba1.2k sqft2670 Plainfield Rd, Hale, MI 48739For Sale
 MLS ID #1946021, TERRIE CLARK-NEWMAN. NGLRMLS
 - $499,9993 bd1 ba985 sqft4978 Long Lake Rd, Hale, MI 48739For Sale
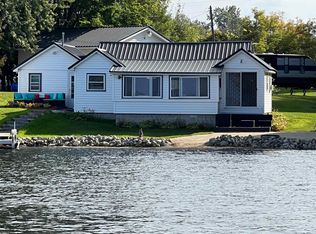 MLS ID #50204026, Karen Betzing, Berkshire Hathaway HomeServices Kee Realty Wash. MiRealSource
 - $220,0003 bd2 ba1.2k sqft511 W Main St, Hale, MI 48739For SaleMLS ID #1946694, RIC BRAUN. NGLRMLS
- $449,5003 bd1 ba1.3k sqft780 Wiltse Rd, Lupton, MI 48635For Sale
 MLS ID #20261060624, Carolina Drury, Century 21 Professionals Livonia. Realcomp II
 - $230,0002 bd2 ba1.2k sqft8331 Long Lake Rd, Hale, MI 48739For SaleMLS ID #1947580, RIC BRAUN. NGLRMLS
- $299,9003 bd1 ba1.2k sqft5980 Birchwood Dr, Hale, MI 48739For SaleMLS ID #20261050959, Kathleen Best, Century 21 Professionals. Realcomp II
- $275,0003 bd1 ba1.1k sqft8483 Lakeview Dr, Hale, MI 48739For SaleMLS ID #1943027, CHERYL MCDONELL. NGLRMLS
- $355,0002 bd2 ba1.3k sqft1204 S Lorenz Rd, Tawas City, MI 48763For Sale By Owner
- $240,0002 bd1 ba978 sqft4737 Mary East Dr, Hale, MI 48739For SaleMLS ID #1946336, ROBIN SITKO. NGLRMLS
- $240,0003 bd1 ba948 sqft4448 Loon Lake Rd, Hale, MI 48739For SaleMLS ID #20261040815, Bethany A Brokaw, The Brokaw Group. Realcomp II
- $225,0003 bd2 ba1.4k sqft4837 Diehl Trl, Hale, MI 48739For SaleMLS ID #50215390, Laura Pfeil, KW Platinum. MiRealSource
- $383,0003 bd1 ba1.3k sqft3198 National City Rd, Turner, MI 48765For SaleMLS ID #1948411, Denise Vinson. NGLRMLS
- $224,5002 bd1 ba980 sqft4022 Chippewa Trl, Hale, MI 48739For SaleMLS ID #1945596, JENIFER JOHNSON. NGLRMLS
- $235,0003 bd2 ba1.3k sqft6595 Wickert Rd, Hale, MI 48739For SaleMLS ID #1945334, CHRISTINE BEEBE. NGLRMLS
- $305,0002 bd1 ba936 sqft4951 Kokosing Rd, Hale, MI 48739For SaleMLS ID #20261036128, Neil Mellendorf, National Realty Centers, Inc. Realcomp II
- $215,0003 bd2 ba1.1k sqft8278 Chain Lake Rd, South Branch, MI 48761For SaleMLS ID #50215688, Polly Hollis, Homes by Hollis EXP. MiRealSource
- $255,0003 bd1 ba1k sqft7527 Cove Rd, Hale, MI 48739For SaleMLS ID #20251032600, Elizabeth M Aldridge, RE/MAX Crossroads III. Realcomp II
- $449,9992 bd2 ba1k sqft0 N Clear Lake Rd, West Branch, MI 48661For SaleMLS ID #1945637, TODD JOHNSON. NGLRMLS
