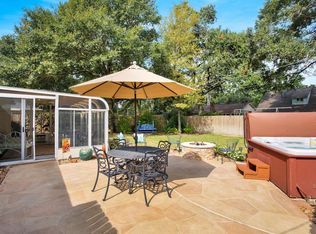
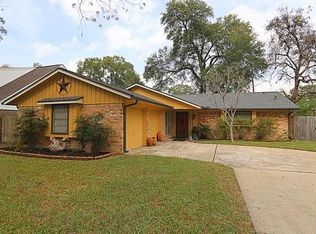
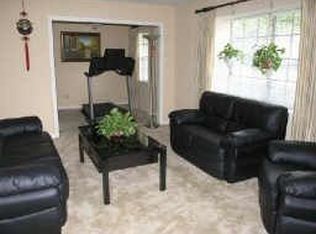
Welcome to this beautifully updated 4-bedroom, 2.5-bath home in the heart of Spring Branch, featuring spacious rooms, generous walk-in closets and one of the largest lots in the neighborhood. The home has been thoughtfully improved with 2-zone HVAC, hot water heater and garbage disposal, all installed in 2025. The kitchen features 2024 appliances, and the refrigerator, washer and dryer are included with the sale. Additional improvements include a full roof replacement and Window World windows throughout the home (2018), sprinkler system (2020), and new fencing (2024). The expansive family room showcases oversized windows overlooking the large backyard, creating an inviting space for both everyday living and entertaining. Conveniently located near I-10, Beltway 8, City Centre and the Energy Corridor. Come see this beautiful home in person - you’ll quickly see why it’s such a fantastic value and truly a BIG bang for your buck!
For sale
Price cut: $5.1K (10/1)
$479,900
10642 Mayfield Rd, Houston, TX 77043
4beds
2,582sqft
Single Family Residence
Built in 1965
7,200 Square Feet Lot
$468,700 Zestimate®
$186/sqft
$5/mo HOA
What's special
Large backyardGenerous walk-in closetsSpacious roomsExpansive family room
- 47 days
- 377
- 46
Zillow last checked:
Listing updated:
Listed by:
Stephanie Neumann TREC #0639439 832-275-7757,
O'Hara & Company Real Estate
Source: HAR,MLS#: 30524523
Facts & features
Interior
Bedrooms & bathrooms
- Bedrooms: 4
- Bathrooms: 3
- Full bathrooms: 2
- 1/2 bathrooms: 1
Primary bedroom
- Level: First
- Area: 182
- Dimensions: 14x13
Bedroom
- Level: Second
- Area: 154
- Dimensions: 11x14
Bedroom
- Level: Second
- Area: 165
- Dimensions: 15x11
Bedroom
- Level: Second
- Area: 121
- Dimensions: 11x11
Other
- Level: First
- Area: 140
- Dimensions: 14x10
Other
- Level: Second
- Area: 55
- Dimensions: 11x5
Family room
- Level: First
- Area: 476
- Dimensions: 14x34
Kitchen
- Level: First
- Area: 133
- Dimensions: 7x19
Living room
- Level: First
- Area: 216
- Dimensions: 12x18
Primary bath
- Level: First
- Area: 88
- Dimensions: 11x8
Heating
- Electric
Cooling
- Attic Fan, Ceiling Fan(s), Electric
Appliances
- Included: Disposal, Dryer, Refrigerator, Washer, Convection Oven, Microwave, Gas Range, Dishwasher
- Laundry: Washer Hookup
Features
- Crown Molding, 3 Bedrooms Up, Primary Bed - 1st Floor, Sitting Area, Walk-In Closet(s)
- Flooring: Carpet, Tile, Vinyl, Wood
- Windows: Insulated/Low-E windows
- Number of fireplaces: 1
- Fireplace features: Wood Burning
Interior area
- Total structure area: 2,582
- Total interior livable area: 2,582 sqft
Property
Parking
- Total spaces: 2
- Parking features: Attached, Garage Door Opener
- Attached garage spaces: 2
Features
- Stories: 2
- Patio & porch: Covered, Patio/Deck
- Exterior features: Sprinkler System
- Has spa: Yes
- Fencing: Back Yard
Lot
- Size: 7,200 Square Feet
- Features: Back Yard, Subdivided, 0 Up To 1/4 Acre
Details
- Parcel number: 0960040000021
Construction
Type & style
- Home type: SingleFamily
- Architectural style: Traditional
- Property subtype: Single Family Residence
Materials
- Brick, Cement Siding
- Foundation: Slab
- Roof: Composition
Condition
- New construction: No
- Year built: 1965
Utilities & green energy
- Water: Water District
Green energy
- Energy efficient items: Attic Vents, Thermostat
Community & HOA
Community
- Subdivision: Spring Lea
HOA
- HOA fee: $60 annually
Location
- Region: Houston
Financial & listing details
- Price per square foot: $186/sqft
- Tax assessed value: $326,587
- Annual tax amount: $7,418
- Date on market: 8/18/2026
- Listing terms: Cash,Conventional,FHA,VA Loan
- Road surface type: Concrete
Estimated market value
$468,700
$445,000 - $492,000
$2,866/mo
Price history
| Date | Event | Price |
|---|---|---|
| 10/1/2026 | Price change | $479,900-1.1%$186/sqft |
Source:  HAR #30524523 Report a problem HAR #30524523 Report a problem | ||
| 8/27/2026 | Price change | $485,000-3%$188/sqft |
Source: HAR #30524523 Report a problem | ||
| 8/18/2026 | Listed for sale | $499,900-5.7%$194/sqft |
Source: HAR #30524523 Report a problem | ||
| 2/27/2025 | Listing removed | $2,800$1/sqft |
Source:  HAR #84635466 Report a problem HAR #84635466 Report a problem | ||
| 1/30/2025 | Listed for rent | $2,800$1/sqft |
Source: HAR #84635466 Report a problem | ||
| 1/9/2025 | Price change | $529,900-0.9%$205/sqft |
Source: HAR #32187300 Report a problem | ||
| 1/2/2025 | Price change | $534,8950%$207/sqft |
Source: HAR #32187300 Report a problem | ||
| 12/12/2024 | Price change | $534,8960%$207/sqft |
Source: HAR #32187300 Report a problem | ||
| 12/5/2024 | Price change | $534,8970%$207/sqft |
Source: HAR #32187300 Report a problem | ||
| 11/28/2024 | Price change | $534,8980%$207/sqft |
Source: HAR #32187300 Report a problem | ||
| 11/23/2024 | Price change | $534,8990%$207/sqft |
Source: HAR #32187300 Report a problem | ||
| 11/8/2024 | Listed for sale | $534,900-0.9%$207/sqft |
Source: HAR #32187300 Report a problem | ||
| 10/24/2024 | Listing removed | $539,8980%$209/sqft |
Source: HAR #21990111 Report a problem | ||
| 10/10/2024 | Price change | $539,8990%$209/sqft |
Source: HAR #21990111 Report a problem | ||
| 9/27/2024 | Listed for sale | $539,900-1.8%$209/sqft |
Source: HAR #21990111 Report a problem | ||
| 9/19/2024 | Listing removed | $549,8980%$213/sqft |
Source: HAR #47424212 Report a problem | ||
| 9/12/2024 | Price change | $549,8990%$213/sqft |
Source: HAR #47424212 Report a problem | ||
| 9/5/2024 | Price change | $549,900-2.7%$213/sqft |
Source: HAR #47424212 Report a problem | ||
| 8/29/2024 | Price change | $564,9970%$219/sqft |
Source: HAR #47424212 Report a problem | ||
| 8/22/2024 | Price change | $564,9980%$219/sqft |
Source: HAR #47424212 Report a problem | ||
| 8/14/2024 | Price change | $565,000-5%$219/sqft |
Source: HAR #47424212 Report a problem | ||
| 8/9/2024 | Price change | $594,9990%$230/sqft |
Source: HAR #47424212 Report a problem | ||
| 7/17/2024 | Price change | $595,000-0.8%$230/sqft |
Source: HAR #47424212 Report a problem | ||
| 7/14/2024 | Price change | $599,9000%$232/sqft |
Source: HAR #47424212 Report a problem | ||
| 7/4/2024 | Listed for sale | $600,000$232/sqft |
Source: HAR #47424212 Report a problem | ||
Public tax history
| Year | Property taxes | Tax assessment |
|---|---|---|
| 2025 | $3,750 +26.6% | $326,587 -0.5% |
| 2024 | $2,961 +7% | $328,164 |
| 2023 | $2,768 +3.4% | $328,164 +4.8% |
| 2022 | $2,677 | $313,030 +8.5% |
| 2021 | -- | $288,467 +2.4% |
| 2020 | $2,628 +6.2% | $281,722 +7.5% |
| 2019 | $2,475 -44.8% | $262,180 +10.4% |
| 2018 | $4,485 | $237,423 +2.7% |
| 2017 | $4,485 -0.1% | $231,165 |
| 2016 | $4,489 +1136.3% | $231,165 +18.7% |
| 2015 | $363 | $194,777 +51.4% |
| 2014 | $363 | $128,633 |
| 2013 | -- | $128,633 -2.3% |
| 2012 | -- | $131,610 |
| 2011 | -- | $131,610 +2.9% |
| 2010 | -- | $127,915 |
| 2009 | -- | $127,915 +7.9% |
| 2007 | -- | $118,508 +9.3% |
| 2006 | -- | $108,420 |
| 2005 | -- | $108,420 +8.2% |
| 2004 | -- | $100,200 |
| 2003 | -- | $100,200 +4.3% |
| 2002 | -- | $96,100 +10% |
| 2001 | -- | $87,400 +9.9% |
| 2000 | -- | $79,500 |
Find assessor info on the county website
Monthly payment
Est. payment
Payment breakdown
Explore the cost of this home by adjusting the details. Changes won't be saved.Climate risks
Neighborhood: Spring Branch West
Nearby schools
Schools provided by the listing agent
- Elementary: Shadow Oaks Elementary School
- Middle: Spring Oaks Middle School
- High: Spring Woods High School
Source: HAR. This data may not be complete. We recommend contacting the local school district to confirm school assignments for this home.
Similar homes
- $449,0003 bd2 ba1.5k sqft2019 Spillers Ln, Houston, TX 77043For Sale
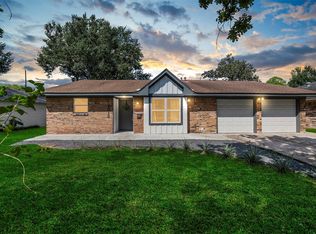 MLS ID #31646207, Kyle Hill, RE/MAX Signature. HAR
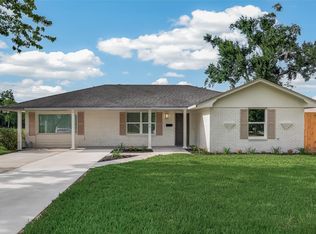
 - $550,0004 bd3 ba2k sqft1923 Spillers Ln, Houston, TX 77043For Sale
 MLS ID #14701140, Abdul-Moid Mohammed, 5th Stream Realty. HAR
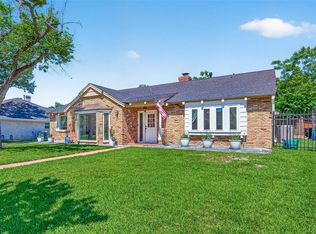
 - $379,0003 bd2 ba1.5k sqft10966 Shadow Wood Dr, Houston, TX 77043For Sale
 MLS ID #13350242, Eduardo Moreno, Champions NextGen Real Estate. HAR
 - $499,9994 bd2 ba2.5k sqft2610 Teague Rd, Houston, TX 77080For Sale
 MLS ID #64773819, Amy Wallner, Better Homes and Gardens Real Estate Gary Greene - Woodway. HAR
