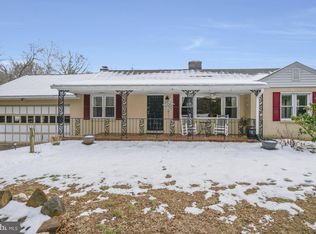
Welcome Home to 10643 Old Colchester Rd Tucked away on a quiet, tree-lined lot in Lorton, this beautifully maintained 4-bedroom, two-level home offers over 2,000 square feet of comfortable living space — and a location boaters will love, with Captain John Beach Marina less than half a mile down the same road. The main level welcomes you with classic ranch charm: a front porch with white railings, perfect for morning coffee or evening relaxing, plus a bright picture window that gives the home great curb appeal. Inside, you'll find an open, easy flow with plenty of natural light throughout. Downstairs, the walkout lower level extends your living space with a large rear deck overlooking a sprawling, flat backyard — ideal for entertaining, gardening, or simply enjoying the privacy of the wooded surroundings. Outside, the property really shines for storage and hobbyists: a detached 2-car garage, an additional carport with room for a boat or trailer, and a separate storage shed with a covered porch give you space for all your gear, tools, and toys. This home has been thoughtfully maintained, with recent updates including: Roof: approx. 6 years old, 35-year shingles Siding: new in 2019, fully wrapped in metal for low maintenance HVAC system: approx. 6 years old Water heater: approx. 3 years old, with a 12-year warranty still in place Dishwasher: approx. 2018; Refrigerator: approx. 2022 No HOA to worry about. Whether you're drawn by the marina access, the generous outbuildings, or simply the peaceful, private setting, this Lorton home offers a rare combination of space, thoughtful updates, and an unbeatable location.
For sale
$575,000
10643 Old Colchester Rd, Lorton, VA 22079
4beds
2,086sqft
Single Family Residence
Built in 1958
0.5 Acres Lot
$569,500 Zestimate®
$276/sqft
$-- HOA
What's special
Walkout lower levelPeaceful private settingSprawling flat backyardBright picture windowQuiet tree-lined lot
- 19 days
- 2,182
- 123
Likely to sell faster than
Zillow last checked:
Listing updated:
Listed by:
Lizzie Helmig 703-854-9485,
Metro House 7038549485
Source: Bright MLS,MLS#: VAFX2336158
Facts & features
Interior
Bedrooms & bathrooms
- Bedrooms: 4
- Bathrooms: 2
- Full bathrooms: 2
- Main level bathrooms: 2
- Main level bedrooms: 4
Basement
- Area: 566
Heating
- Forced Air, Natural Gas
Cooling
- Central Air, Electric
Appliances
- Included: Gas Water Heater
- Laundry: Has Laundry, Washer In Unit, Dryer In Unit
Features
- Basement: Full
- Number of fireplaces: 1
Interior area
- Total structure area: 2,086
- Total interior livable area: 2,086 sqft
- Finished area above ground: 1,520
- Finished area below ground: 566
Property
Parking
- Total spaces: 2
- Parking features: Garage Faces Front, Detached
- Garage spaces: 2
Accessibility
- Accessibility features: None
Features
- Levels: Two
- Stories: 2
- Patio & porch: Porch, Deck
- Exterior features: Balcony
- Pool features: None
Lot
- Size: 0.5 Acres
- Features: Suburban
Details
- Additional structures: Above Grade, Below Grade
- Parcel number: 1133 02030004
- Zoning: 100
- Special conditions: Standard
Construction
Type & style
- Home type: SingleFamily
- Architectural style: Ranch/Rambler
- Property subtype: Single Family Residence
Materials
- Combination
- Foundation: Concrete Perimeter
Condition
- New construction: No
- Year built: 1958
Utilities & green energy
- Sewer: Septic = # of BR
- Water: Public
- Utilities for property: Cable Available, Electricity Available, Natural Gas Available, Phone Available, Water Available, Broadband, Cable, Fiber Optic, LTE Internet Service
Community & HOA
Community
- Subdivision: Colchester
HOA
- Has HOA: No
Location
- Region: Lorton
Financial & listing details
- Price per square foot: $276/sqft
- Tax assessed value: $593,630
- Annual tax amount: $6,848
- Date on market: 9/16/2026
- Listing agreement: Exclusive Right To Sell
- Ownership: Fee Simple
Estimated market value
$569,500
$541,000 - $598,000
$3,613/mo
Price history
| Date | Event | Price |
|---|---|---|
| 9/16/2026 | Listed for sale | $575,000+224.9%$276/sqft |
Source:  Bright MLS #VAFX2336158 Report a problem Bright MLS #VAFX2336158 Report a problem | ||
| 8/22/1997 | Sold | $177,000$85/sqft |
Source: Public Record Report a problem | ||
Public tax history
| Year | Property taxes | Tax assessment |
|---|---|---|
| 2025 | $6,760 +3% | $584,770 +3.2% |
| 2024 | $6,566 -2.4% | $566,770 -4.9% |
| 2023 | $6,724 +4.1% | $595,860 +5.5% |
| 2022 | $6,460 | $564,930 +9.4% |
| 2021 | -- | $516,410 +8.8% |
| 2020 | $5,617 +1.1% | $474,640 +1.1% |
| 2019 | $5,558 | $469,640 |
| 2018 | $5,558 +1.9% | $469,640 |
| 2017 | $5,453 +0.2% | $469,640 |
| 2016 | $5,441 +11.4% | $469,640 +7.4% |
| 2015 | $4,882 +6.6% | $437,450 +6.4% |
| 2014 | $4,579 | $411,200 +7.1% |
| 2013 | -- | $384,110 0% |
| 2012 | -- | $384,130 +2.1% |
| 2011 | -- | $376,380 +6.7% |
| 2010 | -- | $352,890 -1.4% |
| 2009 | -- | $357,820 -21.1% |
| 2008 | -- | $453,240 |
| 2007 | -- | $453,240 +133.4% |
| 2003 | -- | $194,205 |
| 2002 | -- | $194,205 |
| 2001 | -- | $194,205 |
Find assessor info on the county website
Monthly payment
Est. payment
Payment breakdown
Explore the cost of this home by adjusting the details. Changes won't be saved.Climate risks
Neighborhood: 22079
Nearby schools
Schools provided by the listing agent
- Elementary: Gunston
- Middle: South County
- High: South County
- District: Fairfax County Public Schools
Source: Bright MLS. This data may not be complete. We recommend contacting the local school district to confirm school assignments for this home.
Similar homes
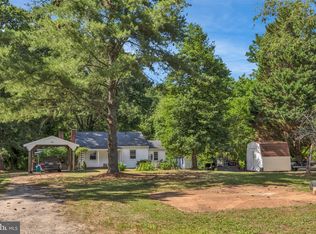
- $699,9002 bd1 ba1.5k sqft10632 Old Colchester Rd, Lorton, VA 22079For Sale
 MLS ID #VAFX2322464, Lori Jung, Galaxy Realty LLC. Bright MLS
 - $715,0004 bd3 ba2.5k sqft8200 Legion Dr, Lorton, VA 22079For Sale
 MLS ID #VAFX2340360, Abel Aquino, Real Broker, LLC. Bright MLS
 - $599,9003 bd4 ba2.1k sqft14549 Stephen St, Nokesville, VA 20181For Sale
 MLS ID #VAPW2131640, Muhammad mir, First American Real Estate. Bright MLS
 - $578,9905 bd3 ba2.4k sqft17508 Clinton Dr, Accokeek, MD 20607For Sale
 MLS ID #MDPG2211562, Evelyn Walker, Keller Williams Preferred Properties. Bright MLS
 - $525,0003 bd3 ba2.1k sqft3004 Jamestown Ct, Woodbridge, VA 22192For SaleMLS ID #VAPW2127422, VLAD DALLENBACH, Compass. Bright MLS
- $580,0004 bd2 ba2.1k sqft10829 Moore Dr, Manassas, VA 20111For SaleMLS ID #VAPW2121148, Frances Bissett, Samson Properties. Bright MLS
- $540,0005 bd3 ba2k sqft4527 Glendale Rd, Woodbridge, VA 22193For SaleMLS ID #VAPW2117256, Wayne Mattson, Century 21 Redwood Realty. Bright MLS
- $510,0004 bd3 ba1.7k sqft13313 Kurtz Rd, Woodbridge, VA 22193For SaleMLS ID #VAPW2127410, Patrick Sowers, Samson Properties. Bright MLS
- $525,0004 bd3 ba2.6k sqft2720 Hidden Valley Rd, Accokeek, MD 20607For SaleMLS ID #MDPG2188122, Sebastien Lochen, KW Metro Center. Bright MLS
- $599,9003 bd3 ba1.8k sqft13606 Waylon Ln, Manassas, VA 20112For SaleMLS ID #VAPW2127190, Mike Korin, EXP Realty, LLC. Bright MLS
- $549,0006 bd7 ba2.5k sqft7450 Bensville Rd, Waldorf, MD 20603For SaleMLS ID #MDCH2058306, Ben Zhuang, Samson Properties. Bright MLS
- $599,9995 bd3 ba2.5k sqftMontclair Property Owners Asso, Dumfries, VA 22025For SaleMLS ID #VAPW2128892, Ashley Kopecky, Samson Properties. Bright MLS
- $550,0004 bd3 ba1.8k sqft13548 Polar Ct, Woodbridge, VA 22193For SaleMLS ID #VAPW2128484, Stephanie Wardwell, Keller Williams Fairfax Gateway. Bright MLS
- $590,0003 bd1 ba1.3k sqft3321 Memorial St, Alexandria, VA 22306For SaleMLS ID #VAFX2341046, Sarah Wittig, Long & Foster Real Estate, Inc.. Bright MLS
- $555,0004 bd3 ba2.3k sqft19266 Mockingbird Heights Rd, Triangle, VA 22172For SaleMLS ID #VAPW2123186, Frank Schofield, Compass. Bright MLS
- $525,0004 bd3 ba1.7k sqft5624 Reardon Ln, Woodbridge, VA 22193For SaleMLS ID #VAPW2127624, Collin Sediqi, Real Broker, LLC. Bright MLS
- $519,9004 bd2 ba1.7k sqft14223 Lindendale Rd, Woodbridge, VA 22193For SaleMLS ID #VAPW2128680, Muhammad mir, First American Real Estate. Bright MLS
- $505,0003 bd2 ba1.9k sqft13203 Hillendale Dr, Woodbridge, VA 22193For SaleMLS ID #VAPW2125948, Jeffrey Martin, Real Broker, LLC. Bright MLS
- $499,9003 bd3 ba1.5k sqft3637 Freemont Pl, Woodbridge, VA 22193For SaleMLS ID #VAPW2129328, Sheryl Lambson, Corcoran McEnearney. Bright MLS
- $549,0003 bd2 ba1.2k sqft8208 Keeler St, Alexandria, VA 22309For SaleMLS ID #VAFX2329536, Sharon Capitani, CENTURY 21 New Millennium. Bright MLS
