There’s something special about life in the Village of Northport, mornings begin with a walk into town and afternoons are spent along the water. Tucked into this charming Leelanau County community, this beautifully renovated downtown 2 bedroom 2 bath home was updated from floors to walls with modern finishes that are impossible not to love. With an en-suite bathroom, new appliances, luxury floors and new tile this thoughtfully crafted interior offers easy main level living. Outside, the home is set on a level corner lot with a cozy front porch that is perfect for settling into a good book. Whether you are looking for a full-time home, a Northern Michigan retreat, or simply a place with room to welcome guests this move-in-ready Northport home is chance to spend less time maintaining and more time enjoying the place you came here for. This is your invitation to settle into one of Leelanau County's most beloved small towns and make Northern Michigan part of your everyday life.
For sale
$549,000
320 S Shabwasung St, Northport, MI 49670
2beds
782sqft
Single Family Residence
Built in 1950
10,018 Square Feet Lot
$528,100 Zestimate®
$702/sqft
$-- HOA
What's special
New tileCozy front porchLevel corner lotEn-suite bathroomNew appliancesLuxury floors
- 1 day
- 576
- 44
Zillow last checked:
Listing updated:
Listed by:
Shawn Schmidt Cell:231-499-1990,
Coldwell Banker Schmidt Traverse City 231-922-2350,
Carlie Humphrey 231-631-1474,
Coldwell Banker Schmidt Traverse City
Source: NGLRMLS,MLS#: 1950750
Facts & features
Interior
Bedrooms & bathrooms
- Bedrooms: 2
- Bathrooms: 2
- Full bathrooms: 1
- 3/4 bathrooms: 1
- Main level bathrooms: 2
- Main level bedrooms: 2
Primary bedroom
- Level: Main
- Area: 127.68
- Dimensions: 11.4 x 11.2
Bedroom 2
- Level: Main
- Area: 121.93
- Dimensions: 13.7 x 8.9
Primary bathroom
- Features: Shared
Dining room
- Level: Main
- Area: 63.9
- Dimensions: 7.1 x 9
Kitchen
- Level: Main
- Area: 130.56
- Dimensions: 12.8 x 10.2
Living room
- Level: Main
- Area: 172.72
- Dimensions: 13.6 x 12.7
Heating
- Forced Air, Natural Gas
Appliances
- Included: Refrigerator, Oven/Range, Disposal, Dishwasher, Microwave, Washer, Dryer, Freezer, Exhaust Fan, Gas Water Heater
- Laundry: Main Level
Features
- Pantry, Drywall, High Speed Internet, Cable TV, WiFi
- Flooring: Vinyl
- Windows: Blinds
- Basement: Crawl Space,Exterior Entry
- Has fireplace: No
- Fireplace features: None
Interior area
- Total structure area: 782
- Total interior livable area: 782 sqft
- Finished area above ground: 782
- Finished area below ground: 0
Property
Parking
- Parking features: None, Dirt
Accessibility
- Accessibility features: Main Floor Access
Features
- Levels: One
- Stories: 1
- Patio & porch: Porch
- Waterfront features: None
Lot
- Size: 10,018 Square Feet
- Dimensions: 75 x 131
- Features: Corner Lot, Level
Details
- Additional structures: None
- Parcel number: 04210006600
- Zoning description: Residential
Construction
Type & style
- Home type: SingleFamily
- Architectural style: Ranch,Bungalow
- Property subtype: Single Family Residence
Materials
- Frame, Press Board
- Foundation: Block
- Roof: Asphalt
Condition
- New construction: No
- Year built: 1950
- Major remodel year: 2025
Utilities & green energy
- Sewer: Public Sewer
- Water: Public
Community & HOA
Community
- Features: None
- Security: Smoke Detector(s)
- Subdivision: Village of Northport
HOA
- Services included: None
Location
- Region: Northport
Financial & listing details
- Price per square foot: $702/sqft
- Tax assessed value: $65,541
- Annual tax amount: $2,059
- Price range: $549K - $549K
- Date on market: 9/20/2026
- Cumulative days on market: 2 days
- Listing agreement: Exclusive Right Sell
- Listing terms: Conventional,Cash
- Ownership type: Private Owner
- Road surface type: Asphalt
Estimated market value
$528,100
$502,000 - $555,000
$1,445/mo
Price history
| Date | Event | Price |
|---|---|---|
| 9/20/2026 | Listed for sale | $549,000+176.6%$702/sqft |
Source:  NGLRMLS #1950750 Report a problem NGLRMLS #1950750 Report a problem | ||
| 11/3/2023 | Sold | $198,500$254/sqft |
Source: NGLRMLS #1916191 Report a problem | ||
| 10/14/2023 | Pending sale | $198,500$254/sqft |
Source: NGLRMLS #1916191 Report a problem | ||
| 9/28/2023 | Listed for sale | $198,500$254/sqft |
Source: NGLRMLS #1916191 Report a problem | ||
Public tax history
| Year | Property taxes | Tax assessment |
|---|---|---|
| 2026 | $2,059 -20.4% | $93,000 -34.5% |
| 2025 | $2,587 +213.9% | $141,900 +76.9% |
| 2024 | $824 +74.9% | $80,200 +19.2% |
| 2023 | $471 -35.5% | $67,300 +59.9% |
| 2022 | $730 +51.7% | $42,100 +5.8% |
| 2021 | $481 +43% | $39,800 +11.2% |
| 2020 | $337 | $35,800 +3.8% |
| 2019 | -- | $34,500 +7.8% |
| 2018 | -- | $32,000 +2.6% |
| 2017 | -- | $31,200 +6.3% |
| 2016 | -- | $29,360 +37.1% |
| 2015 | -- | $21,410 -14% |
| 2014 | -- | $24,890 -12% |
| 2013 | -- | $28,270 -5.4% |
| 2012 | -- | $29,870 -17.1% |
| 2011 | -- | $36,010 +1.4% |
| 2010 | -- | $35,500 |
Find assessor info on the county website
Monthly payment
Est. payment
Payment breakdown
Explore the cost of this home by adjusting the details. Changes won't be saved.Climate risks
Neighborhood: 49670
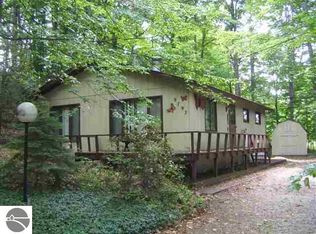
Similar homes
- $499,0003 bd2 ba1k sqft10189 N Shore Dr, Northport, MI 49670For Sale
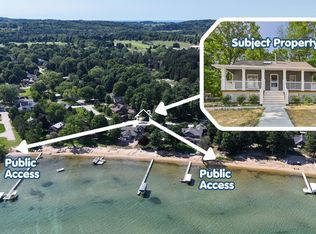 MLS ID #1950158, Sander Scott. NGLRMLS
 - $475,0003 bd1 ba1k sqft7417 Rushton Rd, Ellsworth, MI 49729For Sale
 MLS ID #1950466, Julia Pietrowicz. NGLRMLS
 - $550,9002 bd1 ba864 sqft10844 Torch Light Ln #4, Central Lake, MI 49622For Sale
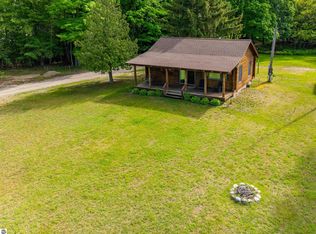 MLS ID #1947228, Kimberly Leahy. NGLRMLS
 - $550,0001 bd1 ba495 sqft3900 Swaney Rd, Traverse City, MI 49686For Sale
 MLS ID #1946323, Kelly Price. NGLRMLS
