Skip main navigation
For sale
  • Price cut: $10K (7/30)
    $574,900

    10644 Preservation Way, Baton Rouge, LA 70809

    4beds
    2,319sqft
    : 
    $3,786/mo
    Get pre-qualified
    Single Family Residence, Residential
    Built in 2014
    6,098 Square Feet Lot
    $-- Zestimate®
    $248/sqft
    $125/mo HOA

    What's special

    Inviting curb appealExpansive primary bedroomWall ovenExtensive cabinetryManicured landscapingLinen towerStainless appliances
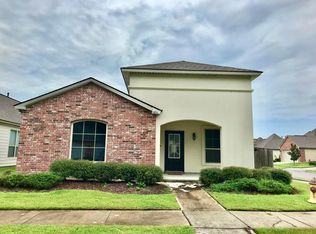
    Located in The Preserve, this beautifully maintained 4 bedroom, 3 bath home offers a clean, timeless design with high ceilings, spacious living areas, quality finishes, and thoughtfully designed indoor and outdoor spaces. Situated on a corner lot with manicured landscaping, inviting curb appeal, and a welcoming front porch, the home makes a stately first impression while offering a warm and comfortable atmosphere. Inside, hardwood flooring extends throughout the main living areas, while abundant natural light enhances the home’s open and airy feel. The living room hosts an elegant fireplace, a wall of windows overlooking the back patio, and flows seamlessly into the kitchen and dining area, creating a layout designed for both everyday living and entertaining. The kitchen is both beautiful and well-equipped with cabinetry that extends to the ceiling, ample prep space, an oversized center island with seating, stainless appliances, a gas cooktop, wall oven, and a large pantry that provides exceptional storage. The expansive primary bedroom offers plenty of room to unwind and features tray ceilings and a beautifully appointed ensuite bath with dual vanities, extensive cabinetry, a linen tower, large soaking tub, separate tiled shower, and a generous walk-in closet. Three additional bedrooms and two full baths provide comfortable accommodations with space for a variety of needs. Outdoor living includes a covered side patio with a ceiling fan and an outdoor kitchen with a sink and built-in grill, creating a great space to relax or entertain within the privacy of a fenced yard. Community amenities include a pool, fitness center, walking trails, a pond, and 15-acre Preservation Park. Conveniently located near shopping, dining, and everyday amenities, this home offers comfort, style, and community living.
    38 days
    |
    567
    |
    17
    |

    Zillow last checked:

    Listing updated:

    Listed by:

    Lizzie Blair Benzer,

    Geaux-2 Realty 225-405-8799

    Source: ROAM MLS,MLS#: 2026012060MLS Logo

      Facts & features

      Interior

      Bedrooms & bathrooms
      • Bedrooms: 4
      • Bathrooms: 3
      • Full bathrooms: 3
      Rooms
      • Room types: Bedroom, Primary Bedroom, Dining Room, Kitchen, Living Room, Utility Room
      Primary bedroom
      • Features: En Suite Bath, Ceiling 9ft Plus, Ceiling Fan(s), Tray Ceiling(s)
      • Level: First
      • Area: 266.76
      • Width: 15.6
      Bedroom 1
      • Level: First
      • Area: 165.77
      • Width: 13.7
      Bedroom 2
      • Level: First
      • Area: 120
      • Dimensions: 10 x 12
      Bedroom 3
      • Level: First
      • Area: 122.33
      • Width: 12.1
      Primary bathroom
      • Features: Double Vanity, Walk-In Closet(s), Separate Shower, Soaking Tub, Water Closet
      Dining room
      • Level: First
      • Area: 161.1
      • Length: 10
      Kitchen
      • Features: Stone Counters, Kitchen Island, Pantry
      • Level: First
      • Area: 177.67
      Living room
      • Level: First
      • Area: 310.73
      Heating
      • Central
      Cooling
      • Central Air, Ceiling Fan(s)
      Appliances
      • Included: Gas Cooktop, Dishwasher, Disposal, Microwave, Oven, Separate Cooktop, Stainless Steel Appliance(s)
      • Laundry: Inside
      Features
      • Ceiling 9'+, Ceiling Varied Heights, Crown Molding, See Remarks
      • Flooring: Ceramic Tile, Wood
      • Attic: Attic Access
      • Number of fireplaces: 1
      Interior area
      • Total structure area: 3,368
      • Total interior livable area: 2,319 sqft
      Video & virtual tour

      Property

      Parking
      • Parking features: Garage Faces Rear
      • Has garage: Yes
      Features
      • Stories: 1
      • Patio & porch: Covered, Porch
      • Exterior features: Lighting
      • Fencing: Wood
      Lot
      • Size: 6,098 Square Feet
      • Dimensions: 50 x 110 x 40 x 120
      • Features: Landscaped
      Details
      • Parcel number: 02997371
      • Special conditions: Standard

      Construction

      Type & style
      • Home type: SingleFamily
      • Architectural style: Traditional
      • Property subtype: Single Family Residence, Residential
      Materials
      • Fiber Cement, Stucco Siding, Frame
      • Foundation: Slab
      Condition
      • New construction: No
      • Year built: 2014

      Utilities & green energy

      • Gas: City/Parish
      • Sewer: Public Sewer
      • Water: Public
      • Utilities for property: Cable Connected

      Community & HOA

      Community
      • Features: Clubhouse, Pool
      • Subdivision: Preserve At Harveston The
      HOA
      • Has HOA: Yes
      • Services included: Maint Subd Entry HOA, Common Area Maintenance
      • HOA fee: $1,500 annually
      Location
      • Region: Baton Rouge

      Financial & listing details

      • Price per square foot: $248/sqft
      • Tax assessed value: $508,700
      • Annual tax amount: $6,013
      • Price range: $574.9K - $574.9K
      • Date on market: 7/1/2026
      • Listing terms: Cash,Conventional,FHA,VA Loan

        Estimated market value

        Not available

        Estimated sales range

        Not available

        Not available

        Price history

        DateEventPrice
        7/30/2026Price change$574,900-1.7%$248/sqft
        Source: ROAM MLS #2026012060 Report a problem
        7/24/2026Price change$584,900-2.4%$252/sqft
        Source: ROAM MLS #2026012060 Report a problem
        7/16/2026Price change$599,000-1.8%$258/sqft
        Source: ROAM MLS #2026012060 Report a problem
        7/8/2026Price change$609,900-2.4%$263/sqft
        Source: ROAM MLS #2026012060 Report a problem
        7/1/2026Listed for sale$624,900+16.7%$269/sqft
        Source: ROAM MLS #2026012060 Report a problem
        7/28/2023Sold--
        Source: ROAM MLS #2023010398 Report a problem
        6/27/2023Pending sale$535,500$231/sqft
        Source: ROAM MLS #2023010398 Report a problem
        6/27/2023Listed for sale$535,500+2%$231/sqft
        Source: ROAM MLS #2023010398 Report a problem
        6/20/2023Listing removed--
        Source: Owner Report a problem
        4/14/2023Price change$525,000-2.8%$226/sqft
        Source: Owner Report a problem
        3/31/2023Listed for sale$540,000-1.6%$233/sqft
        Source: Owner Report a problem
        3/8/2023Listing removed--
        Source: ROAM MLS #2023000930 Report a problem
        3/1/2023Price change$549,000-1.1%$237/sqft
        Source: ROAM MLS #2023000930 Report a problem
        2/20/2023Pending sale$555,000$239/sqft
        Source: ROAM MLS #2023000930 Report a problem
        2/7/2023Price change$555,000-2.5%$239/sqft
        Source: ROAM MLS #2023000930 Report a problem
        1/30/2023Price change$569,000-3.4%$245/sqft
        Source: ROAM MLS #2023000930 Report a problem
        1/18/2023Listed for sale$589,000$254/sqft
        Source: ROAM MLS #2023000930 Report a problem
        12/15/2014Sold--
        Source: ROAM MLS #201411321 Report a problem

        Public tax history

        YearProperty taxesTax assessment
        2025$6,013 -0.4%$50,870
        2024$6,040 +32.3%$50,870 +34%
        2023$4,565 +28.4%$37,950
        2022$3,555 +1.9%$37,950
        2021$3,488 +1%$37,950
        2020$3,455 -22.8%$37,950
        2019$4,478 +1.3%$37,950
        2018$4,420 +24.4%$37,950
        2017$3,553 $37,950
        2016$3,553 +2.6%$37,950
        2015$3,463 +750.4%$37,950 +925.7%
        2014$407 $3,700
        Find assessor info on the county website

        Monthly payment

        Est. payment

        Payment breakdown

        Explore the cost of this home by adjusting the details. Changes won't be saved.
        All calculations are estimates and provided by Zillow, Inc. for informational purposes only. Actual amounts may vary.
        HOA fees may include property taxes on listings classified as Co-Ops. Contact the listing agent and/or owner for fee details.
        Mortgage interest rates are dependent on a number of factors, including credit score, down payment, and repayment length. Interest rate data provided by Zillow Group Marketplace, Inc. as of 1/1/1970 from various mortgage lenders with which we have lead or other similar arrangements; the Estimated Payment is an average of those rates.
        See how much you could borrow to make a competitive offer.

        Climate risks

        Neighborhood: Nicholson

        Getting around

        1 / 100
        Car-Dependent
        25 / 100
        Somewhat Bikeable

        Nearby schools

        GreatSchools rating
        Schools provided by the listing agent
        • District: East Baton Rouge

        Source: ROAM MLS. This data may not be complete. We recommend contacting the local school district to confirm school assignments for this home.

        A local agent can set up tours, give advice and negotiate with sellers.

        Browse local experts

        Similar homes