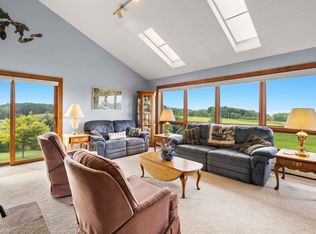
Welcome to Birch Haven – set among the natural, wooded beauty along the shores of Northport Bay, this lovely 3 bed/2 bath ranch-style home offers 200 feet of private sandy frontage, perfect for swimming, boating, beach days, or simply watching the boats go by. Step inside and let the bay view come to you through the wall of windows. The spacious living room features high beamed ceilings and a stunning natural stone wood-burning fireplace, creating a warm and welcoming gathering place in every season. The large, open kitchen makes cooking and entertaining easy, with updated stainless steel appliances, two wall ovens, a gas cooktop, dishwasher, and a new kitchen sink with on-demand filtered water (reverse osmosis unit). The private primary suite is just off the sunroom/den, an ideal spot to read, relax, or simply take in the bay view. The wonderful split floor plan offers privacy for everyone, with two guest bedrooms on the opposite side of the home, perfect for family and visiting friends. Both bathrooms have been beautifully remodeled; the guest bath showcases a unique penny floor and a custom vanity – a one-of-a-kind touch. Many updates make this home move-in ready, including a new roof (2026), new decking, appliances, remodeled bathrooms, a textured epoxy garage floor, and more! The main-floor laundry/mudroom just inside the 3-car garage makes everyday living easy. Outside, an expansive new maintenance-free deck stretches across the front of the home, the perfect setting for morning coffee and summer entertaining. The property is on municipal sewer and includes an extra lot, offering the potential to add a guest house down the road (subject to township approval). Walk, run, bike, or golf cart to the charming Village of Northport (just 1 mile away), where you’ll enjoy shops, restaurants, a brewery, parks, the beautiful harbor, and year-round activities this wonderful community offers.
For sale
$1,650,000
11225 N Shore Dr, Northport, MI 49670
3beds
1,856sqft
Single Family Residence
Built in 1973
1.38 Acres Lot
$1,540,600 Zestimate®
$889/sqft
$-- HOA
What's special
Private sandy frontageHigh beamed ceilingsTextured epoxy garage floorPrivate primary suiteNew deckingLarge open kitchenUpdated stainless steel appliances
- 2 days
- 837
- 107
Zillow last checked:
Listing updated:
Listed by:
Kimberly Bork 231-631-2119,
Venture Property LLC 231-631-2119
Source: NGLRMLS,MLS#: 1952672
Facts & features
Interior
Bedrooms & bathrooms
- Bedrooms: 3
- Bathrooms: 2
- Full bathrooms: 1
- 3/4 bathrooms: 1
- Main level bathrooms: 2
- Main level bedrooms: 3
Rooms
- Room types: Great Room, Workshop
Primary bedroom
- Level: Main
- Area: 258.83
- Dimensions: 23.11 x 11.2
Bedroom 2
- Level: Main
- Area: 111
- Dimensions: 11.1 x 10
Bedroom 3
- Level: Main
- Area: 152.76
- Dimensions: 13.4 x 11.4
Primary bathroom
- Features: Private
Dining room
- Level: Main
- Length: 7.9
Kitchen
- Level: Main
- Area: 185.76
- Dimensions: 10.8 x 17.2
Living room
- Level: Main
- Area: 345.62
- Dimensions: 20.2 x 17.11
Heating
- Hot Water, Baseboard, Natural Gas, Fireplace(s)
Appliances
- Included: Refrigerator, Disposal, Dishwasher, Microwave, Washer, Dryer, Oven, Cooktop, Exhaust Fan, Gas Water Heater
- Laundry: Main Level
Features
- Bookcases, Entrance Foyer, Pantry, Solarium/Sun Room, Granite Bath Tops, Mud Room, Den/Study, Beamed Ceilings, Vaulted Ceiling(s), Ceiling Fan(s), Cable TV, High Speed Internet, WiFi
- Flooring: Wood, Tile, Carpet
- Windows: Blinds, Drapes, Curtain Rods
- Basement: Crawl Space,Exterior Entry
- Has fireplace: Yes
- Fireplace features: Wood Burning, Masonry
Interior area
- Total structure area: 1,856
- Total interior livable area: 1,856 sqft
- Finished area above ground: 1,856
- Finished area below ground: 0
Video & virtual tour
Property
Parking
- Total spaces: 3
- Parking features: Attached, Garage Door Opener, Other, Concrete Floors, Stone, Private
- Attached garage spaces: 3
Accessibility
- Accessibility features: Accessible Full Bath
Features
- Levels: One
- Stories: 1
- Patio & porch: Deck
- Has view: Yes
- View description: Bay, Water, Bay View
- Has water view: Yes
- Water view: Water,Bay
- Waterfront features: All Sports, Sandy Bottom, Gradual Slope to Water, Great Lake, Sandy Shoreline
- Body of water: Northport Bay
- Frontage type: Priv Frontage (Across Rd)
- Frontage length: 200
Lot
- Size: 1.38 Acres
- Dimensions: 200 x 236
- Features: Wooded, Level, Metes and Bounds
Details
- Additional structures: Shed(s)
- Parcel number: 00822601900 + 02010
- Zoning description: Residential
Construction
Type & style
- Home type: SingleFamily
- Architectural style: Ranch
- Property subtype: Single Family Residence
Materials
- Frame, Wood Siding
- Foundation: Block
- Roof: Asphalt
Condition
- New construction: No
- Year built: 1973
Utilities & green energy
- Sewer: Public Sewer
- Water: Private
Green energy
- Energy efficient items: Energy Star Rating, Appliances
Community & HOA
Community
- Features: None
- Security: Smoke Detector(s)
- Subdivision: metes and bounds
HOA
- Services included: None
Location
- Region: Northport
Financial & listing details
- Price per square foot: $889/sqft
- Tax assessed value: $361,691
- Annual tax amount: $11,182
- Price range: $1.7M - $1.7M
- Date on market: 11/19/2026
- Cumulative days on market: 3 days
- Listing agreement: Exclusive Right Sell
- Listing terms: Conventional,Cash,1031 Exchange
- Ownership type: Private Owner
- Road surface type: Gravel
Estimated market value
$1,540,600
$1.46M - $1.62M
$2,192/mo
Price history
| Date | Event | Price |
|---|---|---|
| 11/19/2026 | Listed for sale | $1,650,000+176.4%$889/sqft |
Source:  NGLRMLS #1952672 Report a problem | ||
| 9/29/2017 | Sold | $597,000$322/sqft |
Source: NGLRMLS #1832973 Report a problem | ||
| 8/21/2017 | Pending sale | $597,000$322/sqft |
Source: CENTURY 21 Northland #1832973 Report a problem | ||
| 8/7/2017 | Price change | $597,000-2.1%$322/sqft |
Source: CENTURY 21 Northland #1832973 Report a problem | ||
| 5/29/2017 | Listed for sale | $610,000$329/sqft |
Source: CENTURY 21 Northland #1832973 Report a problem | ||
Public tax history
| Year | Property taxes | Tax assessment |
|---|---|---|
| 2026 | $11,182 +3.1% | $632,600 +11.3% |
| 2025 | $10,845 +4.3% | $568,300 -5.8% |
| 2024 | $10,396 +3.3% | $603,200 +26.9% |
| 2023 | $10,065 +4.3% | $475,500 +38.4% |
| 2022 | $9,648 -2.3% | $343,600 +4.3% |
| 2021 | $9,879 +25.7% | $329,400 +13.2% |
| 2020 | $7,861 | $291,100 +0.3% |
| 2019 | -- | $290,300 -5% |
| 2018 | -- | $305,500 +26.6% |
| 2017 | -- | $241,300 +1.2% |
| 2016 | -- | $238,340 +6.9% |
| 2015 | -- | $223,060 -15.7% |
| 2014 | -- | $264,660 -0.9% |
| 2013 | -- | $266,990 +73.4% |
| 2012 | -- | $153,930 -7.5% |
| 2011 | -- | $166,380 -34% |
| 2010 | -- | $252,100 |
Find assessor info on the county website
Monthly payment
Est. payment
Payment breakdown
Explore the cost of this home by adjusting the details. Changes won't be saved.Climate risks
Neighborhood: 49670
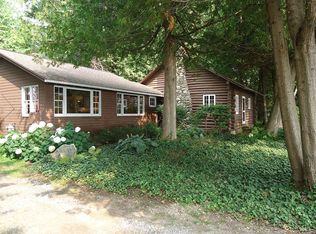
Similar homes
- $1,095,0003 bd2 ba1.7k sqft12271 N Island View Dr, Northport, MI 49670For Sale
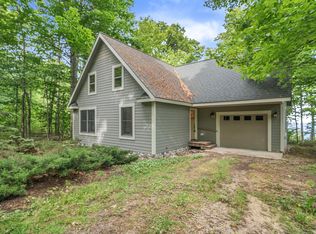 MLS ID #1952559, Robin Vilter. NGLRMLS
- $972,0003 bd3 ba2.4k sqft7684 N Gerber Rd, Northport, MI 49670For Sale
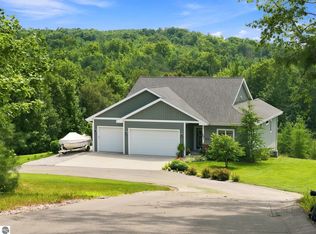 MLS ID #1948783, Ann Marie Mitchell. NGLRMLS
- $1,050,0003 bd4 ba1.6k sqft7452 N Manitou Trl, Northport, MI 49670For Sale
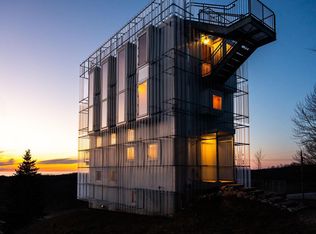 MLS ID #1952263, Ryan Craig. NGLRMLS
- $935,0004 bd4 ba2.6k sqft6420 N Manitou Trl, Northport, MI 49670For Sale
 MLS ID #1950355, Ryan Craig. NGLRMLS
- $895,0002 bd1 ba1.4k sqft3362 S French Rd, Cedar, MI 49621For Sale
 MLS ID #20261085491, Katherine E Broock, Max Broock, REALTORS®-Birmingham. Realcomp II
