Welcome to 400 N Lake Street: a vibrant sanctuary positioned just steps from what the locals call "North Beach" on Lake Michigan and in the heart of downtown Leland! Built in 2002 and completely renovated by Easling Construction in 2012, this home feels like new. Brightly colored and playfully decorated with thoughtful materials and finishes, this residence is sold turnkey making this an easy second home, short term rental, or immediate full-time foothold. For those who appreciate main floor living, this home offers convenience and comfort with all principal rooms located on a single level. The living room, kitchen, and dining area enjoy sky-high ceilings that reach towards the open loft above. These rooms look to the gardens beyond, and feature elements such as clerestory and bay windows which bring additional light and charm to the home. Gather in the adjacent den for a cozier atmosphere, or step out to the screened-in porch where the sounds of the big lake drift in from just across the street. The main-floor primary suite is enormously private - tucked away from the energy of the main living spaces - and has a beautiful ensuite custom bath and walk-in closet. When guests and family visit, let them feel at home upstairs, where they'll enjoy two bedrooms and one full bathroom - all connected by the loft and overlooking the living area below. Other functional elements here include a tidy partial basement for projects and overflow uses, a spacious single car garage, and two off-street parking spaces on the asphalt driveway. Winding pathways and irrigated landscaping surround the home and characterize this oversized corner lot - mature cedar trees and perennials provide shade and protection from the road. After an afternoon on the beach, take your evening cocktails to the quiet of the backyard where a verdant, fenced patio with trellis is your hidden oasis from the energy of the day. This west-side location is a rare opportunity in Leland...not to be missed!
For sale
$1,600,000
400 N Lake St, Leland, MI 49654
3beds
2,331sqft
Single Family Residence
Built in 2002
6,969 Square Feet Lot
$1,501,700 Zestimate®
$686/sqft
$-- HOA
What's special
Open loft aboveWalk-in closetOversized corner lotSpacious single car garageBeautiful ensuite custom bath
- 2 days
- 764
- 39
Zillow last checked:
Listing updated:
Listed by:
Carolyn Telgard Cell:231-642-7117,
Coldwell Banker Schmidt-Leland 231-256-9836
Source: NGLRMLS,MLS#: 1950721
Facts & features
Interior
Bedrooms & bathrooms
- Bedrooms: 3
- Bathrooms: 3
- Full bathrooms: 1
- 3/4 bathrooms: 1
- 1/2 bathrooms: 1
- Main level bathrooms: 2
- Main level bedrooms: 1
Rooms
- Room types: Dining Room, Great Room
Primary bedroom
- Level: Main
- Dimensions: 17.83 x 13.67
Bedroom 2
- Level: Upper
- Dimensions: 13.08 x 14.42
Bedroom 3
- Level: Upper
- Dimensions: 11.67 x 10.67
Primary bathroom
- Features: Private
Dining room
- Level: Main
- Dimensions: 12.92 x 12.17
Family room
- Level: Main
- Dimensions: 15.92 x 13.58
Kitchen
- Level: Main
- Dimensions: 12.92 x 10.67
Living room
- Level: Main
- Dimensions: 15.5 x 21.67
Heating
- Forced Air, Natural Gas, Fireplace(s)
Cooling
- Central Air
Appliances
- Included: Refrigerator, Oven/Range, Disposal, Dishwasher, Microwave, Water Softener Owned, Washer, Dryer, Freezer, Gas Water Heater
- Laundry: Main Level
Features
- Entrance Foyer, Walk-In Closet(s), Loft, Granite Bath Tops, Solid Surface Counters, Kitchen Island, Mud Room, Den/Study, Vaulted Ceiling(s), Drywall, Ceiling Fan(s), Cable TV, High Speed Internet, WiFi
- Flooring: Wood, Tile
- Windows: Bay Window(s), Blinds, Drapes, Curtain Rods
- Basement: Partial,Crawl Space,Daylight,Unfinished,Interior Entry
- Has fireplace: Yes
- Fireplace features: Gas
Interior area
- Total structure area: 2,331
- Total interior livable area: 2,331 sqft
- Finished area above ground: 2,331
- Finished area below ground: 0
Property
Parking
- Total spaces: 1
- Parking features: Attached, Paved, Concrete Floors, Asphalt
- Attached garage spaces: 1
- Has uncovered spaces: Yes
Accessibility
- Accessibility features: None
Features
- Levels: Two
- Stories: 2
- Patio & porch: Patio, Porch, Screened
- Exterior features: Sprinkler System, Sidewalk, Garden
- Waterfront features: Near Pub.Access w/in 500'
Lot
- Size: 6,969 Square Feet
- Dimensions: 70 x 100
- Features: Level, Landscaped
Details
- Additional structures: None
- Parcel number: 00976024120
- Zoning description: Residential
Construction
Type & style
- Home type: SingleFamily
- Property subtype: Single Family Residence
Materials
- 2x6 Framing, Frame, Cement Siding
- Foundation: Poured Concrete, Slab
- Roof: Asphalt
Condition
- New construction: No
- Year built: 2002
- Major remodel year: 2012
Utilities & green energy
- Sewer: Public Sewer
- Water: Private
Community & HOA
Community
- Features: None
- Security: Smoke Detector(s)
- Subdivision: Mauseau's Addition to Leland
HOA
- Services included: None
Location
- Region: Leland
Financial & listing details
- Price per square foot: $686/sqft
- Tax assessed value: $245,666
- Annual tax amount: $5,106
- Price range: $1.6M - $1.6M
- Date on market: 9/18/2026
- Cumulative days on market: 3 days
- Listing agreement: Exclusive Right Sell
- Listing terms: Conventional,Cash
- Ownership type: Private Owner
- Road surface type: Asphalt
Estimated market value
$1,501,700
$1.43M - $1.58M
$3,637/mo
Price history
| Date | Event | Price |
|---|---|---|
| 9/18/2026 | Listed for sale | $1,600,000+236.8%$686/sqft |
Source:  NGLRMLS #1950721 Report a problem NGLRMLS #1950721 Report a problem | ||
| 10/5/2011 | Sold | $475,000-4%$204/sqft |
Source: NGLRMLS #1726414 Report a problem | ||
| 5/14/2011 | Listed for sale | $495,000$212/sqft |
Source: VENTURE PROPERTIES #1726414 Report a problem | ||
Public tax history
| Year | Property taxes | Tax assessment |
|---|---|---|
| 2026 | $5,106 +6.7% | $463,300 +10.3% |
| 2025 | $4,787 +5.5% | $419,900 +0.2% |
| 2024 | $4,538 +4.9% | $419,000 +31.3% |
| 2023 | $4,326 +5% | $319,200 +7.3% |
| 2022 | $4,119 -0.8% | $297,600 +10.2% |
| 2021 | $4,153 +41.7% | $270,000 +0.1% |
| 2020 | $2,931 | $269,700 +7.2% |
| 2019 | -- | $251,700 +22.5% |
| 2018 | -- | $205,400 -0.5% |
| 2017 | -- | $206,400 +0.5% |
| 2016 | -- | $205,400 -6.3% |
| 2015 | -- | $219,200 +22.9% |
| 2014 | -- | $178,300 -17.2% |
| 2013 | -- | $215,400 +1.8% |
| 2012 | -- | $211,500 -0.1% |
| 2011 | -- | $211,800 +3.5% |
| 2010 | -- | $204,700 |
Find assessor info on the county website
Monthly payment
Est. payment
Payment breakdown
Explore the cost of this home by adjusting the details. Changes won't be saved.Climate risks
Neighborhood: 49654
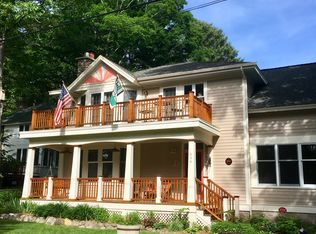
Similar homes
- $1,750,0004 bd4 ba2.9k sqft101 S Grand Ave, Leland, MI 49654For Sale
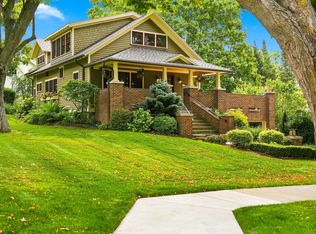 MLS ID #1950372, Carolyn Telgard. NGLRMLS
 - $1,695,0005 bd4 ba3.4k sqft104 N 2nd St, Leland, MI 49654For Sale
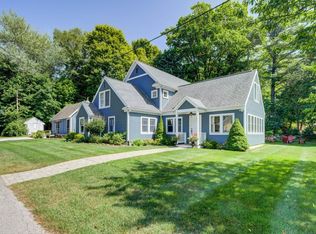 MLS ID #1949735, Joe Campo. NGLRMLS
 - $999,0004 bd2 ba2.3k sqft4005 E Oxford Dr, Leland, MI 49654For Sale
 MLS ID #1950619, Angela DiLorenzo. NGLRMLS
 - $1,750,0003 bd3 ba2.2k sqft345 N Twin Pines Dr, Lake Leelanau, MI 49653For Sale
 MLS ID #1946630, Mark Hagan. NGLRMLS
 - $945,0002 bd1 ba1.4k sqft3362 S French Rd, Cedar, MI 49621For Sale
 MLS ID #20261073935, Katherine E Broock, Max Broock, REALTORS®-Birmingham. Realcomp II
