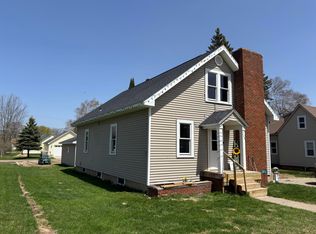
Recently remodeled 3-bedroom, 1.5-bath home in the Village of Newberry with a 2-car detached garage--now available! This move-in-ready home features modern updates throughout, including a new kitchen and bathrooms with contemporary cabinetry, new vinyl plank flooring, newer siding and roof, updated electrical, several new windows and doors, and fresh paint throughout.
The main floor offers two convenient entrances, a nicely updated kitchen, one bedroom, a spacious full bath, and laundry. Upstairs you'll find two additional bedrooms and a half bath, with the upstairs furniture included in the sale.
Stay comfortable all summer with central air conditioning. All appliances convey, including the impressive GE Profile Ultra Fast 2-in-1 Washer/Dryer Combo, providing both washing and drying in one space-saving unit.
There's plenty of storage throughout the home, plus a detached 2-car garage and additional storage shed. With extensive updates already completed, this home is ready for its new owner!
For sale
$157,000
410 E Harrie St, Newberry, MI 49868
3beds
1,212sqft
Townhouse
Built in 1915
5,227 Square Feet Lot
$153,400 Zestimate®
$130/sqft
$-- HOA
What's special
Additional storage shedFresh paint throughoutBathrooms with contemporary cabinetryCentral air conditioningNicely updated kitchenNew kitchenNewer siding and roof
- 4 days |
- 204 |
- 6 |
Zillow last checked:
Listing updated:
Listed by:
Kristine McCraren,
Grover Real Estate - Newberry 906-630-1834
Source: EUPBR,MLS#: 26-807
Facts & features
Interior
Bedrooms & bathrooms
- Bedrooms: 3
- Bathrooms: 2
- Full bathrooms: 1
- 1/2 bathrooms: 1
Heating
- Forced Air, Natural Gas
Cooling
- Central Air
Appliances
- Included: Dishwasher, Dryer, Gas Range, Refrigerator, Washer
- Laundry: Main Level
Features
- Ceiling Fan(s), Walk-In Closet(s)
- Windows: Double Pane Windows
- Basement: Partial
- Has fireplace: No
- Fireplace features: None
Interior area
- Total structure area: 1,212
- Total interior livable area: 1,212 sqft
- Finished area above ground: 1,212
- Finished area below ground: 0
Property
Parking
- Parking features: Garage Door Opener
- Has garage: Yes
Features
- Levels: Two
- Stories: 2
Lot
- Size: 5,227 Square Feet
Details
- Additional structures: Outbuilding, Shed(s)
- Parcel number: 0412010201100
- Zoning: Residential
Construction
Type & style
- Home type: Townhouse
- Architectural style: Cape Cod
- Property subtype: Townhouse
Materials
- Vinyl Siding
- Foundation: Poured Concrete Fnd
- Roof: Asphalt
Condition
- Year built: 1915
Utilities & green energy
- Sewer: Public Sewer
- Water: Public
Community & HOA
Community
- Security: Smoke Detector(s)
Location
- Region: Newberry
Financial & listing details
- Price per square foot: $130/sqft
- Tax assessed value: $37,600
- Annual tax amount: $1,982
- Date on market: 8/11/2026
- Listing terms: Cash,Conventional,In-house/Portfolio
Estimated market value
$153,400
$146,000 - $161,000
$1,410/mo
Price history
| Date | Event | Price |
|---|---|---|
| 8/11/2026 | Price change | $157,000+12.2%$130/sqft |
Source:  MiRealSource #50218084 Report a problem MiRealSource #50218084 Report a problem | ||
| 5/20/2025 | Pending sale | $139,900$115/sqft |
Source:  Upper Peninsula AOR #50173875 Report a problem Upper Peninsula AOR #50173875 Report a problem | ||
| 5/7/2025 | Listed for sale | $139,900+283.3%$115/sqft |
Source: Upper Peninsula AOR #50173875 Report a problem | ||
| 7/20/2022 | Sold | --0 |
Source: EUPBR #22-556 Report a problem | ||
| 7/1/2022 | Contingent | $36,500$30/sqft |
Source: EUPBR #22-556 Report a problem | ||
| 6/27/2022 | Listed for sale | $36,500-18.9%$30/sqft |
Source: EUPBR #22-556 Report a problem | ||
| 6/23/2004 | Sold | $45,000$37/sqft |
Source: Agent Provided Report a problem | ||
Public tax history
| Year | Property taxes | Tax assessment |
|---|---|---|
| 2025 | $1,982 +5.9% | $43,300 +8.8% |
| 2024 | $1,872 | $39,800 +30.9% |
| 2023 | -- | $30,400 +21.6% |
| 2022 | -- | $25,000 +4.2% |
| 2021 | -- | $24,000 +3.9% |
| 2020 | -- | $23,100 -4.9% |
| 2019 | $725 | $24,300 +29.3% |
| 2018 | $725 -31% | $18,800 +4.4% |
| 2017 | $1,051 | $18,000 |
| 2016 | $1,051 +0.1% | $18,000 |
| 2014 | $1,050 +3.6% | $18,000 |
| 2013 | $1,013 | $18,000 |
| 2012 | $1,013 -25.6% | $18,000 -28% |
| 2010 | $1,362 | $25,000 |
Find assessor info on the county website
Monthly payment
Est. payment
Payment breakdown
Explore the cost of this home by adjusting the details. Changes won't be saved.Climate risks
Neighborhood: 49868
Nearby schools
GreatSchools rating
- 4/10Newberry Area SchoolGrades: PK-12Distance: 0.4 mi
- $63,800-- bd-- ba-- sqft412 E Harrie St, Newberry, MI 49868Off Market
- $65,8003 bd1 ba1.2k sqft406 E Harrie St, Newberry, MI 49868Off Market
- $12,200-- bd-- ba-- sqft422 E Harrie St, Newberry, MI 49868Off Market
- $65,200-- bd-- ba-- sqft414 E Harrie St, Newberry, MI 49868Off Market
- $39,6002 bd1 ba1.2k sqft414 E Harrie St, Newberry, MI 49868Off Market
- $68,000-- bd-- ba-- sqft402 E Harrie St, Newberry, MI 49868Off Market
- $--2 bd1 ba1.2k sqft418 E Harrie St, Newberry, MI 49868Sold
- $62,0002 bd1 ba660 sqft409 E McMillan Ave, Newberry, MI 49868Off Market
A local agent can set up tours, give advice and negotiate with sellers.
A local lender can help you make sure your offer is ready when you are.
Similar homes
- $169,5005 bd3 ba1.7k sqft321 W McMillan Ave, Newberry, MI 49868For Sale
 MLS ID #26-448, Kristine McCraren. EUPBR
 - $110,0002 bd1 ba825 sqft404 E John St, Newberry, MI 49868For Sale
 MLS ID #26-778, Betsy Pollaski. EUPBR
 - $125,0005 bd2 ba1.4k sqft406 E Avenue A, Newberry, MI 49868For Sale
 MLS ID #26-606, Marissa Metcalf. EUPBR
 - $167,9005 bd1 ba1.5k sqft208 W Avenue C, Newberry, MI 49868For Sale
 MLS ID #26-297, Kristine McCraren. EUPBR
 - $124,9004 bd1 ba1.5k sqft315 W John St, Newberry, MI 49868For SaleMLS ID #26-355, Marissa Metcalf. EUPBR
- $155,0002 bd1 ba830 sqft208 W Victory Way, Newberry, MI 49868For Sale
 MLS ID #50201418, TRAVIS WOOD, GROVER REAL ESTATE. MiRealSource
 - $119,5004 bd2 ba1.2k sqft214 W Helen St, Newberry, MI 49868For SaleMLS ID #26-645, Rick Capogrossa. EUPBR
- $95,0004 bd2 ba1.1k sqft211 E McMillan Ave, Newberry, MI 49868For SaleMLS ID #26-133, Betsy Costa. EUPBR
- $119,5002 bd1 ba1k sqft111 E Avenue C, Newberry, MI 49868For SaleMLS ID #25-1033, Marissa Metcalf. EUPBR
- $99,9004 bd1 ba1.5k sqft203 W Avenue D, Newberry, MI 49868For SaleMLS ID #26-72, Valerie Streeter. EUPBR
- $99,9002 bd1 ba780 sqft13705 M 28, Newberry, MI 49868For SaleMLS ID #50204950, TJ THOMAS, NORTHERN MICHIGAN LAND BROKERS - ESCANABA. MiRealSource
- $210,0004 bd1 ba1.8k sqft310 John St, Union City, MI 49094For Sale
 MLS ID #26031103, Benny B Wesley, CENTURY 21 Affiliated. MichRIC
 - $150,0006 bd3 ba1.5k sqft4966 County Road 365, Mc Millan, MI 49853For SaleMLS ID #26-554, Betsy Pollaski. EUPBR
- $209,0002 bd1 ba624 sqft14018 Charcoal Grade Rd, Newberry, MI 49868For SaleMLS ID #26-600, Tyler Henry Snider. EUPBR
- $179,0001 bd1 ba640 sqft21821 Krenkel Trl, Newberry, MI 49868For Sale
 MLS ID #20261038688, Jaxon Evans, Century 21 Metro Brokers. Realcomp II
 - $189,9003 bd1 ba1.5k sqftUnit 2 Pine Bluff Co Rd #N10140-135, Mc Millan, MI 49853For SaleMLS ID #25-778, Abby Magnuson. EUPBR
- $199,9003 bd2 ba1.5k sqftUnit 24 Pine Bluff Co Rd #N10140-135, Mc Millan, MI 49853For SaleMLS ID #25-837, Abby Magnuson. EUPBR
- $99,9001 bd1 ba924 sqftW15586 Sandtown Rd, Curtis, MI 49820For SaleMLS ID #26-333, Ruthann Farver. EUPBR
- $225,0001 bd2 ba1.4k sqft6616 County Road 413, Mc Millan, MI 49853For SaleMLS ID #26-686, Betsy Costa. EUPBR
- $115,0002 bd2 ba1k sqft16930 W Manilak Rd Unit 1, Mc Millan, MI 49853For SaleMLS ID #50178453, KRISTINE MCCRAREN, GROVER REAL ESTATE-NEWBERRY. MiRealSource
