Welcome to 402 Nicholas Avenue in Palmer! This 3-bedroom, 1.5-bath, 1.5-story home offers a great opportunity to add your own personal touches and make it truly your own. Built in 1956, the home features a functional layout, comfortable living spaces, and an oversized two-car garage. The home offers a great foundation for someone looking to make thoughtful updates and bring their own vision to the space. With some cosmetic improvements and personal touches, there is plenty of opportunity to enhance the home's character and make it shine. A large full basement provides an abundance of additional storage and potential, while the huge two-car garage offers plenty of room for vehicles, toys, equipment, a workshop, or all of your U.P. recreational gear. Outside, you'll find a large backyard with plenty of room for entertaining, gardening, pets, or simply enjoying the outdoors. Located in the quiet community of Palmer, this property offers a peaceful small-town setting while remaining conveniently close to Negaunee, Ishpeming, Marquette, and countless year-round outdoor recreation opportunities. If you're looking for a home with great space, a large yard, an oversized garage, and plenty of potential to make it your own, 402 Nicholas Avenue is one you won't want to miss!
For sale
$115,000
402 Nicholas Ave, Palmer, MI 49871
3beds
1,333sqft
Single Family Residence
Built in 1956
7,405 Square Feet Lot
$174,800 Zestimate®
$86/sqft
$-- HOA
What's special
Oversized two-car garageComfortable living spacesFunctional layout
- 2 days |
- 464 |
- 24 |
Zillow last checked:
Listing updated:
Listed by:
NICK RACINE 906-250-7229,
RE/MAX 1ST REALTY 906-225-1136
Source: MiRealSource,MLS#: 50218285 Originating MLS: Upper Peninsula Assoc of Realtors
Originating MLS: Upper Peninsula Assoc of RealtorsFacts & features
Interior
Bedrooms & bathrooms
- Bedrooms: 3
- Bathrooms: 2
- Full bathrooms: 1
- 1/2 bathrooms: 1
Rooms
- Room types: Entry, Living Room
Bedroom 1
- Level: First
- Area: 120
- Dimensions: 12 x 10
Bedroom 2
- Level: First
- Area: 110
- Dimensions: 11 x 10
Bedroom 3
- Level: Second
- Area: 165
- Dimensions: 15 x 11
Bathroom 1
- Level: First
Kitchen
- Level: First
- Area: 117
- Dimensions: 13 x 9
Living room
- Level: First
- Area: 180
- Dimensions: 12 x 15
Heating
- Forced Air, Natural Gas
Cooling
- None
Appliances
- Included: Dryer, Microwave, Range/Oven, Refrigerator, Washer, Electric Water Heater
Features
- None, Eat-in Kitchen
- Basement: Block,Full,Unfinished
- Has fireplace: No
Interior area
- Total structure area: 1,333
- Total interior livable area: 1,333 sqft
- Finished area above ground: 1,333
- Finished area below ground: 0
Property
Parking
- Total spaces: 3
- Parking features: 3 or More Spaces, Garage, Driveway, Detached, Electric in Garage
- Garage spaces: 2
Features
- Levels: One and One Half
- Stories: 1.5
- Patio & porch: Porch
- Exterior features: Sidewalks, Garden
- Waterfront features: None
- Frontage type: Road
- Frontage length: 50
Lot
- Size: 7,405 Square Feet
- Dimensions: 50 x 150
- Features: Deep Lot - 150+ Ft., Sidewalks, City Lot
Details
- Additional structures: Shed(s)
- Parcel number: 521320900800
- Zoning: R1
- Zoning description: Residential
- Special conditions: Private,Standard
Construction
Type & style
- Home type: SingleFamily
- Architectural style: Traditional
- Property subtype: Single Family Residence
Materials
- Vinyl Siding
- Foundation: Basement
Condition
- Year built: 1956
Utilities & green energy
- Electric: 100 Amp Service
- Sewer: Public Sanitary
- Water: Public
- Utilities for property: Cable Available, Electricity Connected, Natural Gas Connected, Sewer Connected
Community & HOA
Community
- Subdivision: N/A
HOA
- Has HOA: No
Location
- Region: Palmer
Financial & listing details
- Price per square foot: $86/sqft
- Tax assessed value: $94,200
- Annual tax amount: $1,025
- Date on market: 8/12/2026
- Listing agreement: Exclusive Right To Sell
- Listing terms: Cash,Conventional
Estimated market value
$174,800
$154,000 - $196,000
$1,789/mo
Price history
| Date | Event | Price |
|---|---|---|
| 8/12/2026 | Listed for sale | $115,000+26.4%$86/sqft |
Source:  MiRealSource #50218285 Report a problem MiRealSource #50218285 Report a problem | ||
| 10/28/2019 | Sold | $91,000+1.2%$68/sqft |
Source: Agent Provided Report a problem | ||
| 8/22/2019 | Pending sale | $89,900$67/sqft |
Source: SELECT REALTY #1116772 Report a problem | ||
| 8/5/2019 | Listed for sale | $89,900$67/sqft |
Source: SELECT REALTY #1116772 Report a problem | ||
Public tax history
| Year | Property taxes | Tax assessment |
|---|---|---|
| 2025 | $1,025 -1.4% | $47,100 -1.9% |
| 2024 | $1,040 +162.6% | $48,000 +20% |
| 2023 | $396 -56.3% | $40,000 +13.6% |
| 2022 | $906 +4.5% | $35,200 +6% |
| 2021 | $867 +9.4% | $33,200 +13.9% |
| 2019 | $793 | $29,150 -10.3% |
| 2018 | -- | $32,500 +15.5% |
| 2017 | -- | $28,150 -3.1% |
| 2016 | -- | $29,065 |
| 2015 | -- | $29,065 +3.8% |
| 2014 | -- | $28,000 |
| 2012 | -- | $28,000 +2.6% |
| 2011 | -- | $27,300 |
| 2010 | -- | $27,300 |
Find assessor info on the county website
Monthly payment
Est. payment
Payment breakdown
Explore the cost of this home by adjusting the details. Changes won't be saved.Climate risks
Neighborhood: 49871
Nearby schools
GreatSchools rating
- 8/10Negaunee Middle SchoolGrades: 5-8Distance: 4.3 mi
- 7/10Negaunee High SchoolGrades: 9-12Distance: 4.6 mi
- 7/10Lakeview SchoolGrades: PK-4Distance: 5 mi
Schools provided by the listing agent
- District: Negaunee Public Schools
Source: MiRealSource. This data may not be complete. We recommend contacting the local school district to confirm school assignments for this home.
- $117,300-- bd1 ba792 sqft404 Nicholas Ave, Palmer, MI 49871Off Market
- $142,800-- bd1 ba1.2k sqft400 Nicholas Ave, Palmer, MI 49871Off Market
- $165,2003 bd2 ba2k sqft406 Nicholas Ave, Palmer, MI 49871Off Market
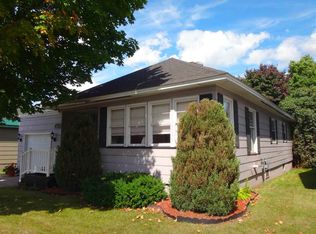
- $89,9002 bd2 ba1.1k sqft310 Nicholas Ave, Palmer, MI 49871Pending
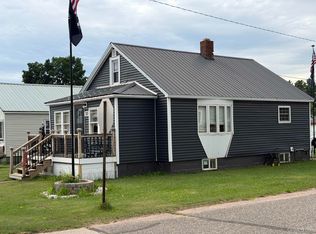
- $150,200-- bd1 ba1.4k sqft403 Nicholas Ave, Palmer, MI 49871Off Market
- $146,400-- bd1 ba952 sqft408 Nicholas Ave, Palmer, MI 49871Off Market
- $123,400-- bd1 ba1k sqft401 Nicholas Ave, Palmer, MI 49871Off Market
- $155,600-- bd1 ba1.3k sqft405 Nicholas Ave, Palmer, MI 49871Off Market
Similar homes
- $160,0003 bd2 ba1k sqft309 Kanter St, Negaunee, MI 49866For Sale

 MLS ID #50218061, DAVE MINGAY, RE/MAX 1ST REALTY. MiRealSource
 - $114,9004 bd1 ba1.4k sqft310 E North St, Ishpeming, MI 49849For Sale
 MLS ID #50212562, BRADLEY ARGALL, RE/MAX 1ST REALTY. MiRealSource
 - $125,0003 bd2 ba1.8k sqft622 County Road Cp, Champion, MI 49814For Sale
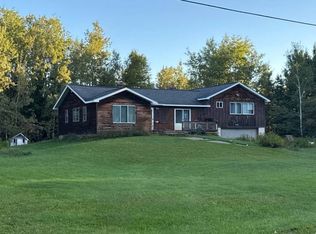 MLS ID #11620771, Charles Campbell, List With Freedom.com. My State MLS
 - $155,0003 bd1 ba1.2k sqft25360 W Us Highway 41, Champion, MI 49814For Sale
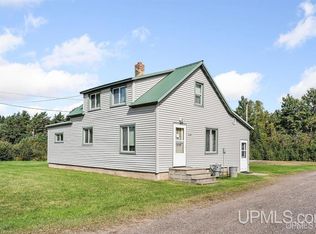 MLS ID #50217655, BRADLEY ARGALL, RE/MAX 1ST REALTY. MiRealSource
 - $154,9003 bd2 ba1.2k sqft163 Cliff St, Ishpeming, MI 49849For SaleMLS ID #50205540, KRISTINE GOUPILLE, RE/MAX 1ST REALTY. MiRealSource
- $60,0003 bd1 ba1.2k sqft162 Saginaw St, Ishpeming, MI 49849For SaleMLS ID #50202436, KELLIE A HILLIER-GENSCHAW, RE/MAX 1ST REALTY. MiRealSource
- $89,9004 bd4 ba1.7k sqft107 N Tamarack St, Gwinn, MI 49841For SaleMLS ID #50215053, ERIC KEOUGH, CENTURY 21 PRIME REALTY. MiRealSource
- $160,0003 bd1 ba1.8k sqft60445 County Road 581 Rd, Ishpeming, MI 49849For SaleMLS ID #50215954, DAVE MINGAY, RE/MAX 1ST REALTY. MiRealSource
- $60,0002 bd1 ba980 sqft550 Carr Rd, Gwinn, MI 49841For Sale By Owner
- $65,0002 bd1 ba1k sqft24 Silver Creek Dr, Marquette, MI 49855For Sale By Owner
- $129,0002 bd1 ba698 sqft108 Princeton Dr, South Lyon, MI 48178For Sale
 MLS ID #20261053284, Kamaraju Vadrevu, Internet Real Estate, Inc. Realcomp II
 - $155,0002 bd1 ba756 sqft80 Acres Off Co Rd #510, Ishpeming, MI 49849For SaleMLS ID #50086996, NICK RACINE, RE/MAX 1ST REALTY. MiRealSource
