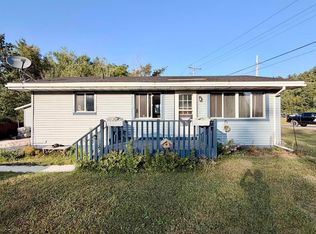
Enjoy a peaceful wooded setting in this beautifully remodeled, move-in-ready 1-bedroom, 1-bath ranch home! The open-concept layout features a custom built-in entertainment center with space for your TV and components, along with an electric fireplace that adds a warm ambiance to the living area. Filled with natural light, the inviting kitchen offers generous counter and cabinet space, brand-new stainless steel appliances, and plenty of room to make yourself at home. Vinyl flooring throughout creates a seamless flow from room to room. Renovation also includes new insulation, windows, flooring, doors, walls, electrical, forced-air heating system, ductwork, hot water heater, siding... You name it, it's done! The spacious unfinished basement is a blank canvas for future living space, with an egress window already installed for a potential second bedroom. Metal roofing on both the home and oversized two-car garage adds durability and low-maintenance appeal. Outdoor enthusiasts will appreciate the beautiful natural surroundings and nearby river offering fishing opportunities. Outdoor enthusiasts will appreciate the property's proximity to more than 40,000 combined acres of land managed by the Gwinn and the Crystal Falls Forest Management Units, offering incredible opportunities for hunting, hiking, and exploring the natural beauty of the U.P!
For sale
$239,900
2887 County Road 565, Negaunee, MI 49866
1beds
778sqft
Single Family Residence
Built in 1970
0.69 Acres Lot
$-- Zestimate®
$308/sqft
$-- HOA
What's special
Spacious unfinished basementPeaceful wooded settingCustom built-in entertainment centerBeautiful natural surroundingsInviting kitchenFilled with natural lightOpen-concept layout
- 3 days
- 308
- 16
Zillow last checked:
Listing updated:
Listed by:
SINDY JENSEN 906-235-1851,
RE/MAX 1ST REALTY 906-225-1136,
KRISTINE GOUPILLE 906-250-7344,
RE/MAX 1ST REALTY
Source: MiRealSource,MLS#: 50225469 Originating MLS: Upper Peninsula Assoc of Realtors
Facts & features
Interior
Bedrooms & bathrooms
- Bedrooms: 1
- Bathrooms: 1
- Full bathrooms: 1
- Main level bathrooms: 1
- Main level bedrooms: 1
Rooms
- Room types: Bedroom, Living Room
Bedroom 1
- Level: Main
- Area: 99
- Dimensions: 11 x 9
Bathroom
- Features: Not Applicable
Bathroom 1
- Level: Main
- Area: 56
- Dimensions: 8 x 7
Dining room
- Level: Main
- Area: 72
- Dimensions: 8 x 9
Kitchen
- Level: Main
- Area: 162
- Dimensions: 18 x 9
Living room
- Level: Main
- Area: 266
- Dimensions: 14 x 19
Heating
- Forced Air, Propane
Cooling
- None
Appliances
- Included: Dishwasher, Range/Oven, Refrigerator, Water Heater
Features
- Sump Pump
- Basement: Block,Daylight,Full
- Has fireplace: No
Interior area
- Total structure area: 1,556
- Total interior livable area: 778 sqft
- Finished area above ground: 778
- Finished area below ground: 0
Property
Parking
- Total spaces: 2
- Parking features: Garage, Detached, Electric in Garage
- Garage spaces: 2
Features
- Levels: One
- Stories: 1
- Patio & porch: Porch
- Has view: Yes
- View description: Rural View
- Waterfront features: None
- Frontage type: Road
- Frontage length: 100
Lot
- Size: 0.69 Acres
- Dimensions: 100 x 276
- Features: Rural, Cleared, Wooded
Details
- Additional structures: None
- Parcel number: 521303003400
- Zoning description: Residential
- Special conditions: Private,Standard
Construction
Type & style
- Home type: SingleFamily
- Architectural style: Ranch,Conventional Frame
- Property subtype: Single Family Residence
Materials
- Metal Siding
- Foundation: Basement
Condition
- Year built: 1970
Utilities & green energy
- Electric: 100 Amp Service
- Sewer: Septic Tank
- Water: Private Well
- Utilities for property: Electricity Connected
Green energy
- Energy efficient items: Appliances, Construction, HVAC, Insulation, Water Heater
Community & HOA
Community
- Subdivision: None
HOA
- Has HOA: No
Location
- Region: Negaunee
Financial & listing details
- Price per square foot: $308/sqft
- Tax assessed value: $103,400
- Annual tax amount: $939
- Date on market: 10/21/2026
- Cumulative days on market: 5 days
- Listing agreement: Exclusive Right To Sell
- Listing terms: Cash,Conventional,Conventional Blend,FHA,VA Loan,USDA Loan
Estimated market value
Not available
Estimated sales range
Not available
$1,142/mo
Price history
| Date | Event | Price |
|---|---|---|
| 10/21/2026 | Listed for sale | $239,900+501.3%$308/sqft |
Source:  MiRealSource #50225469 Report a problem | ||
| 2/3/2026 | Listing removed | -- |
Source: Owner Report a problem | ||
| 1/25/2026 | Pending sale | $39,900$51/sqft |
Source: Owner Report a problem | ||
| 1/11/2026 | Price change | $39,900-20%$51/sqft |
Source: Owner Report a problem | ||
| 12/7/2025 | Price change | $49,900-16.7%$64/sqft |
Source: Owner Report a problem | ||
| 11/11/2025 | Listed for sale | $59,900+499%$77/sqft |
Source: Owner Report a problem | ||
| 7/15/1998 | Sold | $10,000$13/sqft |
Source: Agent Provided Report a problem | ||
Public tax history
| Year | Property taxes | Tax assessment |
|---|---|---|
| 2025 | $771 -1.7% | $51,700 +7.7% |
| 2024 | $784 +163.5% | $48,000 +19.7% |
| 2023 | $298 -56.3% | $40,100 +25.3% |
| 2022 | $681 +4.5% | $32,000 +6.1% |
| 2021 | $652 +13.9% | $30,150 +16.2% |
| 2019 | $572 | $25,950 +15.1% |
| 2018 | -- | $22,550 -2.8% |
| 2017 | -- | $23,200 -1.1% |
| 2016 | -- | $23,448 |
| 2015 | -- | $23,448 +3.8% |
| 2014 | -- | $22,600 |
| 2012 | -- | $22,600 +2.3% |
| 2011 | -- | $22,100 |
| 2010 | -- | $22,100 |
Find assessor info on the county website
Monthly payment
Est. payment
Payment breakdown
Explore the cost of this home by adjusting the details. Changes won't be saved.Climate risks
Neighborhood: 49866
Nearby schools
Schools provided by the listing agent
- District: Negaunee Public Schools
Source: MiRealSource. This data may not be complete. We recommend contacting the local school district to confirm school assignments for this home.

Similar homes
- $199,9002 bd1 ba879 sqft100 Chippewa Dr, Negaunee, MI 49866For Sale
 MLS ID #50219299, ADAM KARKI, KELLER WILLIAMS FIRST UP. MiRealSource
- $250,0001 bd-- ba576 sqftCo Road Ccf Rd, Ishpeming, MI 49849For Sale
 MLS ID #50192664, KIMME PETERSON, CENTURY 21 PRIME REALTY. MiRealSource
- $295,0003 bd1 ba1k sqft706 Wright St, Marquette, MI 49855For Sale
 MLS ID #50225282, JOHN DEMAY, EXP REALTY OF MARQUETTE. MiRealSource
- $279,9003 bd1 ba977 sqft915 Vandenboom Ave, Marquette, MI 49855For Sale
 MLS ID #50217024, AVIS MEYERS-KETOLA, CENTURY 21 PRIME REALTY. MiRealSource
- $285,0003 bd1 ba992 sqft907 Sherman St, Marquette, MI 49855For SaleMLS ID #50223797, CONNIE FRIES, NEXTHOME SUPERIOR LIVING. MiRealSource
- $279,9002 bd1 ba802 sqft1302 Lincoln Ave, Marquette, MI 49855For SaleMLS ID #50224349, GINA FELTNER BOUWS, RE/MAX 1ST REALTY. MiRealSource
- $180,0002 bd2 ba1.1k sqft329 Cedar St, Ishpeming, MI 49849For SaleMLS ID #50219841, TERRY TINCKNELL, KELLER WILLIAMS FIRST UP. MiRealSource
- $319,9003 bd1 ba1k sqft1300 Kimber Ave, Marquette, MI 49855For SaleMLS ID #50212603, CAROL VINING MOORE, EXP REALTY OF MARQUETTE. MiRealSource
- $297,5002 bd1 ba1k sqft400 S Lake St, Ishpeming, MI 49849New ConstructionMLS ID #50203379, KIMME PETERSON, CENTURY 21 PRIME REALTY. MiRealSource
- $325,0002 bd2 ba1k sqft108 Forest Ridge Dr, Marquette, MI 49855For SaleMLS ID #50211032, DYLAN WILLEY, COLDWELL BANKER SCHMIDT REALTORS. MiRealSource
