Some houses just need someone willing to see what they could be again. This 3-bedroom, 2-bath fixer-upper offers a main floor with kitchen, formal dining, living room, a bedroom with a small bath in the former closet, and a bonus room that’s ready to become a full first-floor bathroom. Upstairs are two large bedrooms, a second bathroom, and plenty of storage, with even more tucked into the attic eaves. Outside, an oversized one-car garage, a large yard, and alley access add everyday convenience, and downtown and the Iron Ore Heritage Trail system are just minutes away. Bring your vision and build equity in a home with great potential and location.
Contingent
$75,000
610 Bank St, Ishpeming, MI 49849
3beds
1,486sqft
Single Family Residence
Built in 1875
7,405 Square Feet Lot
$153,900 Zestimate®
$50/sqft
$-- HOA
What's special
Large yardAlley accessPlenty of storageOversized one-car garageFormal diningBonus roomMain floor with kitchen
- 6 days
- 694
- 28
Likely to sell faster than
Zillow last checked:
Listing updated:
Listed by:
BENJAMIN ARGALL 906-250-2874,
NEXTHOME SUPERIOR LIVING 906-214-4267
Source: MiRealSource,MLS#: 50225232 Originating MLS: Upper Peninsula Assoc of Realtors
Facts & features
Interior
Bedrooms & bathrooms
- Bedrooms: 3
- Bathrooms: 2
- Full bathrooms: 2
Bedroom 1
- Level: First
- Area: 130
- Dimensions: 13 x 10
Bedroom 2
- Level: Second
- Area: 130
- Dimensions: 10 x 13
Bedroom 3
- Level: Second
- Area: 156
- Dimensions: 12 x 13
Bathroom 1
- Level: Second
- Area: 99
- Dimensions: 11 x 9
Bathroom 2
- Level: First
- Area: 15
- Dimensions: 5 x 3
Dining room
- Level: First
- Area: 156
- Dimensions: 12 x 13
Kitchen
- Level: First
- Area: 160
- Dimensions: 16 x 10
Living room
- Level: First
- Area: 195
- Dimensions: 15 x 13
Office
- Level: First
- Area: 60
- Dimensions: 6 x 10
Heating
- Forced Air, Natural Gas
Cooling
- None
Appliances
- Included: Dryer, Range/Oven, Refrigerator, Washer, Gas Water Heater
Features
- None
- Basement: Unfinished
- Has fireplace: No
Interior area
- Total structure area: 2,375
- Total interior livable area: 1,486 sqft
- Finished area above ground: 1,486
- Finished area below ground: 0
Property
Parking
- Total spaces: 1
- Parking features: Garage, Detached
- Garage spaces: 1
Features
- Levels: Two
- Stories: 2
- Exterior features: None
- Waterfront features: None
- Frontage type: Road
- Frontage length: 76
Lot
- Size: 7,405 Square Feet
- Dimensions: 76 x
- Features: Sidewalks
Details
- Additional structures: None
- Parcel number: 525130505800
- Zoning description: Residential
- Special conditions: Private,Standard
Construction
Type & style
- Home type: SingleFamily
- Architectural style: Traditional
- Property subtype: Single Family Residence
Materials
- Aluminum Siding
- Foundation: Basement
Condition
- New construction: No
- Year built: 1875
Utilities & green energy
- Electric: 100 Amp Service
- Sewer: Public Sanitary
- Water: Public
- Utilities for property: Electricity Connected, Natural Gas Connected, Sewer Connected, Water Connected
Community & HOA
Community
- Subdivision: Cleveland Cliffs 5th Addition
HOA
- Has HOA: No
Location
- Region: Ishpeming
Financial & listing details
- Price per square foot: $50/sqft
- Tax assessed value: $93,600
- Annual tax amount: $1,485
- Date on market: 10/17/2026
- Cumulative days on market: 8 days
- Listing agreement: Exclusive Right To Sell
- Listing terms: Cash,Conventional
- Road surface type: Paved
Estimated market value
$153,900
$123,000 - $182,000
$1,556/mo
Price history
| Date | Event | Price |
|---|---|---|
| 10/22/2026 | Contingent | $75,000$50/sqft |
Source:  MiRealSource #50225232 Report a problem | ||
| 10/17/2026 | Listed for sale | $75,000+44.2%$50/sqft |
Source: MiRealSource #50225232 Report a problem | ||
| 2/14/2007 | Sold | $52,000$35/sqft |
Source: Agent Provided Report a problem | ||
Public tax history
| Year | Property taxes | Tax assessment |
|---|---|---|
| 2025 | $1,485 +3.5% | $46,800 +37.8% |
| 2024 | $1,435 +8.3% | $33,950 -4% |
| 2023 | $1,325 +3.2% | $35,350 +6% |
| 2022 | $1,284 +2.1% | $33,350 +6.5% |
| 2021 | $1,257 +4.8% | $31,300 +7.6% |
| 2019 | $1,200 | $29,100 +1.6% |
| 2018 | -- | $28,650 +8.7% |
| 2017 | -- | $26,350 +2.5% |
| 2016 | -- | $25,700 |
| 2015 | -- | $25,700 -6.7% |
| 2014 | -- | $27,550 +3% |
| 2012 | -- | $26,750 |
| 2011 | -- | $26,750 |
| 2010 | -- | $26,750 |
Find assessor info on the county website
Monthly payment
Est. payment
Payment breakdown
Explore the cost of this home by adjusting the details. Changes won't be saved.Climate risks
Neighborhood: 49849
Nearby schools
Schools provided by the listing agent
- District: Ishpeming Public School District
Source: MiRealSource. This data may not be complete. We recommend contacting the local school district to confirm school assignments for this home.

Similar homes
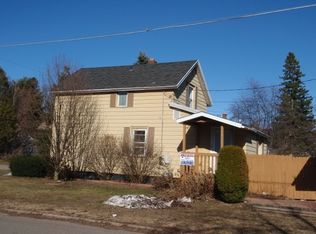
- $69,0004 bd1 ba1.6k sqft709 Park St, Ishpeming, MI 49849For Sale
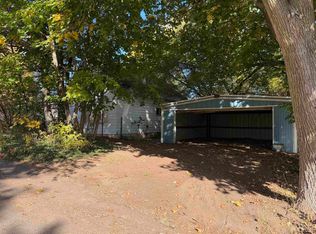
 MLS ID #50223363, DAWN FLORIO, RE/MAX 1ST REALTY. MiRealSource
- $55,0003 bd1 ba1.2k sqft162 Saginaw St, Ishpeming, MI 49849For Sale
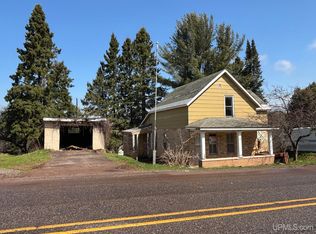 MLS ID #50202436, KELLIE A HILLIER-GENSCHAW, RE/MAX 1ST REALTY. MiRealSource
- $65,0003 bd1 ba1.3k sqft118 Snyder St, Palmer, MI 49871For Sale
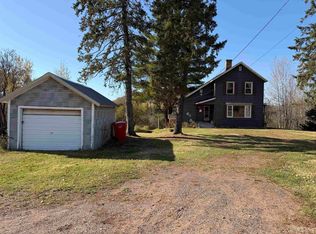 MLS ID #50225699, NAOMI DOMINY, COLDWELL BANKER SCHMIDT REALTORS. MiRealSource
- $79,9003 bd2 ba1k sqft409 Mustang St, Gwinn, MI 49841For Sale
 MLS ID #1951731, Lisa Reidt. NGLRMLS
- $82,9004 bd4 ba1.7k sqft107 N Tamarack St, Gwinn, MI 49841For SaleMLS ID #50215053, ERIC KEOUGH, CENTURY 21 PRIME REALTY. MiRealSource
- $85,0003 bd2 ba1.2k sqft58 E Anthony Ave, Gwinn, MI 49841For SaleMLS ID #50220643, SINDY JENSEN, RE/MAX 1ST REALTY. MiRealSource
- $90,0002 bd1 ba1.4k sqft634 County Road Cv, Champion, MI 49814For Sale
 MLS ID #20261070892, Tielle Steve, Epique Realty. Realcomp II
- $69,9953 bd2 ba1.1k sqft55 E Riling St, Gwinn, MI 49841For SaleMLS ID #50225347, CALEB VANTIMMEREN, AV RENTAL COMPANY. MiRealSource
