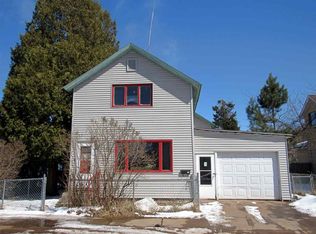
4 bedroom/2 bath 2-story home with natural gas fireplace in the living room close to downtown, and easy walk to high school. Detached 2-car garage has front as well as back overhead doors for easy alley access. Back deck and fenced in backyard with fruit trees. New gas hot water heater installed in August, 2026. Forced air furnace is 4 years old. Roof is 5 years old.
Contingent
$149,000
357 S 1st St, Ishpeming, MI 49849
4beds
1,799sqft
Single Family Residence
Built in 1880
3,920 Square Feet Lot
$157,800 Zestimate®
$83/sqft
$-- HOA
What's special
Back deck
- 3 days |
- 436 |
- 10 |
Zillow last checked:
Listing updated:
Listed by:
FRIDA WAARA 906-360-9765,
RE/MAX 1ST REALTY 906-225-1136
Source: MiRealSource,MLS#: 50218050 Originating MLS: Upper Peninsula Assoc of Realtors
Originating MLS: Upper Peninsula Assoc of RealtorsFacts & features
Interior
Bedrooms & bathrooms
- Bedrooms: 4
- Bathrooms: 2
- Full bathrooms: 2
- Main level bathrooms: 1
- Main level bedrooms: 1
Rooms
- Room types: Entry, Bedroom, Laundry, Living Room, Utility/Laundry Room, Bathroom, Second Flr Full Bathroom
Bedroom 1
- Level: Main
- Area: 90
- Dimensions: 10 x 9
Bedroom 2
- Level: Upper
- Area: 130
- Dimensions: 13 x 10
Bedroom 3
- Level: Upper
- Area: 99
- Dimensions: 11 x 9
Bedroom 4
- Level: Upper
- Area: 99
- Dimensions: 11 x 9
Bathroom 1
- Level: Main
Bathroom 2
- Level: Upper
Kitchen
- Level: Main
Living room
- Level: Main
Heating
- Forced Air, Natural Gas
Cooling
- None
Appliances
- Included: Dryer, Freezer, Microwave, Range/Oven, Refrigerator, Washer, Gas Water Heater
- Laundry: First Floor Laundry, Laundry Room, Main Level
Features
- Elevator/Lift
- Basement: Block,Full,Interior Entry
- Number of fireplaces: 1
- Fireplace features: Gas, Living Room
Interior area
- Total structure area: 2,858
- Total interior livable area: 1,799 sqft
- Finished area above ground: 1,799
- Finished area below ground: 0
Property
Parking
- Total spaces: 3
- Parking features: 3 or More Spaces, Garage, Driveway, Detached, Garage Door Opener
- Garage spaces: 2
Accessibility
- Accessibility features: Stair Lift, Main Floor Laundry
Features
- Levels: Two
- Stories: 2
- Patio & porch: Deck, Porch
- Exterior features: Sidewalks
- Fencing: Fenced,Fence Owned
- Waterfront features: None
- Frontage type: Road
- Frontage length: 45
Lot
- Size: 3,920 Square Feet
- Dimensions: 45 x 96
- Features: Walk to School, Sidewalks, City Lot
Details
- Additional structures: Garage(s)
- Parcel number: 525155614500
- Zoning: Residential
- Zoning description: Residential
- Special conditions: Private,Standard
Construction
Type & style
- Home type: SingleFamily
- Architectural style: Conventional Frame
- Property subtype: Single Family Residence
Materials
- Stone, Hard Board
- Foundation: Basement
Condition
- New construction: No
- Year built: 1880
Utilities & green energy
- Electric: 100 Amp Service, Circuit Breakers
- Sewer: Public At Street
- Water: Public
- Utilities for property: Cable Connected, Electricity Connected, Natural Gas Connected, Phone Available, Sewer Connected, Water Connected, Internet Spectrum
Community & HOA
Community
- Subdivision: First Street
HOA
- Has HOA: No
Location
- Region: Ishpeming
Financial & listing details
- Price per square foot: $83/sqft
- Tax assessed value: $123,200
- Date on market: 8/11/2026
- Cumulative days on market: 4 days
- Listing agreement: Exclusive Right To Sell
- Listing terms: Cash,Conventional,Conventional Blend,FHA,VA Loan,USDA Loan,MIStateHsDevAuthority
- Road surface type: Paved
Estimated market value
$157,800
$134,000 - $181,000
$2,186/mo
Price history
| Date | Event | Price |
|---|---|---|
| 8/15/2026 | Contingent | $149,000$83/sqft |
Source:  MiRealSource #50218050 Report a problem MiRealSource #50218050 Report a problem | ||
| 8/11/2026 | Listed for sale | $149,000+112.9%$83/sqft |
Source: MiRealSource #50218050 Report a problem | ||
| 9/11/2020 | Sold | $70,000-10.3%$39/sqft |
Source: Agent Provided Report a problem | ||
| 8/27/2020 | Pending sale | $78,000$43/sqft |
Source: SELECT REALTY #1122517 Report a problem | ||
| 8/5/2020 | Price change | $78,000+1.6%$43/sqft |
Source: SELECT REALTY #1122517 Report a problem | ||
| 7/24/2020 | Price change | $76,750+0.3%$43/sqft |
Source: Owner Report a problem | ||
| 7/22/2020 | Price change | $76,500+0.3%$43/sqft |
Source: Owner Report a problem | ||
| 7/7/2020 | Price change | $76,250-0.3%$42/sqft |
Source: Owner Report a problem | ||
| 5/19/2020 | Price change | $76,500-0.6%$43/sqft |
Source: Owner Report a problem | ||
| 2/27/2020 | Listed for sale | $76,999-6.1%$43/sqft |
Source: Owner Report a problem | ||
| 8/11/2019 | Listing removed | $82,000$46/sqft |
Source: Owner Report a problem | ||
| 4/30/2019 | Price change | $82,000-2.4%$46/sqft |
Source: Owner Report a problem | ||
| 2/22/2019 | Price change | $84,000-0.6%$47/sqft |
Source: Owner Report a problem | ||
| 1/23/2019 | Price change | $84,500-0.6%$47/sqft |
Source: Owner Report a problem | ||
| 1/14/2019 | Price change | $84,999-1.2%$47/sqft |
Source: Owner Report a problem | ||
| 1/4/2019 | Price change | $85,999-0.6%$48/sqft |
Source: Owner Report a problem | ||
| 12/17/2018 | Price change | $86,500-0.6%$48/sqft |
Source: Owner Report a problem | ||
| 9/24/2018 | Price change | $86,999-1.1%$48/sqft |
Source: Owner Report a problem | ||
| 8/28/2018 | Price change | $87,999-2.2%$49/sqft |
Source: Owner Report a problem | ||
| 4/3/2018 | Price change | $89,9990%$50/sqft |
Source: Owner Report a problem | ||
| 2/12/2018 | Price change | $90,000-0.4%$50/sqft |
Source: Owner Report a problem | ||
| 1/30/2018 | Price change | $90,400-1.6%$50/sqft |
Source: Owner Report a problem | ||
| 1/21/2018 | Price change | $91,900-2.1%$51/sqft |
Source: Owner Report a problem | ||
| 1/1/2018 | Price change | $93,900-2.1%$52/sqft |
Source: Owner Report a problem | ||
| 9/25/2017 | Listed for sale | $95,900+31.4%$53/sqft |
Source: Owner Report a problem | ||
| 3/24/2009 | Sold | $73,000$41/sqft |
Source: Public Record Report a problem | ||
Public tax history
| Year | Property taxes | Tax assessment |
|---|---|---|
| 2025 | -- | $61,600 +3.2% |
| 2024 | $1,767 +8.3% | $59,700 +14.7% |
| 2023 | $1,632 +3.2% | $52,050 +29.3% |
| 2022 | $1,581 +17.6% | $40,250 +16.3% |
| 2021 | $1,345 -7.1% | $34,600 +17.5% |
| 2019 | $1,448 | $29,450 -8.1% |
| 2018 | -- | $32,050 -0.2% |
| 2017 | -- | $32,100 +3.2% |
| 2016 | -- | $31,100 |
| 2015 | -- | $31,100 -3.1% |
| 2014 | -- | $32,100 +3% |
| 2012 | -- | $31,150 -0.3% |
| 2011 | -- | $31,250 |
| 2010 | -- | $31,250 |
Find assessor info on the county website
Monthly payment
Est. payment
Payment breakdown
Explore the cost of this home by adjusting the details. Changes won't be saved.Climate risks
Neighborhood: 49849
Nearby schools
GreatSchools rating
- 6/10Ishpeming Middle SchoolGrades: 5-8Distance: 0.2 mi
- 6/10Ishpeming High SchoolGrades: 9-12Distance: 0.2 mi
- 2/10Birchview SchoolGrades: PK-4Distance: 1.6 mi
Schools provided by the listing agent
- District: Ishpeming Public School District
Source: MiRealSource. This data may not be complete. We recommend contacting the local school district to confirm school assignments for this home.
- $121,4003 bd2 ba1.3k sqft345 S 1st St, Ishpeming, MI 49849Off Market
- $127,500-- bd1 ba1.1k sqft361 S 1st St, Ishpeming, MI 49849Off Market
- $160,3003 bd1 ba1.3k sqft341 S 1st St, Ishpeming, MI 49849Off Market
- $135,6003 bd1 ba1.2k sqft365 S 1st St, Ishpeming, MI 49849Off Market
- $153,9002 bd1 ba1k sqft348 S 1st St, Ishpeming, MI 49849Off Market
- $147,8003 bd2 ba1.1k sqft369 S 1st St, Ishpeming, MI 49849Off Market
- $154,4003 bd0 ba1.3k sqft337 S 1st St, Ishpeming, MI 49849Off Market
- $137,0003 bd1 ba1.1k sqft348 S 2nd St, Ishpeming, MI 49849Off Market
A local agent can set up tours, give advice and negotiate with sellers.
Similar homes
- $175,0004 bd2 ba1.4k sqft322 S 4th St, Ishpeming, MI 49849For Sale
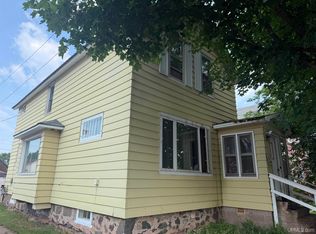
 MLS ID #50216348, THERESA HUNTER, SELECT REALTY. MiRealSource
 - $154,9003 bd2 ba1.2k sqft163 Cliff St, Ishpeming, MI 49849For Sale
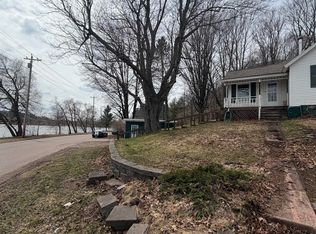 MLS ID #50205540, KRISTINE GOUPILLE, RE/MAX 1ST REALTY. MiRealSource
 - $179,9003 bd1 ba1.3k sqft828 E Michigan St, Ishpeming, MI 49849For Sale
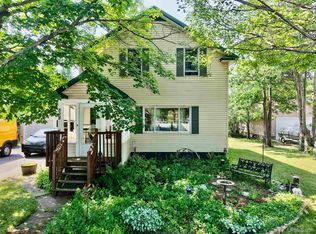 MLS ID #50217936, KAMBRIE SICOTTE, SELECT REALTY. MiRealSource
 - $206,0004 bd2 ba1.6k sqft610 N Main St, Ishpeming, MI 49849For Sale
 MLS ID #50217117, ROBERT PLOTEZKA, KELLER WILLIAMS FIRST UP. MiRealSource
 - $114,9004 bd1 ba1.4k sqft310 E North St, Ishpeming, MI 49849For SaleMLS ID #50212562, BRADLEY ARGALL, RE/MAX 1ST REALTY. MiRealSource
- $160,0003 bd2 ba1k sqft309 Kanter St, Negaunee, MI 49866For SaleMLS ID #50218061, DAVE MINGAY, RE/MAX 1ST REALTY. MiRealSource
- $209,0005 bd2 ba2.3k sqft613 N 4th St, Ishpeming, MI 49849For SaleMLS ID #50216658, ADAM KARKI, KELLER WILLIAMS FIRST UP. MiRealSource
- $179,9003 bd2 ba1k sqft168 Saginaw St, Ishpeming, MI 49849For SaleMLS ID #50207791, SCOTT SYRJALA, COLDWELL BANKER SCHMIDT REALTORS. MiRealSource
- $160,0003 bd1 ba1.8k sqft60445 County Road 581 Rd, Ishpeming, MI 49849For SaleMLS ID #50215954, DAVE MINGAY, RE/MAX 1ST REALTY. MiRealSource
- $199,9003 bd2 ba960 sqft802 Palms Ave, Ishpeming, MI 49849For SaleMLS ID #50213274, FRAN SEVEGNEY, RE/MAX 1ST REALTY. MiRealSource
- $155,0003 bd1 ba1.2k sqft25360 W Us Highway 41, Champion, MI 49814For SaleMLS ID #50217655, BRADLEY ARGALL, RE/MAX 1ST REALTY. MiRealSource
- $169,9006 bd4 ba2.6k sqft140-142 Fury St, Gwinn, MI 49841For SaleMLS ID #50217990, KELLIE A HILLIER-GENSCHAW, RE/MAX 1ST REALTY. MiRealSource
- $125,0003 bd2 ba1.8k sqft622 County Road Cp, Champion, MI 49814For SaleMLS ID #11620771, Charles Campbell, List With Freedom.com. My State MLS
- $195,0004 bd2 ba1.5k sqft14 M 35, Negaunee, MI 49866For SaleMLS ID #50216670, LISA ELZINGA, KELLER WILLIAMS FIRST UP. MiRealSource
- $--2 bd1 ba1.1k sqft3559 State Highway M35, Negaunee, MI 49866AuctionAuction.com 1
- $215,0003 bd1 ba1k sqft951 Baldwin Ave, Negaunee, MI 49866For SaleMLS ID #50216782, TERRY HUFFMAN, RE/MAX 1ST REALTY. MiRealSource
- $174,0001 bd-- ba1k sqft46 County Aat Rd, Champion, MI 49814For SaleMLS ID #50213484, ROB A SULLIVAN, NORTHERN MICHIGAN LAND BROKERS. MiRealSource
- $199,0002 bd1 ba1k sqft1200 N Shore Rd, Gwinn, MI 49841For SaleMLS ID #50213701, KATHLEEN SULLIVAN, KEY REALTY DELTA COUNTY LLC. MiRealSource
- $220,0005 bd3 ba2.5k sqft641 Kloman Ave, Republic, MI 49879For SaleMLS ID #50211934, CARRIE HARVALA, SELECT REALTY. MiRealSource
- $89,9004 bd4 ba1.7k sqft107 N Tamarack St, Gwinn, MI 49841For SaleMLS ID #50215053, ERIC KEOUGH, CENTURY 21 PRIME REALTY. MiRealSource
