Move-in ready and beautifully maintained, this 3-bedroom, 2-bath home offers a spacious, comfortable layout in a convenient Negaunee location. The main level features a bright, open-concept design where the living room, kitchen, dining area, and welcoming foyer flow seamlessly together -perfect for everyday living and entertaining. The kitchen is highlighted by warm hickory cabinetry and stainless steel appliances, while full glass doors from the main living area lead to a deck overlooking the expansive, private fully fenced backyard. Surrounded by mature trees and attractive landscaping, the magnificent outdoor space offers a peaceful setting with plenty of room to relax, entertain, garden, or play. The finished lower level adds an impressive amount of additional living space, including a huge family room, a beautifully tiled walk-in shower, a large laundry room, and a versatile third bedroom that could also serve as a home office or den. With its open floor plan, generous indoor and outdoor living spaces, wooded backyard, and convenient location, this inviting Negaunee home is truly move-in ready and waiting for its next owner!
For sale
$249,900
128 Sunset Dr, Negaunee, MI 49866
3beds
1,632sqft
Single Family Residence
Built in 1975
0.38 Acres Lot
$331,000 Zestimate®
$153/sqft
$-- HOA
What's special
Huge family roomWooded backyardOpen floor planWarm hickory cabinetryBeautifully tiled walk-in showerLarge laundry roomBright open-concept design
- 4 days
- 1,023
- 88
Likely to sell faster than
Zillow last checked:
Listing updated:
Listed by:
GINA FELTNER BOUWS 906-360-4462,
RE/MAX 1ST REALTY 906-225-1136
Source: MiRealSource,MLS#: 50225297 Originating MLS: Upper Peninsula Assoc of Realtors
Facts & features
Interior
Bedrooms & bathrooms
- Bedrooms: 3
- Bathrooms: 2
- Full bathrooms: 2
- Main level bathrooms: 1
- Main level bedrooms: 2
Rooms
- Room types: Family Room, Basement Full Bath, Second Flr Full Bathroom
Bedroom 1
- Level: Main
- Area: 132
- Dimensions: 12 x 11
Bedroom 2
- Level: Main
- Area: 96
- Dimensions: 12 x 8
Bedroom 3
- Level: Lower
- Area: 143
- Dimensions: 13 x 11
Bathroom 1
- Level: Main
- Area: 63
- Dimensions: 7 x 9
Bathroom 2
- Level: Lower
- Area: 35
- Dimensions: 5 x 7
Family room
- Level: Lower
- Area: 330
- Dimensions: 15 x 22
Kitchen
- Level: Main
- Area: 208
- Dimensions: 13 x 16
Living room
- Level: Main
- Area: 247
- Dimensions: 19 x 13
Heating
- Boiler, Natural Gas
Cooling
- None
Appliances
- Included: Dishwasher, Dryer, Range/Oven, Refrigerator, Washer, Gas Water Heater
Features
- Other
- Basement: Finished,Full
- Has fireplace: No
Interior area
- Total structure area: 1,632
- Total interior livable area: 1,632 sqft
- Finished area above ground: 816
- Finished area below ground: 816
Property
Parking
- Total spaces: 3
- Parking features: 3 or More Spaces
Features
- Levels: Bi-Level
- Patio & porch: Deck
- Exterior features: Garden
- Fencing: Fenced,Fence Owned
- Has view: Yes
- View description: Rural View
- Waterfront features: None
- Frontage type: Road
- Frontage length: 100
Lot
- Size: 0.38 Acres
- Dimensions: 100 x 165
- Features: Deep Lot - 150+ Ft., Wooded, Rolling/Hilly
Details
- Additional structures: Shed(s)
- Parcel number: 525322001200
- Zoning: R-1 / Residential One
- Zoning description: Residential
- Special conditions: Private,Standard
Construction
Type & style
- Home type: SingleFamily
- Architectural style: Conventional Frame
- Property subtype: Single Family Residence
Materials
- Vinyl Siding
- Foundation: Basement
Condition
- New construction: No
- Year built: 1975
Utilities & green energy
- Sewer: Public Sanitary
- Water: Public
- Utilities for property: Cable Connected, Electricity Connected, Natural Gas Connected, Phone Connected, Sewer Connected, Water Connected, Hard Line Internet, Cable Not to Property
Community & HOA
Community
- Subdivision: Na
HOA
- Has HOA: No
Location
- Region: Negaunee
Financial & listing details
- Price per square foot: $153/sqft
- Tax assessed value: $236,400
- Annual tax amount: $3,930
- Date on market: 10/19/2026
- Listing agreement: Exclusive Right To Sell
- Listing terms: Cash,Conventional,FHA,VA Loan,USDA Loan
- Road surface type: Paved
Estimated market value
$331,000
$308,000 - $354,000
$2,148/mo
Price history
| Date | Event | Price |
|---|---|---|
| 10/19/2026 | Listed for sale | $249,900+59.3%$153/sqft |
Source:  MiRealSource #50225297 Report a problem | ||
| 11/19/2014 | Listing removed | $156,900$96/sqft |
Source: CENTURY 21 Prime Realty #1083149 Report a problem | ||
| 9/13/2014 | Listed for sale | $156,900+213.8%$96/sqft |
Source: CENTURY 21 PRIME REALTY #1083149 Report a problem | ||
| 3/5/2013 | Sold | $50,000-7.4%$31/sqft |
Source: Agent Provided Report a problem | ||
| 2/22/2000 | Sold | $54,000$33/sqft |
Source: Agent Provided Report a problem | ||
Public tax history
| Year | Property taxes | Tax assessment |
|---|---|---|
| 2025 | $3,930 +5% | $118,200 +7.1% |
| 2024 | $3,742 +8.5% | $110,350 +13.4% |
| 2023 | $3,448 +4% | $97,350 +6.2% |
| 2022 | $3,314 +2.8% | $91,650 +6.9% |
| 2021 | $3,225 -1.2% | $85,750 +11.4% |
| 2019 | $3,265 | $76,950 -2% |
| 2018 | -- | $78,550 +0.8% |
| 2017 | -- | $77,900 +14.5% |
| 2016 | -- | $68,050 |
| 2015 | -- | $68,050 +39.9% |
| 2014 | -- | $48,650 +3.8% |
| 2012 | -- | $46,850 -2.4% |
| 2011 | -- | $48,000 |
| 2010 | -- | $48,000 |
Find assessor info on the county website
Monthly payment
Est. payment
Payment breakdown
Explore the cost of this home by adjusting the details. Changes won't be saved.Climate risks
Neighborhood: 49866
Nearby schools
Schools provided by the listing agent
- District: Negaunee Public Schools
Source: MiRealSource. This data may not be complete. We recommend contacting the local school district to confirm school assignments for this home.

Similar homes
- $205,0003 bd2 ba1.4k sqft625 Prince St, Negaunee, MI 49866For Sale
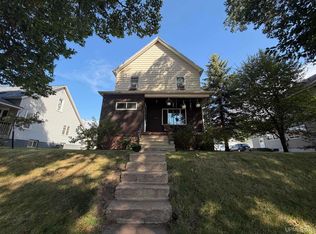
 MLS ID #50221027, FRIDA WAARA, RE/MAX 1ST REALTY. MiRealSource
- $199,0004 bd1 ba1.9k sqft118 Rock St, Negaunee, MI 49866For Sale
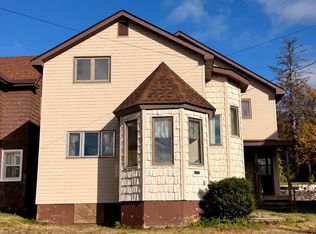 MLS ID #50223881, ADAM KARKI, KELLER WILLIAMS FIRST UP. MiRealSource
- $249,0003 bd2 ba1.4k sqft600 Mather Ave, Ishpeming, MI 49849For Sale
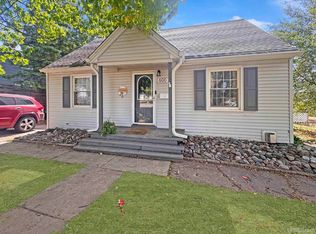 MLS ID #50222184, JACOB HANSEN, PREMIER REAL ESTATE, INC.. MiRealSource
- $199,9002 bd1 ba879 sqft100 Chippewa Dr, Negaunee, MI 49866For Sale
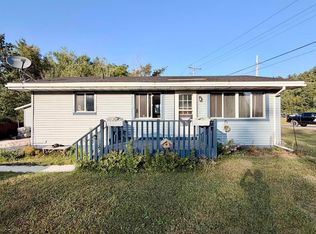 MLS ID #50219299, ADAM KARKI, KELLER WILLIAMS FIRST UP. MiRealSource
- $278,0004 bd1 ba1.7k sqft236 Ready St, Ishpeming, MI 49849New ConstructionMLS ID #50215917, MELISSA SCHUSTER, KEY REALTY DELTA COUNTY LLC. MiRealSource
- $295,0003 bd1 ba1k sqft706 Wright St, Marquette, MI 49855For SaleMLS ID #50225282, JOHN DEMAY, EXP REALTY OF MARQUETTE. MiRealSource
- $229,0003 bd2 ba1.6k sqft1 County Road Cd, Ishpeming, MI 49849For SaleMLS ID #50207218, JAMES LILLY, NEXTHOME SUPERIOR LIVING. MiRealSource
- $343,0004 bd2 ba2.3k sqft326 County Road Mp, Negaunee, MI 49866For SaleMLS ID #50222780, TERRY TINCKNELL, KELLER WILLIAMS FIRST UP. MiRealSource
- $299,9003 bd2 ba1.9k sqft1260 Vandenboom Ave, Marquette, MI 49855For SaleMLS ID #50223859, CRAIG HEINONEN, COLDWELL BANKER SCHMIDT REALTORS. MiRealSource
- $279,9003 bd1 ba977 sqft915 Vandenboom Ave, Marquette, MI 49855For SaleMLS ID #50217024, AVIS MEYERS-KETOLA, CENTURY 21 PRIME REALTY. MiRealSource
- $206,0004 bd2 ba1.6k sqft610 N Main St, Ishpeming, MI 49849For SaleMLS ID #50217117, ROBERT PLOTEZKA, KELLER WILLIAMS FIRST UP. MiRealSource
- $199,9003 bd1 ba1.3k sqft238 N Elm St, Gwinn, MI 49841For SaleMLS ID #50225471, JAMES LILLY, NEXTHOME SUPERIOR LIVING. MiRealSource
- $274,9003 bd2 ba1.5k sqft227 Genesee St, Marquette, MI 49855For SaleMLS ID #50224276, STEPHEN ANDREAE, RE/MAX 1ST REALTY. MiRealSource
- $305,0004 bd2 ba1.9k sqft1080 Suncliff Dr, Ishpeming, MI 49849For SaleMLS ID #50220684, MELISSA LEHTOMAKI, RE/MAX 1ST REALTY. MiRealSource
- $285,0003 bd1 ba992 sqft907 Sherman St, Marquette, MI 49855For SaleMLS ID #50223797, CONNIE FRIES, NEXTHOME SUPERIOR LIVING. MiRealSource
- $187,0003 bd2 ba1.5k sqft28000 W Us Highway 41, Champion, MI 49814For SaleMLS ID #50221566, FRIDA WAARA, RE/MAX 1ST REALTY. MiRealSource
- $315,0003 bd1 ba1.1k sqft1404 Pioneer Rd, Marquette, MI 49855For SaleMLS ID #50221742, SEAN LEAHY, SELECT REALTY. MiRealSource
- $235,0002 bd1 ba1.3k sqft84 N Serenity Dr, Gwinn, MI 49841For SaleMLS ID #50224106, CANDI KJELLIN, NEXTHOME SUPERIOR LIVING. MiRealSource
- $254,9003 bd1 ba1.3k sqft411 Wright St, Marquette, MI 49855For SaleMLS ID #50220733, KELLIE A HILLIER-GENSCHAW, RE/MAX 1ST REALTY. MiRealSource
- $309,0003 bd2 ba1.2k sqft1510 Woodland Ave, Marquette, MI 49855For SaleMLS ID #50223829, MICHAEL GOLISEK, RE/MAX 1ST REALTY. MiRealSource
