This Negaunee home has had some great updates and is ready for its next owner! Located at 309 Kanter Street, this 3-bedroom, 1.5-bath home offers a comfortable layout with plenty of character throughout. The recently remodeled front porch welcomes you into a bright living space that flows into the dining area and kitchen. A main-floor bedroom features shiplap detailing, while upstairs you'll find additional bedroom space, including a walk-through bedroom where the sellers removed the previous paneling and drop ceiling, giving the space a fresh, updated feel. A brand-new window was also added to the upstairs bedroom. The full bathroom features a new clawfoot tub that adds a unique touch of character. Outside, the fenced-in backyard offers plenty of room for pets, play, gardening, or relaxing, and the back porch has also been updated with redone decking. A storage shed provides additional space for outdoor essentials. Located near schools, parks, shopping, downtown Negaunee, and the Iron Ore Heritage Trail. Schedule your showing today! All offers are due Wednesday, August 19th at noon.
For sale
$160,000
309 Kanter St, Negaunee, MI 49866
3beds
1,026sqft
Single Family Residence
Built in 1880
3,484 Square Feet Lot
$157,000 Zestimate®
$156/sqft
$-- HOA
What's special
Recently remodeled front porchBright living space
- 3 days |
- 633 |
- 25 |
Zillow last checked:
Listing updated:
Listed by:
DAVE MINGAY 906-361-7604,
RE/MAX 1ST REALTY 906-225-1136,
ARIEL KARGELA 906-362-0243,
RE/MAX 1ST REALTY
Source: MiRealSource,MLS#: 50218061 Originating MLS: Upper Peninsula Assoc of Realtors
Originating MLS: Upper Peninsula Assoc of RealtorsFacts & features
Interior
Bedrooms & bathrooms
- Bedrooms: 3
- Bathrooms: 2
- Full bathrooms: 1
- 1/2 bathrooms: 1
Rooms
- Room types: Bedroom, Laundry, First Flr Lavatory, Second Flr Full Bathroom
Bedroom 1
- Level: First
- Area: 88
- Dimensions: 8 x 11
Bedroom 2
- Level: Second
- Area: 180
- Dimensions: 15 x 12
Bedroom 3
- Level: Second
- Area: 99
- Dimensions: 9 x 11
Bathroom 1
- Level: Second
- Area: 77
- Dimensions: 7 x 11
Living room
- Area: 154
- Dimensions: 14 x 11
Heating
- Forced Air, Natural Gas
Cooling
- None
Appliances
- Included: Dryer, Microwave, Range/Oven, Refrigerator, Washer, Gas Water Heater
- Laundry: Lower Level
Features
- Other
- Basement: Full,Brick,Stone
- Number of fireplaces: 1
- Fireplace features: Electric
Interior area
- Total structure area: 1,602
- Total interior livable area: 1,026 sqft
- Finished area above ground: 1,026
- Finished area below ground: 0
Property
Parking
- Total spaces: 2
- Parking features: 2 Spaces
Features
- Levels: Two
- Stories: 2
- Patio & porch: Porch
- Exterior features: Sidewalks
- Fencing: Fenced
- Waterfront features: None
- Frontage type: Road
- Frontage length: 30
Lot
- Size: 3,484 Square Feet
- Dimensions: 30 x 50
- Features: City Lot
Details
- Additional structures: Shed(s)
- Parcel number: 525302003400
- Zoning: R2-Residential Two
- Zoning description: Residential
- Special conditions: Private,Standard
Construction
Type & style
- Home type: SingleFamily
- Architectural style: Traditional
- Property subtype: Single Family Residence
Materials
- Aluminum Siding
- Foundation: Basement, Slab, Brick, Stone
Condition
- Year built: 1880
Utilities & green energy
- Electric: 100 Amp Service
- Sewer: Public Sanitary
- Water: Public
- Utilities for property: Electricity Connected, Natural Gas Connected, Sewer Connected, Water Connected
Green energy
- Energy efficient items: See Remarks
Community & HOA
Community
- Subdivision: Pioneer Iron Companys
HOA
- Has HOA: No
Location
- Region: Negaunee
Financial & listing details
- Price per square foot: $156/sqft
- Tax assessed value: $90,600
- Annual tax amount: $1,326
- Date on market: 8/11/2026
- Listing agreement: Exclusive Right To Sell
- Listing terms: Cash,Conventional
Estimated market value
$157,000
$149,000 - $165,000
$1,510/mo
Price history
| Date | Event | Price |
|---|---|---|
| 8/11/2026 | Price change | $160,000+18.6%$156/sqft |
Source:  MiRealSource #50218061 Report a problem MiRealSource #50218061 Report a problem | ||
| 9/10/2025 | Listed for sale | $134,900$131/sqft |
Source:  Upper Peninsula AOR #50187955 Report a problem Upper Peninsula AOR #50187955 Report a problem | ||
Public tax history
| Year | Property taxes | Tax assessment |
|---|---|---|
| 2025 | $1,326 +5% | $45,300 +18.6% |
| 2024 | $1,263 +7.4% | $38,200 +0.8% |
| 2023 | $1,175 +4.1% | $37,900 +15.7% |
| 2022 | $1,129 +2.3% | $32,750 +10.5% |
| 2021 | $1,103 +3.6% | $29,650 +10.2% |
| 2019 | $1,065 | $26,900 +8% |
| 2018 | -- | $24,900 +0.6% |
| 2017 | -- | $24,750 +8.3% |
| 2016 | -- | $22,850 |
| 2015 | -- | $22,850 +5.5% |
| 2014 | -- | $21,650 +13.9% |
| 2012 | -- | $19,000 -5% |
| 2011 | -- | $20,000 |
| 2010 | -- | $20,000 |
Find assessor info on the county website
Monthly payment
Est. payment
Payment breakdown
Explore the cost of this home by adjusting the details. Changes won't be saved.Climate risks
Neighborhood: 49866
Nearby schools
GreatSchools rating
- 8/10Negaunee Middle SchoolGrades: 5-8Distance: 0.1 mi
- 7/10Negaunee High SchoolGrades: 9-12Distance: 0.4 mi
- 7/10Lakeview SchoolGrades: PK-4Distance: 0.7 mi
Schools provided by the listing agent
- District: Negaunee Public Schools
Source: MiRealSource. This data may not be complete. We recommend contacting the local school district to confirm school assignments for this home.
- $101,2004 bd1 ba1.8k sqft307 Kanter St, Negaunee, MI 49866Off Market
- $245,0003 bd2 ba1.6k sqft306 W Peck St, Negaunee, MI 49866Off Market
- $232,8006 bd2 ba2.3k sqft315 Kanter St, Negaunee, MI 49866Off Market
- $159,6003 bd1 ba1.2k sqft310 Kanter St, Negaunee, MI 49866Off Market
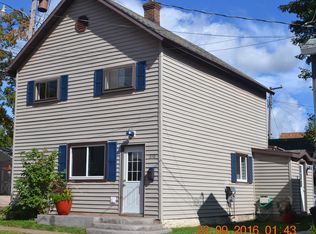
- $111,6002 bd2 ba1.1k sqft306 Kanter St, Negaunee, MI 49866Off Market
- $--1 bd1 ba560 sqft306 Kanter St #2, Negaunee, MI 49866Off Market
- $--1 bd1 ba560 sqft306 Kanter St #1, Negaunee, MI 49866Off Market
- $174,3003 bd1 ba1k sqft310 W Peck St, Negaunee, MI 49866Off Market
A local agent can set up tours, give advice and negotiate with sellers.
Similar homes
- $179,9003 bd1 ba1.3k sqft828 E Michigan St, Ishpeming, MI 49849For Sale
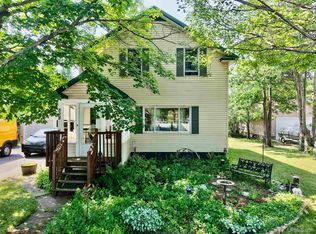
 MLS ID #50217936, KAMBRIE SICOTTE, SELECT REALTY. MiRealSource
 - $215,0003 bd1 ba1k sqft951 Baldwin Ave, Negaunee, MI 49866For Sale
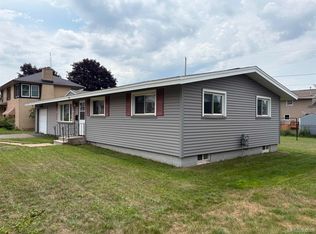 MLS ID #50216782, TERRY HUFFMAN, RE/MAX 1ST REALTY. MiRealSource
 - $154,9003 bd2 ba1.2k sqft163 Cliff St, Ishpeming, MI 49849For Sale
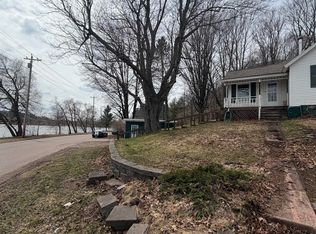 MLS ID #50205540, KRISTINE GOUPILLE, RE/MAX 1ST REALTY. MiRealSource
 - $195,0004 bd2 ba1.5k sqft14 M 35, Negaunee, MI 49866For Sale
 MLS ID #50216670, LISA ELZINGA, KELLER WILLIAMS FIRST UP. MiRealSource
 - $175,0004 bd2 ba1.4k sqft322 S 4th St, Ishpeming, MI 49849For SaleMLS ID #50216348, THERESA HUNTER, SELECT REALTY. MiRealSource
- $--2 bd1 ba1.1k sqft3559 State Highway M35, Negaunee, MI 49866AuctionAuction.com 1
- $155,0003 bd1 ba1.2k sqft25360 W Us Highway 41, Champion, MI 49814For SaleMLS ID #50217655, BRADLEY ARGALL, RE/MAX 1ST REALTY. MiRealSource
- $179,9003 bd2 ba1k sqft168 Saginaw St, Ishpeming, MI 49849For SaleMLS ID #50207791, SCOTT SYRJALA, COLDWELL BANKER SCHMIDT REALTORS. MiRealSource
- $199,9003 bd2 ba960 sqft802 Palms Ave, Ishpeming, MI 49849For SaleMLS ID #50213274, FRAN SEVEGNEY, RE/MAX 1ST REALTY. MiRealSource
- $114,9004 bd1 ba1.4k sqft310 E North St, Ishpeming, MI 49849For SaleMLS ID #50212562, BRADLEY ARGALL, RE/MAX 1ST REALTY. MiRealSource
- $190,0002 bd-- ba849 sqftBrown Deer Rd, Big Bay, MI 49808For SaleMLS ID #50215728, ADAM KARKI, KELLER WILLIAMS FIRST UP. MiRealSource
- $155,0002 bd1 ba756 sqft80 Acres Off Co Rd #510, Ishpeming, MI 49849For SaleMLS ID #50086996, NICK RACINE, RE/MAX 1ST REALTY. MiRealSource
- $174,0001 bd-- ba1k sqft46 County Aat Rd, Champion, MI 49814For SaleMLS ID #50213484, ROB A SULLIVAN, NORTHERN MICHIGAN LAND BROKERS. MiRealSource
- $229,9004 bd2 ba1.3k sqft315 Seilo Ave, Ishpeming, MI 49849For SaleMLS ID #50210927, DANIEL MENARD, COLDWELL BANKER SCHMIDT REALTORS. MiRealSource
- $199,0002 bd1 ba1k sqft1200 N Shore Rd, Gwinn, MI 49841For SaleMLS ID #50213701, KATHLEEN SULLIVAN, KEY REALTY DELTA COUNTY LLC. MiRealSource
- $219,9003 bd1 ba979 sqft410 Lake Forest Dr, Skandia, MI 49885For SaleMLS ID #50215906, FRAN SEVEGNEY, RE/MAX 1ST REALTY. MiRealSource
- $239,9004 bd2 ba1.3k sqft2306 Fitch Ave, Marquette, MI 49855For SaleMLS ID #50211220, STEVE PELTO, LOOK REALTY. MiRealSource
- $229,9004 bd2 ba1.3k sqft2102 W Fair Ave, Marquette, MI 49855For SaleMLS ID #50210390, STEVE PELTO, LOOK REALTY. MiRealSource
