Welcome to 238 North Elm in Gwinn! This 3-bedroom, 1-bath home offers a great combination of updates, functional space, and a convenient location. Situated on a desirable corner lot, the home features updated LVP flooring throughout the kitchen, dining, and living areas, along with a bright eat-in kitchen and an updated bathroom with a separate vanity area and tub/shower. The full basement offers additional usable space, with a bedroom featuring an egress window that could serve as a family room, bedroom, gym, or hobby space. The opposite side includes a laundry and recreation area with a bar and stools that stay with the home. Basement access is available through the interior spiral staircase or the exterior rear door. Outside, enjoy the large, fully fenced backyard with a brick paver patio and raised garden beds behind the garage. The detached two-car garage provides plenty of room for vehicles, storage, or a workshop and has a woodstove to stay warm year round. With two paved driveways and additional garage parking, there is ample off-street parking for multiple vehicles. Additional updates include a forced-air furnace manufactured in 2021, double-pane windows, and an updated 100-amp electrical panel. The main house roof was replaced in recent years, and the inspector at the time of the seller's purchase indicated it had an estimated 20+ years of remaining life. Conveniently located within walking distance of Gilbert Elementary School, local parks, and downtown Gwinn, this property is worth a look for first-time buyers, those looking to downsize, or anyone seeking a home with extra space and a great yard. Come see the potential this home has to offer!
For sale
$199,900
238 N Elm St, Gwinn, MI 49841
3beds
1,335sqft
Single Family Residence
Built in 1958
5,227 Square Feet Lot
$201,000 Zestimate®
$150/sqft
$-- HOA
What's special
Large fully fenced backyardBrick paver patioDesirable corner lotBright eat-in kitchenDouble-pane windows
- 3 days
- 279
- 15
Zillow last checked:
Listing updated:
Listed by:
JAMES LILLY 906-236-4685,
NEXTHOME SUPERIOR LIVING 906-214-4267
Source: MiRealSource,MLS#: 50225471 Originating MLS: Upper Peninsula Assoc of Realtors
Facts & features
Interior
Bedrooms & bathrooms
- Bedrooms: 3
- Bathrooms: 1
- Full bathrooms: 1
Rooms
- Room types: Entry, Bedroom, Master Bedroom, Living Room, Laundry, Utility/Laundry Room, Bathroom
Primary bedroom
- Level: First
Bedroom 1
- Features: Carpet
- Level: First
- Area: 169
- Dimensions: 13 x 13
Bedroom 2
- Features: Luxury Vinyl
- Level: First
- Area: 90
- Dimensions: 9 x 10
Bedroom 3
- Features: Carpet
- Level: Basement
- Area: 221
- Dimensions: 13 x 17
Bathroom
- Features: Not Applicable
Bathroom 1
- Features: Luxury Vinyl
- Level: First
- Area: 72
- Dimensions: 9 x 8
Kitchen
- Level: First
- Area: 130
- Dimensions: 13 x 10
Living room
- Features: Luxury Vinyl
- Level: First
- Area: 140
- Dimensions: 14 x 10
Heating
- Forced Air, Natural Gas
Cooling
- Wall/Window Unit(s), Whole House Fan
Appliances
- Included: Dishwasher, Dryer, Microwave, Range/Oven, Refrigerator, Washer, Gas Water Heater
- Laundry: Lower Level, Laundry Room, In Basement
Features
- Eat-in Kitchen
- Flooring: Carpet, Concrete
- Basement: Block,Finished,Full
- Has fireplace: No
Interior area
- Total structure area: 1,536
- Total interior livable area: 1,335 sqft
- Finished area above ground: 768
- Finished area below ground: 567
Property
Parking
- Total spaces: 3
- Parking features: 3 or More Spaces, Garage, Driveway, Detached
- Garage spaces: 2
Features
- Levels: One
- Stories: 1
- Patio & porch: Patio
- Exterior features: Garden
- Fencing: Fenced,Fence Owned
- Waterfront features: None
- Frontage type: Road
- Frontage length: 150
Lot
- Size: 5,227 Square Feet
- Dimensions: 50 x 100
- Features: Large Lot - 65+ Ft., Corner Lot, Walk to School
Details
- Additional structures: Garage(s)
- Parcel number: 520532900200
- Zoning: R-1
- Zoning description: Residential
- Special conditions: Private,Standard
Construction
Type & style
- Home type: SingleFamily
- Architectural style: Ranch
- Property subtype: Single Family Residence
Materials
- Vinyl Siding, Vinyl Trim
- Foundation: Basement
Condition
- New construction: No
- Year built: 1958
Utilities & green energy
- Electric: 100 Amp Service
- Sewer: Public Sanitary
- Water: Public
- Utilities for property: Cable/Internet Avail., Cable Available, Electricity Available, Electricity Connected, Natural Gas Available, Natural Gas Connected, Phone Available, Sewer Available, Sewer Connected, Water Available, Water Connected, Internet DSL Available, Internet Fiber Available, Hard Line Internet, Internet Spectrum
Community & HOA
Community
- Subdivision: Northwest Gwinn
HOA
- Has HOA: No
Location
- Region: Gwinn
Financial & listing details
- Price per square foot: $150/sqft
- Tax assessed value: $85,800
- Annual tax amount: $1,087
- Date on market: 10/21/2026
- Cumulative days on market: 4 days
- Listing agreement: Exclusive Right To Sell
- Listing terms: Cash,Conventional,FHA,VA Loan
- Road surface type: Paved
Estimated market value
$201,000
$191,000 - $211,000
$1,305/mo
Price history
| Date | Event | Price |
|---|---|---|
| 10/21/2026 | Listed for sale | $199,900+5.2%$150/sqft |
Source:  MiRealSource #50225471 Report a problem | ||
| 7/27/2026 | Sold | $190,000$142/sqft |
Source: MiRealSource #50211368 Report a problem | ||
| 6/23/2026 | Contingent | $190,000$142/sqft |
Source: MiRealSource #50211368 Report a problem | ||
| 6/14/2026 | Listed for sale | $190,000+22.6%$142/sqft |
Source: MiRealSource #50211368 Report a problem | ||
| 5/2/2024 | Pending sale | $155,000$116/sqft |
Source:  Upper Peninsula AOR #50134709 Report a problem | ||
| 4/5/2024 | Listed for sale | $155,000$116/sqft |
Source: Upper Peninsula AOR #50134709 Report a problem | ||
| 3/13/2024 | Contingent | $155,000$116/sqft |
Source: Upper Peninsula AOR #50134709 Report a problem | ||
| 3/1/2024 | Listed for sale | $155,000+118.6%$116/sqft |
Source: Upper Peninsula AOR #50134709 Report a problem | ||
| 7/23/2018 | Listing removed | $70,900$53/sqft |
Source: SELECT REALTY #1108391 Report a problem | ||
| 6/11/2018 | Price change | $70,900-5.3%$53/sqft |
Source: SELECT REALTY #1108391 Report a problem | ||
| 5/30/2018 | Listed for sale | $74,900-6.4%$56/sqft |
Source: SELECT REALTY #1108391 Report a problem | ||
| 11/27/2016 | Listing removed | $80,000$60/sqft |
Source: SELECT REALTY #1095056 Report a problem | ||
| 6/2/2016 | Listed for sale | $80,000-4.8%$60/sqft |
Source: SELECT REALTY #1095056 Report a problem | ||
| 11/2/2015 | Listing removed | $84,000$63/sqft |
Source: Select Realty, Inc. Report a problem | ||
| 9/23/2015 | Listed for sale | $84,000+27.4%$63/sqft |
Source: Select Realty, Inc. Report a problem | ||
| 4/1/2008 | Sold | $65,920$49/sqft |
Source: Agent Provided Report a problem | ||
Public tax history
| Year | Property taxes | Tax assessment |
|---|---|---|
| 2025 | $1,087 -35.5% | $42,900 +9.7% |
| 2024 | $1,686 +8.3% | $39,100 -4.9% |
| 2023 | $1,558 +4.2% | $41,100 +17.4% |
| 2022 | $1,495 +23.2% | $35,000 +14.8% |
| 2021 | $1,213 +72.3% | $30,500 +19.1% |
| 2019 | $704 | $25,600 +7.8% |
| 2018 | -- | $23,750 -7.6% |
| 2017 | -- | $25,700 +2.2% |
| 2016 | -- | $25,150 |
| 2015 | -- | $25,150 -1.6% |
| 2014 | -- | $25,550 -6.4% |
| 2012 | -- | $27,300 |
| 2011 | -- | $27,300 |
| 2010 | -- | $27,300 |
Find assessor info on the county website
Monthly payment
Est. payment
Payment breakdown
Explore the cost of this home by adjusting the details. Changes won't be saved.Climate risks
Neighborhood: 49841
Nearby schools
Schools provided by the listing agent
- District: Gwinn Area Community Schools
Source: MiRealSource. This data may not be complete. We recommend contacting the local school district to confirm school assignments for this home.
Similar homes
- $265,0004 bd2 ba1.9k sqft130 N Birch St, Gwinn, MI 49841For Sale
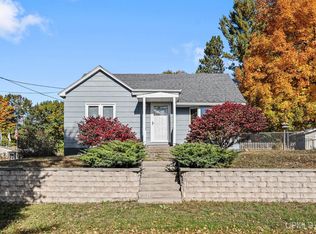
 MLS ID #50223986, CANDI KJELLIN, NEXTHOME SUPERIOR LIVING. MiRealSource
- $235,0002 bd1 ba1.3k sqft84 N Serenity Dr, Gwinn, MI 49841For Sale
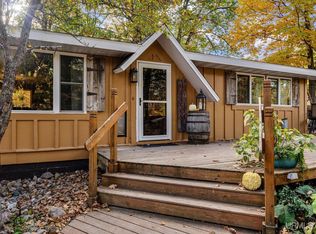 MLS ID #50224106, CANDI KJELLIN, NEXTHOME SUPERIOR LIVING. MiRealSource
- $259,0003 bd1 ba1.9k sqft367 N Adams St E, Gwinn, MI 49841For Sale
 MLS ID #50220840, STEPHANIE JONES, NEXTHOME SUPERIOR LIVING. MiRealSource
- $269,9003 bd1 ba1.4k sqft3133 W Albert Ln, Gwinn, MI 49841For Sale By Owner

- $249,9003 bd2 ba1.6k sqft128 Sunset Dr, Negaunee, MI 49866For SaleMLS ID #50225297, GINA FELTNER BOUWS, RE/MAX 1ST REALTY. MiRealSource
- $239,9001 bd1 ba778 sqft2887 County Road 565, Negaunee, MI 49866For SaleMLS ID #50225469, SINDY JENSEN, RE/MAX 1ST REALTY. MiRealSource
- $205,0003 bd2 ba1.4k sqft625 Prince St, Negaunee, MI 49866For SaleMLS ID #50221027, FRIDA WAARA, RE/MAX 1ST REALTY. MiRealSource
- $229,0003 bd2 ba1.6k sqft1 County Road Cd, Ishpeming, MI 49849For SaleMLS ID #50207218, JAMES LILLY, NEXTHOME SUPERIOR LIVING. MiRealSource
- $199,0004 bd1 ba1.9k sqft118 Rock St, Negaunee, MI 49866For SaleMLS ID #50223881, ADAM KARKI, KELLER WILLIAMS FIRST UP. MiRealSource
- $206,0004 bd2 ba1.6k sqft610 N Main St, Ishpeming, MI 49849For SaleMLS ID #50217117, ROBERT PLOTEZKA, KELLER WILLIAMS FIRST UP. MiRealSource
- $180,0002 bd2 ba1.1k sqft329 Cedar St, Ishpeming, MI 49849For SaleMLS ID #50219841, TERRY TINCKNELL, KELLER WILLIAMS FIRST UP. MiRealSource
- $199,9002 bd1 ba879 sqft100 Chippewa Dr, Negaunee, MI 49866For SaleMLS ID #50219299, ADAM KARKI, KELLER WILLIAMS FIRST UP. MiRealSource
- $169,0002 bd2 ba1.3k sqft1114 N 2nd St, Ishpeming, MI 49849For SaleMLS ID #50220385, RICK SCHWEMIN, GREAT LAKES & LAND OF MARQUETTE, INC.. MiRealSource
- $285,0003 bd1 ba992 sqft907 Sherman St, Marquette, MI 49855For SaleMLS ID #50223797, CONNIE FRIES, NEXTHOME SUPERIOR LIVING. MiRealSource
- $154,9003 bd2 ba1.2k sqft163 Cliff St, Ishpeming, MI 49849For SaleMLS ID #50205540, KRISTINE GOUPILLE, RE/MAX 1ST REALTY. MiRealSource
- $278,0004 bd1 ba1.7k sqft236 Ready St, Ishpeming, MI 49849New ConstructionMLS ID #50215917, MELISSA SCHUSTER, KEY REALTY DELTA COUNTY LLC. MiRealSource
- $274,9003 bd2 ba1.5k sqft227 Genesee St, Marquette, MI 49855For SaleMLS ID #50224276, STEPHEN ANDREAE, RE/MAX 1ST REALTY. MiRealSource
- $297,5002 bd1 ba1k sqft400 S Lake St, Ishpeming, MI 49849New ConstructionMLS ID #50203379, KIMME PETERSON, CENTURY 21 PRIME REALTY. MiRealSource
