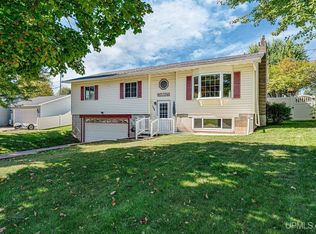
From sunlit living spaces to a backyard sauna and screened porch, this three-bedroom, two-bath home on a double lot in Ishpeming Township offers plenty of reasons to settle in and stay awhile. The composite front porch welcomes you inside, where a large picture window fills the spacious living room with natural light. The adjoining dining area opens to the backyard deck, making it easy to take meals and gatherings outdoors. In the kitchen, warm oak cabinetry, generous counter space, a stone backsplash, stainless steel appliances, and a breakfast bar create an inviting space for everyday cooking and conversation. The primary bedroom features a beautifully detailed accent wall and an updated private bathroom with a glass-enclosed tile shower and pebble accents. Two additional bedrooms and a second updated bathroom round out the main living level, with one bedroom currently arranged as a home office and creative space. Two wall-mounted mini-split units provide air conditioning, while the bedroom unit also offers heat pump functionality for added comfort. Downstairs, the spacious family room is ready for relaxing evenings, movie nights, or watching the big game, with a large screen and theater equipment that can remain with an acceptable offer. There’s also room for a desk or hobby area, along with a separate laundry and utility room. The attached two-car drive-under garage provides convenient parking and storage. Outside, the double lot combines open lawn, mature trees, and room to enjoy your favorite outdoor activities. A new fence complements the backyard, where the deck overlooks the lawn and a stepping-stone path leads to the screened porch. The separate 15-by-15 garage, currently used as a workshop, connects to a sauna with a changing room and shower—a welcome place to unwind after a day of projects or outdoor adventures. Enjoy a quiet morning on the screened porch, an afternoon in the workshop, or dinner on the deck. With inviting spaces inside and out, this home offers more than meets the eye. Don’t miss your opportunity—schedule your showing today!
Contingent
$350,000
215 N Marigold St, Ishpeming, MI 49849
3beds
1,848sqft
Single Family Residence
Built in 1994
0.39 Acres Lot
$357,400 Zestimate®
$189/sqft
$-- HOA
What's special
Breakfast barBackyard saunaOpen lawnScreened porchSecond updated bathroomMature treesSunlit living spaces
- 9 days
- 722
- 20
Likely to sell faster than
Zillow last checked:
Listing updated:
Listed by:
ADAM KARKI 906-360-5420,
KELLER WILLIAMS FIRST UP 906-273-1183
Source: MiRealSource,MLS#: 50224874 Originating MLS: Upper Peninsula Assoc of Realtors
Facts & features
Interior
Bedrooms & bathrooms
- Bedrooms: 3
- Bathrooms: 2
- Full bathrooms: 2
Bedroom 1
- Level: First
- Area: 168
- Dimensions: 12 x 14
Bedroom 2
- Level: First
- Area: 100
- Dimensions: 10 x 10
Bedroom 3
- Level: First
- Area: 110
- Dimensions: 11 x 10
Bathroom 1
- Level: First
- Area: 48
- Dimensions: 8 x 6
Bathroom 2
- Level: First
- Area: 54
- Dimensions: 9 x 6
Family room
- Level: Lower
- Area: 286
- Dimensions: 13 x 22
Kitchen
- Level: First
- Area: 140
- Dimensions: 14 x 10
Living room
- Level: First
- Area: 256
- Dimensions: 16 x 16
Heating
- Hot Water, Natural Gas
Cooling
- Ceiling Fan(s), Wall/Window Unit(s)
Appliances
- Included: Dishwasher, Dryer, Microwave, Range/Oven, Refrigerator, Washer, Gas Water Heater
Features
- Basement: Full
- Has fireplace: No
Interior area
- Total structure area: 1,272
- Total interior livable area: 1,848 sqft
- Finished area above ground: 1,272
- Finished area below ground: 576
Property
Parking
- Total spaces: 2
- Parking features: Garage, Attached
- Attached garage spaces: 2
Features
- Levels: Multi/Split,Bi-Level
- Patio & porch: Deck
- Fencing: Fenced
- Waterfront features: None
- Frontage type: Road
- Frontage length: 150
Lot
- Size: 0.39 Acres
- Dimensions: 150 x 114
- Features: Corner Lot, Subdivision, Platted
Details
- Additional structures: Shed(s), Second Garage, Sauna
- Parcel number: 520751003600
- Zoning: SFR - Single Family Residential
- Zoning description: Residential
- Special conditions: Private,Standard
Construction
Type & style
- Home type: SingleFamily
- Property subtype: Single Family Residence
Materials
- Vinyl Siding
- Foundation: Basement
Condition
- New construction: No
- Year built: 1994
Utilities & green energy
- Sewer: Public Sanitary
- Water: Public
- Utilities for property: Cable/Internet Avail., Cable Available, Electricity Connected, Natural Gas Connected, Phone Available, Sewer Connected, Water Connected, Internet Spectrum
Community & HOA
Community
- Subdivision: N/A
HOA
- Has HOA: No
Location
- Region: Ishpeming
Financial & listing details
- Price per square foot: $189/sqft
- Tax assessed value: $263,000
- Annual tax amount: $2,749
- Date on market: 10/14/2026
- Cumulative days on market: 10 days
- Listing agreement: Exclusive Right To Sell
- Listing terms: Cash,Conventional,FHA,VA Loan,USDA Loan
- Road surface type: Paved
Estimated market value
$357,400
$340,000 - $375,000
$2,168/mo
Price history
| Date | Event | Price |
|---|---|---|
| 10/18/2026 | Contingent | $350,000$189/sqft |
Source:  MiRealSource #50224874 Report a problem | ||
| 10/14/2026 | Listed for sale | $350,000+45.8%$189/sqft |
Source: MiRealSource #50224874 Report a problem | ||
| 8/10/2020 | Sold | $240,000-7.7%$130/sqft |
Source: eXp Realty #89654824 Report a problem | ||
| 6/17/2020 | Pending sale | $259,900$141/sqft |
Source: EXP REALTY OF MARQUETTE #1120678 Report a problem | ||
| 6/10/2020 | Price change | $259,900-5.5%$141/sqft |
Source: EXP REALTY OF MARQUETTE #1120678 Report a problem | ||
| 6/4/2020 | Price change | $274,900-5.2%$149/sqft |
Source: EXP REALTY OF MARQUETTE #1120678 Report a problem | ||
| 5/27/2020 | Listed for sale | $289,900+49.4%$157/sqft |
Source: EXP REALTY OF MARQUETTE #1120678 Report a problem | ||
| 10/15/2012 | Sold | $194,000-2.5%$105/sqft |
Source: Agent Provided Report a problem | ||
| 8/1/2012 | Price change | $198,900-3%$108/sqft |
Source: RE/MAX 1ST REALTY #1067860 Report a problem | ||
| 7/25/2012 | Listed for sale | $205,000+8.5%$111/sqft |
Source: RE/MAX 1ST REALTY #1067860 Report a problem | ||
| 6/29/2007 | Sold | $189,000$102/sqft |
Source: Agent Provided Report a problem | ||
Public tax history
| Year | Property taxes | Tax assessment |
|---|---|---|
| 2025 | $2,749 +5.1% | $131,500 +11.4% |
| 2024 | $2,616 +10.6% | $118,000 -2.6% |
| 2023 | $2,365 +6.6% | $121,100 +10.9% |
| 2022 | $2,219 +10.6% | $109,200 +13.9% |
| 2021 | $2,007 -11.2% | $95,900 +2% |
| 2019 | $2,261 | $94,000 -3.9% |
| 2018 | -- | $97,800 +6.8% |
| 2017 | -- | $91,600 +1.3% |
| 2016 | -- | $90,450 |
| 2015 | -- | $90,450 -6.7% |
| 2014 | -- | $96,950 +3.1% |
| 2012 | -- | $94,050 |
| 2011 | -- | $94,050 |
| 2010 | -- | $94,050 |
Find assessor info on the county website
Monthly payment
Est. payment
Payment breakdown
Explore the cost of this home by adjusting the details. Changes won't be saved.Climate risks
Neighborhood: 49849
Nearby schools
Schools provided by the listing agent
- Elementary: Aspen Ridge Elementary School
- Middle: Aspen Ridge Middle School
- High: Westwood High School
- District: NICE Community Schools
Source: MiRealSource. This data may not be complete. We recommend contacting the local school district to confirm school assignments for this home.
Similar homes
- $--3 bd1 ba1k sqft265 Prospect St, Ishpeming, MI 49849AuctionAuction.com 2
- $399,0004 bd2 ba2.3k sqft1770 Glenwood Ln, Ishpeming, MI 49849For Sale

 MLS ID #50225393, ADAM KARKI, KELLER WILLIAMS FIRST UP. MiRealSource
- $349,0004 bd3 ba2.3k sqft160 S Lilac St, Ishpeming, MI 49849For Sale
 MLS ID #50222851, CRYSTAL BARR BERGLUND, EXCLUSIVE HOUSE OF REAL ESTATE. MiRealSource
- $335,9005 bd2 ba2.3k sqft400 Peterson Ave, Ishpeming, MI 49849For Sale
 MLS ID #50221435, ADAM KARKI, KELLER WILLIAMS FIRST UP. MiRealSource
- $305,0004 bd2 ba1.9k sqft1080 Suncliff Dr, Ishpeming, MI 49849For SaleMLS ID #50220684, MELISSA LEHTOMAKI, RE/MAX 1ST REALTY. MiRealSource
- $390,0005 bd2 ba2.6k sqft2813 Us Highway 41 W, Ishpeming, MI 49849For SaleMLS ID #50212650, SCOTT SYRJALA, COLDWELL BANKER SCHMIDT REALTORS. MiRealSource
- $278,0004 bd1 ba1.7k sqft236 Ready St, Ishpeming, MI 49849New ConstructionMLS ID #50215917, MELISSA SCHUSTER, KEY REALTY DELTA COUNTY LLC. MiRealSource
- $210,0003 bd2 ba1.5k sqft7268 County Road 496, Ishpeming, MI 49849For SaleMLS ID #50224947, SEAN LEAHY, SELECT REALTY. MiRealSource
- $229,0003 bd2 ba1.6k sqft1 County Road Cd, Ishpeming, MI 49849For SaleMLS ID #50207218, JAMES LILLY, NEXTHOME SUPERIOR LIVING. MiRealSource
- $249,0003 bd2 ba1.4k sqft600 Mather Ave, Ishpeming, MI 49849For SaleMLS ID #50222184, JACOB HANSEN, PREMIER REAL ESTATE, INC.. MiRealSource
- $251,9003 bd2 ba1.5k sqft324 W Ridge St, Ishpeming, MI 49849For SaleMLS ID #50215709, DANIEL MENARD, COLDWELL BANKER SCHMIDT REALTORS. MiRealSource
- $249,9003 bd2 ba1.6k sqft128 Sunset Dr, Negaunee, MI 49866For SaleMLS ID #50225297, GINA FELTNER BOUWS, RE/MAX 1ST REALTY. MiRealSource
- $299,9003 bd2 ba2k sqft1213 Wenonah St, Negaunee, MI 49866For SaleMLS ID #50224602, GINA FELTNER BOUWS, RE/MAX 1ST REALTY. MiRealSource
- $190,0005 bd2 ba2.1k sqft603 N 6th St, Ishpeming, MI 49849For SaleMLS ID #50221603, KINGSLEY AGASSI, RE/MAX 1ST REALTY. MiRealSource
- $350,0003 bd2 ba1.6k sqft1400 Albion St, Marquette, MI 49855For SaleMLS ID #50224755, THERESA HUNTER, SELECT REALTY. MiRealSource
- $180,0002 bd2 ba1.1k sqft329 Cedar St, Ishpeming, MI 49849For SaleMLS ID #50219841, TERRY TINCKNELL, KELLER WILLIAMS FIRST UP. MiRealSource
- $343,0004 bd2 ba2.3k sqft326 County Road Mp, Negaunee, MI 49866For SaleMLS ID #50222780, TERRY TINCKNELL, KELLER WILLIAMS FIRST UP. MiRealSource
- $206,0004 bd2 ba1.6k sqft610 N Main St, Ishpeming, MI 49849For SaleMLS ID #50217117, ROBERT PLOTEZKA, KELLER WILLIAMS FIRST UP. MiRealSource
