Beautifully updated from top to bottom, this immaculate ranch home is located in the desirable “Flower Streets” area of Ishpeming Township and is truly ready for its next owner to move in and enjoy. Attractive curb appeal, a retaining wall, and a welcoming front porch create a wonderful first impression, while the attached two-car garage provides convenient parking and additional storage. Coat closets near both the main entrance and garage entry help keep everyday items neatly organized. Inside, the spacious living room features an electric fireplace that adds warmth and ambiance, while the open kitchen and dining area offers an inviting setting for everyday living and entertaining. The kitchen has been completely remodeled with modern finishes, updated appliances, and a fresh, stylish design. Patio doors off the dining area open to an impressive backyard retreat. The main floor also includes three bedrooms, one full bathroom, and one half bathroom. Nearly every detail throughout the home has been thoughtfully updated over the past few years, including the flooring, interior and exterior doors, and garage doors. The finished lower level expands the living space with a large family room, a fourth bedroom featuring a legal egress window, and a versatile bonus room that could serve as a home office, hobby space, or playroom. Additional unfinished space provides plenty of room for laundry and storage. Brand new washer, dryer and water heater in 2026. A Beaver System in the basement offers added peace of mind, while central air helps keep the home comfortable during the warmer months. Outside, the vinyl-fenced backyard is a true haven for relaxing and gathering. Step through the dining room patio doors to a spacious gazebo that is ideal for outdoor dining, quiet evenings, or entertaining. Just beyond the gazebo, a tiered patio surrounds the heated pool, creating a wonderful setting for enjoying summer days and making lasting memories. The decking has recently been replaced, and a storage shed offers additional room for outdoor equipment and supplies. Immaculately maintained and extensively updated, this home is ready for you to move in and start enjoying everything it has to offer. Schedule your showing today and see all that makes this property so special!
For sale
$399,000
1770 Glenwood Ln, Ishpeming, MI 49849
4beds
2,312sqft
Single Family Residence
Built in 1978
9,147 Square Feet Lot
$409,300 Zestimate®
$173/sqft
$-- HOA
What's special
Versatile bonus roomAttractive curb appealWelcoming front porchRetaining wallAttached two-car garage
- 3 days
- 315
- 3
Zillow last checked:
Listing updated:
Listed by:
ADAM KARKI 906-360-5420,
KELLER WILLIAMS FIRST UP 906-273-1183
Source: MiRealSource,MLS#: 50225393 Originating MLS: Upper Peninsula Assoc of Realtors
Facts & features
Interior
Bedrooms & bathrooms
- Bedrooms: 4
- Bathrooms: 2
- Full bathrooms: 1
- 1/2 bathrooms: 1
- Main level bathrooms: 1
- Main level bedrooms: 3
Bedroom 1
- Level: Main
- Area: 154
- Dimensions: 11 x 14
Bedroom 2
- Level: Main
- Area: 110
- Dimensions: 11 x 10
Bedroom 3
- Level: Main
- Area: 110
- Dimensions: 11 x 10
Bedroom 4
- Level: Basement
- Area: 143
- Dimensions: 13 x 11
Bathroom 1
- Level: Main
- Area: 72
- Dimensions: 9 x 8
Dining room
- Level: Main
- Area: 143
- Dimensions: 11 x 13
Family room
- Level: Basement
- Area: 528
- Dimensions: 22 x 24
Kitchen
- Level: Main
- Area: 99
- Dimensions: 11 x 9
Living room
- Level: Main
- Area: 286
- Dimensions: 22 x 13
Heating
- Forced Air, Natural Gas
Cooling
- Central Air
Appliances
- Included: Dryer, Microwave, Range/Oven, Refrigerator, Washer, Gas Water Heater
Features
- Basement: Full,Partially Finished
- Number of fireplaces: 1
- Fireplace features: Living Room, Electric
Interior area
- Total structure area: 2,664
- Total interior livable area: 2,312 sqft
- Finished area above ground: 1,332
- Finished area below ground: 980
Property
Parking
- Total spaces: 2
- Parking features: Garage, Driveway, Attached
- Attached garage spaces: 2
Features
- Levels: One
- Stories: 1
- Patio & porch: Patio
- Has private pool: Yes
- Pool features: Above Ground
- Fencing: Fenced
- Waterfront features: None
- Frontage type: Road
- Frontage length: 95
Lot
- Size: 9,147 Square Feet
- Dimensions: 95 x 100
- Features: Platted
Details
- Additional structures: Gazebo, Shed(s)
- Parcel number: 520753501800
- Zoning: GR - General Residential
- Zoning description: Residential
- Special conditions: Private,Standard
Construction
Type & style
- Home type: SingleFamily
- Architectural style: Ranch
- Property subtype: Single Family Residence
Materials
- Vinyl Siding
- Foundation: Basement
Condition
- New construction: No
- Year built: 1978
Utilities & green energy
- Sewer: Public Sanitary
- Water: Public
- Utilities for property: Cable/Internet Avail., Cable Available, Electricity Connected, Natural Gas Connected, Phone Available, Sewer Connected, Water Connected, Internet Spectrum
Community & HOA
Community
- Subdivision: .
HOA
- Has HOA: No
Location
- Region: Ishpeming
Financial & listing details
- Price per square foot: $173/sqft
- Tax assessed value: $226,600
- Annual tax amount: $2,352
- Date on market: 10/20/2026
- Cumulative days on market: 4 days
- Listing agreement: Exclusive Right To Sell
- Listing terms: Cash,Conventional,FHA,VA Loan,USDA Loan
- Road surface type: Paved
Estimated market value
$409,300
$389,000 - $430,000
$1,959/mo
Price history
| Date | Event | Price |
|---|---|---|
| 10/20/2026 | Listed for sale | $399,000$173/sqft |
Source:  MiRealSource #50225393 Report a problem | ||
| 9/15/2026 | Listing removed | $399,000$173/sqft |
Source: MiRealSource #50217623 Report a problem | ||
| 8/13/2026 | Contingent | $399,000$173/sqft |
Source: MiRealSource #50217623 Report a problem | ||
| 8/6/2026 | Listed for sale | $399,000+146.3%$173/sqft |
Source: MiRealSource #50217623 Report a problem | ||
| 8/25/2016 | Sold | $162,000$70/sqft |
Source: Agent Provided Report a problem | ||
Public tax history
| Year | Property taxes | Tax assessment |
|---|---|---|
| 2025 | $2,352 +5.1% | $113,300 +10.9% |
| 2024 | $2,238 +10.6% | $102,200 -2.6% |
| 2023 | $2,023 +6.6% | $104,900 +10.5% |
| 2022 | $1,898 +1.1% | $94,900 +12.8% |
| 2021 | $1,877 -6.4% | $84,100 +1.9% |
| 2019 | $2,006 | $82,500 |
| 2018 | -- | $82,500 -0.5% |
| 2017 | -- | $82,900 +0.9% |
| 2016 | -- | $82,200 |
| 2015 | -- | $82,200 -1.6% |
| 2014 | -- | $83,500 +8.5% |
| 2012 | -- | $76,950 |
| 2011 | -- | $76,950 |
| 2010 | -- | $76,950 |
Find assessor info on the county website
Monthly payment
Est. payment
Payment breakdown
Explore the cost of this home by adjusting the details. Changes won't be saved.Climate risks
Neighborhood: 49849
Nearby schools
Schools provided by the listing agent
- Elementary: Aspen Ridge Elementary School
- Middle: Aspen Ridge Middle School
- High: Westwood High School
- District: NICE Community Schools
Source: MiRealSource. This data may not be complete. We recommend contacting the local school district to confirm school assignments for this home.


Similar homes
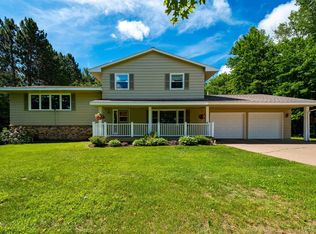
- $335,9005 bd2 ba2.3k sqft400 Peterson Ave, Ishpeming, MI 49849For Sale

 MLS ID #50221435, ADAM KARKI, KELLER WILLIAMS FIRST UP. MiRealSource
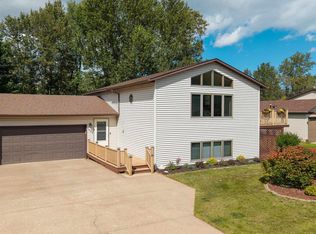
- $390,0005 bd2 ba2.6k sqft2813 Us Highway 41 W, Ishpeming, MI 49849For Sale
 MLS ID #50212650, SCOTT SYRJALA, COLDWELL BANKER SCHMIDT REALTORS. MiRealSource
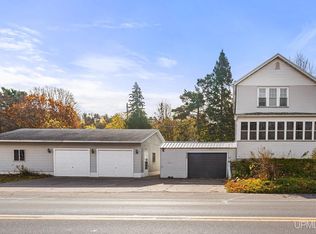
- $305,0004 bd2 ba1.9k sqft1080 Suncliff Dr, Ishpeming, MI 49849For Sale
 MLS ID #50220684, MELISSA LEHTOMAKI, RE/MAX 1ST REALTY. MiRealSource
- $278,0004 bd1 ba1.7k sqft236 Ready St, Ishpeming, MI 49849New Construction
 MLS ID #50215917, MELISSA SCHUSTER, KEY REALTY DELTA COUNTY LLC. MiRealSource
- $399,0004 bd3 ba2.3k sqft648 N Maple Hill Dr, Gwinn, MI 49841For SaleMLS ID #50223818, AVIS MEYERS-KETOLA, CENTURY 21 PRIME REALTY. MiRealSource
- $399,9003 bd3 ba2.7k sqft10582 State Highway M95, Champion, MI 49814For SaleMLS ID #50222178, TRAVIS RYAN, FRESHDOOR REAL ESTATE. MiRealSource
- $210,0005 bd4 ba2.8k sqft416-418 E North St, Ishpeming, MI 49849For SaleMLS ID #50224318, TERRY HUFFMAN, RE/MAX 1ST REALTY. MiRealSource
- $249,9003 bd2 ba1.6k sqft128 Sunset Dr, Negaunee, MI 49866For SaleMLS ID #50225297, GINA FELTNER BOUWS, RE/MAX 1ST REALTY. MiRealSource
- $375,0004 bd2 ba1.5k sqft1952 Norwood St, Marquette, MI 49855For SaleMLS ID #50223799, LEE HAYNES, SELECT REALTY. MiRealSource
- $229,0003 bd2 ba1.6k sqft1 County Road Cd, Ishpeming, MI 49849For SaleMLS ID #50207218, JAMES LILLY, NEXTHOME SUPERIOR LIVING. MiRealSource
- $249,0003 bd2 ba1.4k sqft600 Mather Ave, Ishpeming, MI 49849For SaleMLS ID #50222184, JACOB HANSEN, PREMIER REAL ESTATE, INC.. MiRealSource
- $379,9004 bd2 ba2.1k sqft115 E Crescent St, Marquette, MI 49855For SaleMLS ID #50223976, ANDREA GORIESKY, SELECT REALTY. MiRealSource
- $206,0004 bd2 ba1.6k sqft610 N Main St, Ishpeming, MI 49849For SaleMLS ID #50217117, ROBERT PLOTEZKA, KELLER WILLIAMS FIRST UP. MiRealSource
- $399,9004 bd3 ba2.7k sqft5152 Floating Bear Rd, Republic, MI 49879For SaleMLS ID #50208486, DYLAN WILLEY, COLDWELL BANKER SCHMIDT REALTORS. MiRealSource
- $439,9005 bd2 ba2.9k sqft1710 Granite Ave, Marquette, MI 49855For SaleMLS ID #50223568, KELLIE A HILLIER-GENSCHAW, RE/MAX 1ST REALTY. MiRealSource
- $575,0004 bd2 ba1.9k sqft468 Co Road Cv, Champion, MI 49814For SaleMLS ID #50225316, DANIEL MENARD, COLDWELL BANKER SCHMIDT REALTORS. MiRealSource
- $382,0003 bd3 ba1.8k sqft200 Station Rd, Gwinn, MI 49841For SaleMLS ID #50207936, SARY RAMIREZ-PATERNINA, COLDWELL BANKER SCHMIDT REALTORS. MiRealSource
- $399,0003 bd2 ba2.1k sqft2553 Waldo St, Marquette, MI 49855For SaleMLS ID #50218520, DAVE MINGAY, RE/MAX 1ST REALTY. MiRealSource
- $343,0004 bd2 ba2.3k sqft326 County Road Mp, Negaunee, MI 49866For SaleMLS ID #50222780, TERRY TINCKNELL, KELLER WILLIAMS FIRST UP. MiRealSource
- $425,0003 bd2 ba1.3k sqft790 N Horseshoe Lake Dr, Gwinn, MI 49841For SaleMLS ID #50221091, NICK RACINE, RE/MAX 1ST REALTY. MiRealSource
