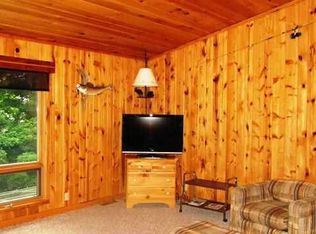
Lake Michigamme living at its finest. From the moment you step inside, the quality, craftsmanship, and thoughtful design of this exceptional home are impossible to miss. Beautiful woodwork carries throughout, while a stunning stone fireplace anchors the living room and creates a warm, inviting space to take in the beauty of the lake. Designed with both everyday living and entertaining in mind, the well thought out floor plan features a main-floor primary suite complete with a stunning walk-in shower, soaking tub overlooking the lake and spacious walk-in closet; a second bedroom on the main floor, and convenient main-floor laundry. The custom kitchen is finished with beautiful Corian countertops and quality cabinetry, complementing the craftsmanship found throughout the home. Downstairs, a second primary suite is a standout feature, complete with another beautiful private bathroom and walk-in closet. The walk-out lower level provides direct access to the patio and a lakeside swing, creating yet another beautiful spot to relax and take in the views. Outside is where lake living truly comes to life. A beautiful deck with custom railings overlooks Lake Michigamme, providing the perfect place for morning coffee, summer dinners, or simply enjoying the view. Head down to the beautiful beach and enjoy direct access to the water, with the dock and boat lift included and ready for your next day on the lake. Two full garages provide exceptional storage, including one thoughtfully designed with an additional lower-level access for convenient boat and recreational equipment storage. A whole-house seamless generator adds peace of mind whether this is your year-round home or your getaway on the lake. Meticulously maintained inside and out, this is a home where every detail feels intentional. From the quality of the construction and beautiful finishes to the incredible waterfront setting; this home is truly special.
For sale
$895,000
615 Holli Blue Rd, Champion, MI 49814
3beds
3,122sqft
Single Family Residence
Built in 1986
3.9 Acres Lot
$869,900 Zestimate®
$287/sqft
$67/mo HOA
What's special
Incredible waterfront settingStunning walk-in showerSpacious walk-in closetMain-floor primary suiteWarm inviting spaceBeautiful woodworkConvenient main-floor laundry
- 20 hours |
- 151 |
- 24 |
Zillow last checked:
Listing updated:
Listed by:
STEVE PELTO 906-228-7255,
LOOK REALTY 906-228-7255,
TIFFANY BOWMAN 906-361-7255,
LOOK REALTY
Source: MiRealSource,MLS#: 50218634 Originating MLS: Upper Peninsula Assoc of Realtors
Originating MLS: Upper Peninsula Assoc of RealtorsFacts & features
Interior
Bedrooms & bathrooms
- Bedrooms: 3
- Bathrooms: 4
- Full bathrooms: 3
- 1/2 bathrooms: 1
Rooms
- Room types: Entry, Family Room, Bedroom, Laundry, Master Bedroom, Living Room, Basement Full Bath, First Flr Lavatory, Bathroom
Primary bedroom
- Level: First
Bedroom 1
- Level: First
- Area: 210
- Dimensions: 15 x 14
Bedroom 2
- Level: First
- Area: 168
- Dimensions: 14 x 12
Bedroom 3
- Level: Lower
- Area: 208
- Dimensions: 13 x 16
Bathroom 1
- Level: First
Bathroom 2
- Level: First
Bathroom 3
- Level: Lower
Dining room
- Level: First
- Area: 195
- Dimensions: 15 x 13
Family room
- Level: Lower
- Area: 682
- Dimensions: 31 x 22
Kitchen
- Level: First
- Area: 264
- Dimensions: 12 x 22
Living room
- Level: First
- Area: 306
- Dimensions: 17 x 18
Heating
- Forced Air, Propane
Cooling
- Central Air
Appliances
- Included: Dishwasher, Dryer, Microwave, Range/Oven, Refrigerator, Washer, Gas Water Heater
- Laundry: First Floor Laundry
Features
- High Ceilings, Walk-In Closet(s)
- Windows: Window Treatments
- Basement: Block,Walk-Out Access,Partial
- Number of fireplaces: 1
- Fireplace features: Living Room
Interior area
- Total structure area: 3,122
- Total interior livable area: 3,122 sqft
- Finished area above ground: 1,988
- Finished area below ground: 1,134
Property
Parking
- Total spaces: 4
- Parking features: 3 or More Spaces, Garage, Detached, Electric in Garage, Garage Door Opener, Heated Garage
- Garage spaces: 4
Accessibility
- Accessibility features: Accessible Doors
Features
- Levels: One
- Stories: 1
- Patio & porch: Deck, Porch
- Exterior features: Sidewalks
- Has view: Yes
- View description: Water, Lake
- Has water view: Yes
- Water view: Water,Lake
- Waterfront features: All Sports Lake, Dock/Pier Facility, Lake Front, Waterfront, Interior Lake
- Body of water: Lake Michigamme
- Frontage length: 295
Lot
- Size: 3.9 Acres
- Dimensions: 295 x 825 x 165 x 676
- Features: Deep Lot - 150+ Ft., Large Lot - 65+ Ft., Rural, Wooded
Details
- Additional structures: Second Garage
- Parcel number: 520933500108
- Zoning: LS-R Lakeshore Residential
- Zoning description: Residential
- Special conditions: Private,Standard
Construction
Type & style
- Home type: SingleFamily
- Architectural style: Conventional Frame
- Property subtype: Single Family Residence
Materials
- Log, Stone
Condition
- New construction: No
- Year built: 1986
Utilities & green energy
- Electric: Generator
- Sewer: Septic Tank
- Water: Private Well
- Utilities for property: Electricity Connected, Sewer Connected, Water Connected, Propane Tank Leased
Community & HOA
Community
- Subdivision: None
HOA
- Has HOA: Yes
- Services included: Snow Removal
- HOA fee: $800 annually
- HOA name: Holli Blue Road Association
Location
- Region: Champion
Financial & listing details
- Price per square foot: $287/sqft
- Tax assessed value: $619,600
- Annual tax amount: $6,741
- Date on market: 8/14/2026
- Cumulative days on market: 2 days
- Listing agreement: Exclusive Right To Sell
- Listing terms: Cash,Conventional,FHA,VA Loan
Estimated market value
$869,900
$826,000 - $913,000
$3,295/mo
Price history
| Date | Event | Price |
|---|---|---|
| 8/14/2026 | Listed for sale | $895,000+28.8%$287/sqft |
Source:  MiRealSource #50218634 Report a problem MiRealSource #50218634 Report a problem | ||
| 3/24/2021 | Listing removed | -- |
Source: Owner Report a problem | ||
| 4/9/2015 | Listing removed | $695,000$223/sqft |
Source: WILD RIVERS REALTY-F #1082448 Report a problem | ||
| 6/24/2014 | Listed for sale | $695,000$223/sqft |
Source: Owner Report a problem | ||
Public tax history
| Year | Property taxes | Tax assessment |
|---|---|---|
| 2024 | $6,741 +112.8% | $309,800 -6.5% |
| 2023 | $3,168 -41.7% | $331,500 +44.2% |
| 2022 | $5,434 +1.6% | $229,900 -3.1% |
| 2021 | $5,350 -22.9% | $237,200 -2.9% |
| 2019 | $6,943 | $244,400 -2.5% |
| 2018 | -- | $250,700 +46.4% |
| 2017 | -- | $171,250 -6.2% |
| 2016 | -- | $182,500 |
| 2015 | -- | $182,500 -0.7% |
| 2014 | -- | $183,700 +1.5% |
| 2012 | -- | $180,950 -14.5% |
| 2011 | -- | $211,550 |
| 2010 | -- | $211,550 |
Find assessor info on the county website
Monthly payment
Est. payment
Payment breakdown
Explore the cost of this home by adjusting the details. Changes won't be saved.Climate risks
Neighborhood: 49814
Nearby schools
GreatSchools rating
- 8/10Republic-Michigamme SchoolGrades: PK-12Distance: 10.2 mi
Schools provided by the listing agent
- District: Republic Michigamme Schools
Source: MiRealSource. This data may not be complete. We recommend contacting the local school district to confirm school assignments for this home.
- $679,6004 bd2 ba2k sqft610 Holli Blue Rd, Champion, MI 49814Off Market
- $350,000-- bd-- ba-- sqft625 Holli Blue Rd, Champion, MI 49814Sold

- $378,100-- bd-- ba-- sqft620 Holli Blue Rd, Champion, MI 49814Off Market
- $390,500-- bd1 ba900 sqft630 Holli Blue Rd, Champion, MI 49814Off Market
- $720,3003 bd2 ba2k sqft707 Holli Blue Rd, Champion, MI 49814Off Market
- $202,400-- bd-- ba-- sqft700 Holli Blue Rd, Champion, MI 49814Off Market
- $244,200-- bd-- ba-- sqft706 Holli Blue Rd, Champion, MI 49814Off Market
- $488,000-- bd1 ba1.8k sqft715 Holli Blue Rd #A, Champion, MI 49814Off Market
A local agent can set up tours, give advice and negotiate with sellers.
Similar homes
- $799,0003 bd2 ba3.6k sqft137 Brown Rd, Michigamme, MI 49861For Sale

 MLS ID #50212353, ROBERT PLOTEZKA, KELLER WILLIAMS FIRST UP. MiRealSource
 - $755,0003 bd3 ba1.8k sqft33 Tan Rd, Michigamme, MI 49861For Sale
 MLS ID #50210015, TERRY HUFFMAN, RE/MAX 1ST REALTY. MiRealSource
 - $489,9003 bd2 ba1.9k sqft3771 M95 State Hwy, Republic, MI 49879For Sale
 MLS ID #50218419, KIMBERLY WEBB, LEEDS REAL ESTATE. MiRealSource
 - $895,0005 bd3 ba2.4k sqft1798 Chief Lake Rd, Republic, MI 49879For Sale
 MLS ID #50213711, TERRY HUFFMAN, RE/MAX 1ST REALTY. MiRealSource
 - $1,199,0002 bd2 ba2.1k sqft16629 Holli Blue Rd, Republic, MI 49879For SaleMLS ID #50202004, STACEY MASTERS, RE/MAX SUPERIORLAND. MiRealSource
- $449,0003 bd2 ba1.6k sqft10282 East Rd, Republic, MI 49879For SaleMLS ID #50215309, JOE CAPUANA, GREAT LAKES & LAND OF MARQUETTE, INC.. MiRealSource
- $1,250,0004 bd3 ba3.1k sqft26597 N Fence Lake Dr, Michigamme, MI 49861For SaleMLS ID #50212200, KELLIE A HILLIER-GENSCHAW, RE/MAX 1ST REALTY. MiRealSource
- $499,9004 bd3 ba2.7k sqft1550 Cypress St, Ishpeming, MI 49849For SaleMLS ID #50217917, DYLAN WILLEY, COLDWELL BANKER SCHMIDT REALTORS. MiRealSource
- $590,0003 bd4 ba2.6k sqft8 Gold Dr, Ishpeming, MI 49849For SaleMLS ID #50209134, CAROL VINING MOORE, EXP REALTY OF MARQUETTE. MiRealSource
- $449,0003 bd2 ba1.9k sqft26173 Tamarack St, Michigamme, MI 49861For SaleMLS ID #50207176, MICHAEL GOLISEK, RE/MAX 1ST REALTY. MiRealSource
- $1,199,9006 bd4 ba3.5k sqft18113 Kortio Lake Rd, Lanse, MI 49946For Sale
 MLS ID #20261044674, Dylan Tent, Signature Sotheby's International Realty Nvl. Realcomp II
 - $695,0004 bd2 ba4k sqft6865 Co Rd, Ishpeming, MI 49849For SaleMLS ID #50209757, MICHELLE TRAWICK, KELLER WILLIAMS FIRST UP. MiRealSource
- $470,0005 bd4 ba3.3k sqft770 Mather Ave, Ishpeming, MI 49849For SaleMLS ID #50214723, BENJAMIN ARGALL, NEXTHOME SUPERIOR LIVING. MiRealSource
