SHERMAN TWP - Welcome to this 3-bedroom, 2-bath home situated on a recently split 2.5-acre parcel, effective for the 2027 tax roll. The main level features 3 bedrooms and 1 full bathroom, along with new vinyl plank flooring and fresh paint throughout. Updated windows add to the home's appeal, while the spacious living room flows into an additional family room, creating an open-concept living area. Main-floor laundry and a pantry closet provide added convenience. The partially finished basement offers additional usable space, including a 2nd bathroom, a recreation room, office, older second kitchen area, and plenty of storage. The basement office could offer potential for a future fourth bedroom if required improvements are added. Outside, the property includes a detached 24' x 32' pole barn with a concrete floor plus an additional detached storage shed. The 2.5-acre parcel includes some wooded area toward the back of the property. Located on a paved road approximately one mile from US-31, providing convenient access for travel to Scottville, Ludington, Manistee, and surrounding areas. Come and see this property offering acreage, outbuildings, main-floor living, and additional basement space with future potential. Schedule today! Buyer to verify all information.
Active
$259,900
1061 E Fountain Rd, Free Soil, MI 49411
3beds
1,891sqft
Single Family Residence
Built in 1964
2.5 Acres Lot
$-- Zestimate®
$137/sqft
$-- HOA
What's special
Partially finished basementAdditional detached storage shedFresh paint throughoutPlenty of storagePantry closetMain-floor laundryUpdated windows
- 1 day |
- 244 |
- 14 |
Zillow last checked:
Listing updated:
Listed by:
Debby Stevenson 231-510-5727,
Greenridge Realty S Rath 231-843-6868
Source: MichRIC,MLS#: 26042603
Facts & features
Interior
Bedrooms & bathrooms
- Bedrooms: 3
- Bathrooms: 2
- Full bathrooms: 2
- Main level bedrooms: 3
Primary bedroom
- Level: Main
- Area: 169
- Dimensions: 13.00 x 13.00
Bedroom 2
- Level: Main
- Area: 130
- Dimensions: 10.00 x 13.00
Bedroom 3
- Level: Main
- Area: 108
- Dimensions: 9.00 x 12.00
Primary bathroom
- Level: Main
- Area: 56
- Dimensions: 7.00 x 8.00
Bathroom 2
- Level: Basement
- Area: 64
- Dimensions: 8.00 x 8.00
Dining area
- Level: Main
- Area: 104
- Dimensions: 8.00 x 13.00
Family room
- Level: Main
- Area: 209
- Dimensions: 11.00 x 19.00
Kitchen
- Level: Main
- Area: 120
- Dimensions: 10.00 x 12.00
Kitchen
- Level: Basement
- Area: 156
- Dimensions: 13.00 x 12.00
Living room
- Level: Main
- Area: 247
- Dimensions: 19.00 x 13.00
Office
- Description: no egress
- Level: Basement
- Area: 130
- Dimensions: 10.00 x 13.00
Other
- Description: Mudroom / Entry
- Level: Main
- Area: 96
- Dimensions: 12.00 x 8.00
Other
- Level: Basement
- Area: 117
- Dimensions: 9.00 x 13.00
Other
- Level: Basement
- Area: 80
- Dimensions: 8.00 x 10.00
Recreation
- Level: Basement
- Area: 450
- Dimensions: 18.00 x 25.00
Utility room
- Level: Basement
- Area: 104
- Dimensions: 8.00 x 13.00
Heating
- Baseboard, Hot Water
Appliances
- Included: Dishwasher, Dryer, Microwave, Range, Refrigerator, Washer
- Laundry: Laundry Room, Main Level
Features
- Ceiling Fan(s), LP Tank Rented
- Flooring: Other, Tile, Vinyl
- Windows: Bay/Bow
- Basement: Full
- Has fireplace: No
Interior area
- Total structure area: 1,580
- Total interior livable area: 1,891 sqft
- Finished area below ground: 311
Property
Features
- Stories: 1
Lot
- Size: 2.5 Acres
- Dimensions: 312 x 348 x 311 x 348
- Features: Level, Recreational, Wooded
Details
- Additional structures: Shed(s), Barn(s)
- Parcel number: 5301301700801
- Zoning description: Rural Estates
Construction
Type & style
- Home type: SingleFamily
- Architectural style: Ranch
- Property subtype: Single Family Residence
Materials
- Vinyl Siding
- Roof: Composition,Shingle
Condition
- New construction: No
- Year built: 1964
Utilities & green energy
- Gas: LP Tank Rented
- Sewer: Septic Tank
- Water: Well
- Utilities for property: Phone Available, Electricity Available, Cable Available
Community & HOA
Location
- Region: Free Soil
Financial & listing details
- Price per square foot: $137/sqft
- Tax assessed value: $65,613
- Annual tax amount: $1,665
- Date on market: 8/13/2026
- Listing terms: Cash,Conventional
- Electric utility on property: Yes
- Road surface type: Paved
Estimated market value
Not available
Estimated sales range
Not available
Not available
Price history
| Date | Event | Price |
|---|---|---|
| 8/13/2026 | Listed for sale | $259,900-20%$137/sqft |
Source:  MichRIC #26042603 Report a problem MichRIC #26042603 Report a problem | ||
| 4/14/2026 | Sold | $325,000$172/sqft |
Source: Public Record Report a problem | ||
Public tax history
| Year | Property taxes | Tax assessment |
|---|---|---|
| 2025 | $1,608 +9% | $150,400 +21.7% |
| 2024 | $1,475 | $123,600 +31.1% |
| 2023 | -- | $94,300 +13.9% |
| 2022 | -- | $82,800 +4.5% |
| 2021 | -- | $79,200 +6.5% |
| 2020 | -- | $74,400 +10.4% |
| 2018 | -- | $67,400 +0.3% |
| 2017 | -- | $67,200 +12% |
| 2016 | -- | $60,000 -1.5% |
| 2015 | -- | $60,900 -0.3% |
| 2013 | -- | $61,100 -10.3% |
| 2011 | -- | $68,100 -8.5% |
| 2010 | -- | $74,400 |
Find assessor info on the county website
Monthly payment
Est. payment
Payment breakdown
Explore the cost of this home by adjusting the details. Changes won't be saved.Climate risks
Neighborhood: 49411
Nearby schools
GreatSchools rating
- 4/10Mason County Eastern Elementary SchoolGrades: PK-6Distance: 6.8 mi
- 7/10Mason County Eastern Junior High/High SchoolGrades: 7-12Distance: 6.8 mi
Schools provided by the listing agent
- Elementary: Mason County Eastern Elementary School
- Middle: Mason County Eastern Junior Highhigh School
- High: Mason County Eastern Junior Highhigh School
Source: MichRIC. This data may not be complete. We recommend contacting the local school district to confirm school assignments for this home.
- $202,2002 bd1 ba1.7k sqft1119 E Fountain Rd, Free Soil, MI 49411Off Market
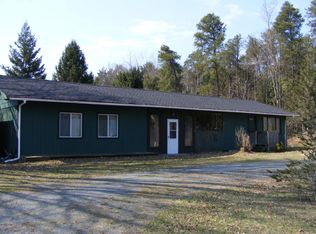
- $237,700-- bd-- ba-- sqft1157 E Fountain Rd, Free Soil, MI 49411Off Market
- $333,600-- bd-- ba-- sqft1130 E Fountain Rd, Free Soil, MI 49411Off Market
- $317,300-- bd-- ba-- sqft922 E Fountain Rd, Free Soil, MI 49411Off Market
- $275,600-- bd-- ba-- sqft983 E Fountain Rd, Free Soil, MI 49411Off Market
- $173,600-- bd-- ba-- sqft835 E Fountain Rd, Free Soil, MI 49411Off Market
- $283,300-- bd-- ba-- sqft1307 E Fountain Rd, Free Soil, MI 49411Off Market
- $254,300-- bd-- ba-- sqft1220 E Fountain Rd, Free Soil, MI 49411Off Market
A local agent can set up tours, give advice and negotiate with sellers.
Similar homes
- $295,0003 bd1 ba1.1k sqft10553 N Us Highway 31, Free Soil, MI 49411For Sale

 MLS ID #26042906, Megan Gunia, Five Star RE Ludington. MichRIC
 - $229,9003 bd1 ba1.7k sqft9945 N Us Highway 31, Free Soil, MI 49411For Sale
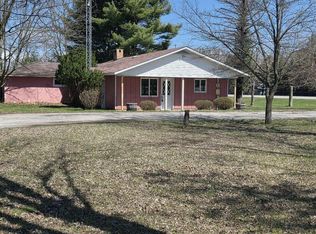 MLS ID #26014067, Jim Foley, Five Star RE Ludington. MichRIC
 - $290,0004 bd2 ba1.5k sqft5818 N Us Highway 31, Free Soil, MI 49411For Sale
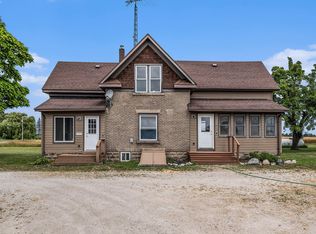 MLS ID #26009013, Tricia Carlson, Five Star Real Estate Whitehall. MichRIC
 - $--4 bd2 ba1.5k sqft9287 E Us Highway 10, Branch, MI 49402Auction
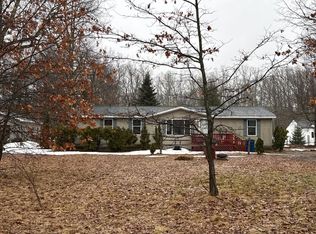 Auction.com 2
 - $219,9004 bd1 ba1.6k sqft213 E 2nd St, Scottville, MI 49454For SaleMLS ID #26042341, Danny Rust, Legacy Real Estate Partners. MichRIC
- $320,0002 bd1 ba1.3k sqft10704 N Us Highway 31, Free Soil, MI 49411For Sale
 MLS ID #20261061678, Chad Evans, Pointes Realty LLC. Realcomp II
 - $339,5003 bd2 ba2.5k sqft1985 N Jebavy Dr, Ludington, MI 49431For SaleMLS ID #26042597, Debby Stevenson, Greenridge Realty S Rath. MichRIC
- $375,0003 bd1 ba1.7k sqft9748 N Us Highway 31, Free Soil, MI 49411For SaleMLS ID #26032487, Diana Kovalcik, GREENRIDGE Realty Ludington. MichRIC
- $375,0003 bd1 ba1.7k sqft9748 N Us Highway 31, Free Soil, MI 49411For SaleMLS ID #67026032487, Diana Kovalcik, GREENRIDGE Realty Ludington. Realcomp II
- $200,0003 bd2 ba1.2k sqft306 W Beryl St, Scottville, MI 49454For SaleMLS ID #26042942, Diana Kovalcik, GREENRIDGE Realty Ludington. MichRIC
- $249,0003 bd3 ba1.6k sqft531 Fairview Ave, Manistee, MI 49660For SaleMLS ID #26041904, Jermaine Elizabeth Sullivan, Dwelling Realty - KW Northern Michigan. MichRIC
- $224,9004 bd2 ba1.3k sqft404 N Reinberg Ave, Scottville, MI 49454For SaleMLS ID #26041024, Jackie Makowicki, Five Star RE Ludington. MichRIC
- $285,0004 bd2 ba1.8k sqft311 N James St, Ludington, MI 49431For SaleMLS ID #26042337, Jackie Makowicki, Five Star RE Ludington. MichRIC
- $259,0003 bd1 ba1.1k sqft4765 Caberfae Hwy, Manistee, MI 49660For SaleMLS ID #26028061, Randall Zakrajsek, Five Star Real Estate - Onekama. MichRIC
- $260,0005 bd3 ba2.7k sqft7832 E Us Highway 10, Branch, MI 49402For SaleMLS ID #26028762, Ryan Buzelli, Dwelling Realty - KW Northern Michigan. MichRIC
- $350,0004 bd2 ba1.1k sqft7075 N Poplar Rd, Free Soil, MI 49411For SaleMLS ID #26022693, Jermaine Elizabeth Sullivan, Dwelling Realty - KW Northern Michigan. MichRIC
- $350,0003 bd2 ba2.5k sqft4664 S Eden Lake Rd, Custer, MI 49405For SaleMLS ID #26042098, Debby Stevenson, Greenridge Realty S Rath. MichRIC
- $234,9004 bd2 ba1.5k sqft206 E Broadway St, Scottville, MI 49454For SaleMLS ID #26032134, Kevin M Leavitt, CENTURY 21 Bayshore. MichRIC
- $290,0002 bd1 ba1.2k sqft6265 N Larson Rd, Fountain, MI 49410For SaleMLS ID #26028276, Alexander R Bolen, The Local Element. MichRIC
- $259,9002 bd1 ba1.1k sqft8316 N Aqua Dr, Irons, MI 49644For SaleMLS ID #26038137, Amy S Humfleet, Big River Properties. MichRIC
