EDEN LAKE — Welcome to this beautifully maintained 3-bedroom, 2-bath manufactured home, situated on 84 feet of private frontage on Eden Lake. Enjoy your own private waterfront retreat featuring fishing, boating, and all the fun that living on the water has to offer. Nestled on a serene, 67-acre private all-sports lake with no public access, this property offers rare tranquility and exclusivity. Inside, bright and well maintained living spaces feature an open-concept main floor designed for effortless living and entertaining with beautiful water views. The well-appointed kitchen features a generous walk-in pantry that can easily be converted back to main-floor laundry if desired. The primary suite serves as a relaxing haven, complete with a walk in closet and full bath featuring both a soaking tub and a step-in shower. Downstairs, the freshly painted walkout basement with drop ceiling expands your functional square footage with abundant natural light through daylight windows and sliding door opening to the waterfront. Exterior amenities feature a private dock, a fire pit area, a 24x24 2-car detached garage, a 10x20 shed, and a 12x12 shed, with one shed conveniently located near the water's edge for easy storage and access to lake toys. Recent improvements across the property include a new HVAC system with a mini-split, new roofs on the house and all outbuildings, fresh interior paint, new blinds and new carpet throughout. This property is well-suited as a year-round residence or a recreational retreat. Buyer to verify all information.
Active
$350,000
4664 S Eden Lake Rd, Custer, MI 49405
3beds
2,587sqft
Single Family Residence
Built in 2000
0.38 Acres Lot
$-- Zestimate®
$135/sqft
$-- HOA
What's special
Private dockPrivate waterfront retreatNew blindsFire pit areaFresh interior paintNew carpet throughoutGenerous walk-in pantry
- 3 days |
- 412 |
- 5 |
Zillow last checked:
Listing updated:
Listed by:
Debby Stevenson 231-510-5727,
Greenridge Realty S Rath 231-843-6868
Source: MichRIC,MLS#: 26042098
Facts & features
Interior
Bedrooms & bathrooms
- Bedrooms: 3
- Bathrooms: 2
- Full bathrooms: 2
- Main level bedrooms: 3
Primary bedroom
- Level: Main
- Area: 182
- Dimensions: 14.00 x 13.00
Bedroom 2
- Level: Main
- Area: 117
- Dimensions: 9.00 x 13.00
Bedroom 3
- Level: Main
- Area: 130
- Dimensions: 10.00 x 13.00
Primary bathroom
- Level: Main
- Area: 108
- Dimensions: 9.00 x 12.00
Bathroom 1
- Level: Main
- Area: 35
- Dimensions: 5.00 x 7.00
Dining area
- Level: Main
- Area: 108
- Dimensions: 9.00 x 12.00
Kitchen
- Level: Main
- Area: 156
- Dimensions: 12.00 x 13.00
Laundry
- Level: Basement
- Area: 312
- Dimensions: 12.00 x 26.00
Living room
- Level: Main
- Area: 224
- Dimensions: 16.00 x 14.00
Recreation
- Level: Basement
- Area: 1040
- Dimensions: 40.00 x 26.00
Heating
- Forced Air
Cooling
- Central Air
Appliances
- Included: Disposal, Microwave, Range, Refrigerator
- Laundry: Lower Level, Main Level
Features
- Ceiling Fan(s)
- Flooring: Carpet, Vinyl
- Basement: Full,Walk-Out Access
- Has fireplace: No
Interior area
- Total structure area: 1,456
- Total interior livable area: 2,587 sqft
- Finished area below ground: 0
Property
Parking
- Total spaces: 2
- Parking features: Garage Door Opener, Detached
- Garage spaces: 2
Features
- Stories: 1
- On waterfront: Yes
- Waterfront features: Lake
- Body of water: Eden Lake
Lot
- Size: 0.38 Acres
- Dimensions: 84 x 200 x 83 x 200
Details
- Parcel number: 5300401701500
- Zoning description: Rural-Estate
Construction
Type & style
- Home type: SingleFamily
- Architectural style: Ranch
- Property subtype: Single Family Residence
Materials
- Vinyl Siding
- Roof: Composition
Condition
- New construction: No
- Year built: 2000
Utilities & green energy
- Sewer: Septic Tank
- Water: Well
- Utilities for property: Electricity Available, Cable Connected
Community & HOA
Location
- Region: Custer
Financial & listing details
- Price per square foot: $135/sqft
- Tax assessed value: $84,422
- Annual tax amount: $2,133
- Date on market: 8/12/2026
- Listing terms: Cash,Conventional
- Electric utility on property: Yes
- Road surface type: Unimproved
Estimated market value
Not available
Estimated sales range
Not available
Not available
Price history
| Date | Event | Price |
|---|---|---|
| 8/12/2026 | Listed for sale | $350,000-12.4%$135/sqft |
Source:  MichRIC #26042098 Report a problem MichRIC #26042098 Report a problem | ||
| 8/1/2026 | Listing removed | $399,500$154/sqft |
Source: MichRIC #26017209 Report a problem | ||
| 6/29/2026 | Price change | $399,500-4.1%$154/sqft |
Source: MichRIC #26017209 Report a problem | ||
| 5/29/2026 | Price change | $416,500-2%$161/sqft |
Source: MichRIC #26017209 Report a problem | ||
| 4/22/2026 | Listed for sale | $425,000+21.5%$164/sqft |
Source: MichRIC #26017209 Report a problem | ||
| 12/18/2025 | Listing removed | $349,900$135/sqft |
Source: MichRIC #25058888 Report a problem | ||
| 11/18/2025 | Listed for sale | $349,900+125.9%$135/sqft |
Source: MichRIC #25058888 Report a problem | ||
| 6/16/2017 | Sold | $154,900$60/sqft |
Source: MichRIC #17020438 Report a problem | ||
| 5/5/2017 | Listed for sale | $154,900+6.8%$60/sqft |
Source: GREENRIDGE Realty-Ludington #17020438 Report a problem | ||
| 8/15/2014 | Sold | $145,000$56/sqft |
Source: MichRIC #14028068 Report a problem | ||
| 7/9/2014 | Price change | $145,000-2.6%$56/sqft |
Source: Lighthouse Realty #14028068 Report a problem | ||
| 6/27/2014 | Price change | $148,900-2.6%$58/sqft |
Source: Lighthouse Realty #14028068 Report a problem | ||
| 5/24/2014 | Listed for sale | $152,900-3.2%$59/sqft |
Source: Lighthouse Realty #14028068 Report a problem | ||
| 11/18/2013 | Listing removed | $158,000$61/sqft |
Source: Lighthouse Realty #13030228 Report a problem | ||
| 6/1/2013 | Listed for sale | $158,000-6%$61/sqft |
Source: Lighthouse Realty #13030228 Report a problem | ||
| 11/7/2012 | Listing removed | $168,000$65/sqft |
Source: CENTURY 21 Bayshore Real Estate #11042412 Report a problem | ||
| 8/9/2012 | Price change | $168,000-6.1%$65/sqft |
Source: CENTURY 21 Bayshore Real Estate #11042412 Report a problem | ||
| 6/13/2012 | Price change | $179,000+5.9%$69/sqft |
Source: CENTURY 21 Bayshore Real Estate #11042412 Report a problem | ||
| 10/2/2011 | Price change | $169,000-11%$65/sqft |
Source: CENTURY 21 Bayshore Real Estate #11042412 Report a problem | ||
| 7/31/2011 | Listed for sale | $189,900$73/sqft |
Source: Listhub #11042412 Report a problem | ||
Public tax history
| Year | Property taxes | Tax assessment |
|---|---|---|
| 2025 | $2,064 +9% | $134,000 +15.9% |
| 2024 | $1,894 | $115,600 +11.4% |
| 2023 | -- | $103,800 +16.2% |
| 2022 | -- | $89,300 +24.2% |
| 2021 | -- | $71,900 -1.4% |
| 2020 | -- | $72,900 -1% |
| 2018 | -- | $73,600 +7.6% |
| 2017 | -- | $68,400 -1% |
| 2016 | -- | $69,100 -0.3% |
| 2015 | -- | $69,300 +2.1% |
| 2013 | -- | $67,900 +3.2% |
| 2011 | -- | $65,800 +2.3% |
| 2010 | -- | $64,300 |
Find assessor info on the county website
Monthly payment
Est. payment
Payment breakdown
Explore the cost of this home by adjusting the details. Changes won't be saved.Climate risks
Neighborhood: 49405
Nearby schools
GreatSchools rating
- 4/10Mason County Eastern Elementary SchoolGrades: PK-6Distance: 5.9 mi
- 7/10Mason County Eastern Junior High/High SchoolGrades: 7-12Distance: 5.9 mi
Schools provided by the listing agent
- Elementary: Mason County Eastern Elementary School
- Middle: Mason County Eastern Junior Highhigh School
- High: Mason County Eastern Junior Highhigh School
Source: MichRIC. This data may not be complete. We recommend contacting the local school district to confirm school assignments for this home.
- $4,000-- bd-- ba-- sqft4676 S Eden Lake Rd, Custer, MI 49405Sold
- $247,000-- bd-- ba-- sqft4654 S Eden Lake Rd, Custer, MI 49405Off Market
- $209,2002 bd1 ba1k sqft4690 S Eden Lake Rd, Custer, MI 49405Off Market
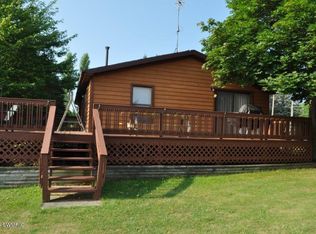
- $353,400-- bd-- ba-- sqft4634 S Eden Lake Rd, Custer, MI 49405Off Market
- $342,5003 bd1 ba2.1k sqft4648 S Eden Lake Rd, Custer, MI 49405Off Market
- $156,600-- bd-- ba-- sqft4612 S Eden Lake Rd, Custer, MI 49405Off Market
- $249,800-- bd-- ba-- sqft4600 S Eden Lake Rd, Custer, MI 49405Off Market
- $---- bd-- ba-- sqft4600 S Eden Lake Rd, Custer, MI 49405Off Market
Similar homes
- $334,0003 bd2 ba1.5k sqft1525 S Poplar Rd, Custer, MI 49405For Sale
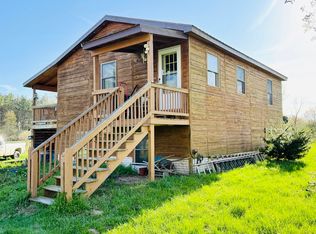
 MLS ID #26018682, Michelle Hernandez Sarto, Five Star RE Ludington. MichRIC
 - $330,0004 bd4 ba1.4k sqft4935 W Deren Rd, Ludington, MI 49431For Sale
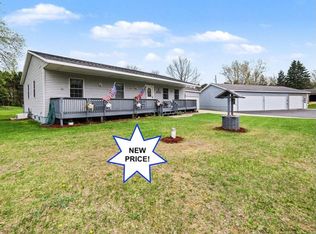 MLS ID #26038968, Debby Stevenson, Greenridge Realty S Rath. MichRIC
 - $--4 bd2 ba1.5k sqft9287 E Us Highway 10, Branch, MI 49402Auction
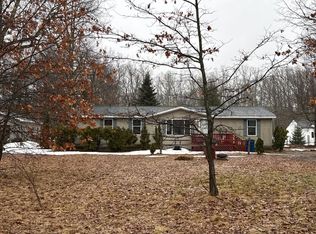 Auction.com 2
 - $365,0003 bd2 ba2.3k sqft3501 W Circle Dr, Hart, MI 49420For Sale
 MLS ID #26041286, Sarah Hardy, Coldwell Banker Anchor-Hart. MichRIC
 - $355,0003 bd3 ba1.9k sqft1125 N Kristie Ln, Ludington, MI 49431For SaleMLS ID #26025053, Kristin Neal, Bellabay Realty LLC. MichRIC
- $499,0006 bd2 ba2.6k sqft1799 E Us Highway 10, Custer, MI 49405For SaleMLS ID #26017514, Steve Winczewski, GREENRIDGE Realty Ludington. MichRIC
- $339,0003 bd2 ba1.4k sqft441 N Benson Rd, Fountain, MI 49410For SaleMLS ID #26022386, Mary Jo Pung, Greenridge Realty S Rath. MichRIC
- $339,9003 bd4 ba3.1k sqft3949 N 200th Rd, Walkerville, MI 49459For SaleMLS ID #26019539, Daniel Garcia, CENTURY 21 Affiliated. MichRIC
- $224,9003 bd2 ba1.4k sqft6547 S Outer Loop Dr, Custer, MI 49405For SaleMLS ID #26018978, Nathan Sheldon, LIGHTHOUSE REALTY-Ludington. MichRIC
- $329,9002 bd2 ba2.2k sqft9223 S Trail Of The Lake, Baldwin, MI 49304For SaleMLS ID #26021423, Dana Randall, North West Realty, LLC. MichRIC
- $384,9003 bd2 ba1.4k sqft4081 N Stephanie Dr, Branch, MI 49402For SaleMLS ID #26029188, Nancy Randall, Big River Properties. MichRIC
- $374,9004 bd3 ba2k sqft4561 N Pine Ave, Mears, MI 49436For SaleMLS ID #26032097, Darren J Barbo, Five Star Real Estate (Main). MichRIC
- $299,9004 bd2 ba2.4k sqft107 N Reinberg Ave, Scottville, MI 49454For Sale
 MLS ID #50217483, Jamie Daws, Town & Country Realty-Lexington. MiRealSource
 - $419,9004 bd2 ba1.4k sqft910 W Bradshaw Rd, Scottville, MI 49454For SaleMLS ID #26035382, Chad Enbody, LIGHTHOUSE REALTY-Ludington. MichRIC
- $315,0003 bd2 ba2k sqft8862 W Rainbow Lake Dr, Baldwin, MI 49304For SaleMLS ID #26032245, Steven J Buck, Greenridge Realty (Cascade). MichRIC
- $430,0002 bd3 ba1.7k sqft3100 W 1st St, Ludington, MI 49431For SaleMLS ID #26041105, Christina Simone, Five Star RE Ludington. MichRIC
- $330,0004 bd3 ba1.9k sqft6387 N Larson Rd, Fountain, MI 49410For SaleMLS ID #26028548, Chris Diebel, Dwelling Realty - KW Northern Michigan. MichRIC
- $380,0002 bd1 ba1.5k sqft337 S Taylor Rd, Branch, MI 49402For SaleMLS ID #26024292, Mary Peacock, Peacock Real Estate. MichRIC
- $319,9005 bd2 ba2.4k sqft7312 W Echo Lake Dr, Baldwin, MI 49304For SaleMLS ID #26021263, Kevin Allen, Keller Williams GR East. MichRIC
- $415,0004 bd2 ba1.8k sqft6301 S Stiles Rd, Pentwater, MI 49449For SaleMLS ID #26033266, Debbie Bush, CENTURY 21 Bayshore. MichRIC
