LOCATION IS EVERYTHING, and this Ludington property offers an exceptional opportunity just across from the Ludington Municipal Marina, with views of Pere Marquette Lake/Harbor and the iconic S.S. Badger. Positioned in one of Ludington’s most desirable harbor-area locations, this property offers tremendous potential for an investor, developer or buyer envisioning a future custom home, subject to municipal approval and current zoning requirements.
The existing 1,500 sq ft ranch provides flexibility while those plans take shape. Featuring 3 bedrooms, 2 full baths, generous living and family rooms, dining space, a galley-style kitchen and detached 1.5-car garage, the home has been well maintained and remains in livable condition. Use it as a primary residence, vacation getaway or comfortable home base while exploring the property’s future possibilities.
Outside, the 60 x 122.7 corner lot places you at the center of the Ludington waterfront lifestyle. Walk to downtown shops, restaurants and parks, or head just steps toward the channel and lighthouse walkway. Stearns Park and Ludington’s Lake Michigan beach are only a few blocks away, while Ludington State Park and miles of sandy Lake Michigan shoreline are approximately 10 minutes away.
From watching boats move through the harbor and the S.S. Badger come and go to having downtown Ludington and Lake Michigan within easy reach, the setting is what makes this property extraordinary.
Whether your vision is to enjoy the existing home, hold the property as an investment, pursue redevelopment or create a future custom residence, 302 S Ferry Street is a rare opportunity to secure an incredible location in the heart of Ludington’s harbor district. Buyers and buyers’ agents to verify current zoning, permitted uses and development requirements with the City of Ludington.
For sale
$1,250,000
302 S Ferry St, Ludington, MI 49431
3beds
1,500sqft
Single Family Residence
Built in 1961
7,405 Square Feet Lot
$1,185,700 Zestimate®
$833/sqft
$-- HOA
What's special
- 7 days
- 1,387
- 82
Likely to sell faster than
Zillow last checked:
Listing updated:
Listed by:
Michael Perna 248-886-4450,
EXP Realty The Perna Team 888-501-7085,
Rudy Acuna 888-501-7085,
EXP Realty The Perna Team
Source: Realcomp II,MLS#: 20261084076
Facts & features
Interior
Bedrooms & bathrooms
- Bedrooms: 3
- Bathrooms: 2
- Full bathrooms: 2
Primary bedroom
- Level: Entry
- Area: 143
- Dimensions: 13 X 11
Bedroom
- Level: Entry
- Area: 100
- Dimensions: 10 X 10
Bedroom
- Level: Entry
- Area: 90
- Dimensions: 10 X 9
Other
- Level: Entry
- Area: 42
- Dimensions: 7 X 6
Other
- Level: Entry
- Area: 42
- Dimensions: 7 X 6
Dining room
- Level: Entry
- Area: 96
- Dimensions: 12 X 8
Family room
- Level: Entry
- Area: 216
- Dimensions: 18 X 12
Kitchen
- Level: Entry
- Area: 120
- Dimensions: 15 X 8
Living room
- Level: Entry
- Area: 360
- Dimensions: 20 X 18
Heating
- Forced Air, Natural Gas
Appliances
- Included: Disposal, Exhaust Fan, Free Standing Electric Oven, Free Standing Electric Range, Free Standing Refrigerator, Washer Dryer Stacked
Features
- High Speed Internet, Programmable Thermostat
- Has basement: No
- Has fireplace: No
Interior area
- Total interior livable area: 1,500 sqft
- Finished area above ground: 1,500
Property
Parking
- Total spaces: 1.5
- Parking features: Oneand Half Car Garage, Detached, Driveway, Garage Door Opener
- Garage spaces: 1.5
Features
- Levels: One
- Stories: 1
- Entry location: GroundLevelwSteps
- Patio & porch: Porch
- Exterior features: Lighting
- Pool features: None
- On waterfront: Yes
- Waterfront features: Lake Front, Lake Privileges, Waterfront
- Body of water: Ludington Municipal Marina-Pere Marquette Harbor
Lot
- Size: 7,405 Square Feet
- Dimensions: 121 x 65 x 120 x 67
- Features: Corner Lot, Level
Details
- Parcel number: 05112501100
- Special conditions: Short Sale No,Standard
Construction
Type & style
- Home type: SingleFamily
- Architectural style: Ranch
- Property subtype: Single Family Residence
Materials
- Vinyl Siding
- Foundation: Slab
- Roof: Composition
Condition
- Platted Sub
- New construction: No
- Year built: 1961
- Major remodel year: 2008
Utilities & green energy
- Electric: Circuit Breakers
- Sewer: Public Sewer
- Water: Third Party Unknown, Public
- Utilities for property: Above Ground Utilities, Cable Available, Underground Utilities
Community & HOA
Community
- Subdivision: TENTH ADD
HOA
- Has HOA: No
Location
- Region: Ludington
Financial & listing details
- Price per square foot: $833/sqft
- Tax assessed value: $114,296
- Annual tax amount: $4,599
- Date on market: 10/16/2026
- Cumulative days on market: 7 days
- Listing agreement: Exclusive Right To Sell
- Listing terms: Cash,Conventional,FHA,Va Loan
- Exclusions: Exclusion(s) Do Not Exist
Estimated market value
$1,185,700
$1.13M - $1.24M
$1,878/mo
Price history
| Date | Event | Price |
|---|---|---|
| 10/16/2026 | Listed for sale | $1,250,000$833/sqft |
Source:  Realcomp II #20261084076 Report a problem | ||
Public tax history
| Year | Property taxes | Tax assessment |
|---|---|---|
| 2026 | $4,526 -5.5% | $180,200 +9.3% |
| 2025 | $4,792 | $164,800 +7.7% |
| 2024 | -- | $153,000 +17.7% |
| 2023 | -- | $130,000 +13% |
| 2022 | -- | $115,000 +7.9% |
| 2021 | -- | $106,600 +8.7% |
| 2020 | -- | $98,100 +7% |
| 2018 | -- | $91,700 -1% |
| 2017 | -- | $92,600 +4.9% |
| 2016 | -- | $88,300 +1.8% |
| 2015 | -- | $86,700 -15.1% |
| 2013 | -- | $102,100 +3.3% |
| 2011 | -- | $98,800 -10.1% |
| 2010 | -- | $109,900 |
Find assessor info on the county website
Monthly payment
Est. payment
Payment breakdown
Explore the cost of this home by adjusting the details. Changes won't be saved.Climate risks
Neighborhood: 49431

Similar homes
- $1,600,0002 bd1 ba768 sqft701 W Loomis St, Ludington, MI 49431For Sale

 MLS ID #26032981, Rudy Acuna, eXp Realty, LLC. MichRIC
- $1,170,0003 bd2 ba1.3k sqft6253 N Loggers Ln, Ludington, MI 49431For Sale
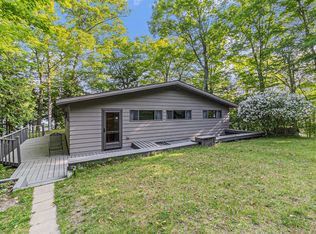 MLS ID #26023775, Lois Mitzelfeld, LIGHTHOUSE REALTY-Ludington. MichRIC
- $650,0005 bd5 ba2.1k sqft414 E Ludington Ave, Ludington, MI 49431For Sale
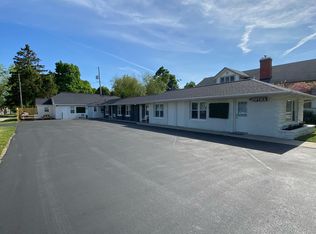 MLS ID #26047308, Chad Enbody, LIGHTHOUSE REALTY-Ludington. MichRIC
- $749,0002 bd2 ba1.8k sqft300 S Rath Ave Unit 22, Ludington, MI 49431For Sale
 MLS ID #26028178, Don Bradley, LIGHTHOUSE REALTY-Ludington. MichRIC
- $1,098,0003 bd2 ba2k sqft6087 N Ridge Rd, Pentwater, MI 49449For SaleMLS ID #26053037, Tim Horton, Wickstra Realty, Inc.. MichRIC
- $840,0002 bd3 ba1.9k sqft105 W Danaher St Unit 401, Ludington, MI 49431For SaleMLS ID #26016223, Bob Budreau, GREENRIDGE Realty Ludington. MichRIC
- $699,9002 bd2 ba1.6k sqft5993 N Meyers Rd, Ludington, MI 49431For SaleMLS ID #26038156, Kevin S. Bishop, NextHome Realty Now. MichRIC
- $749,9993 bd2 ba2k sqft5295 S Eden Lake Rd, Custer, MI 49405For SaleMLS ID #26035386, Patricia Caston, Berkshire Hathaway HomeServices Michigan Real Estate (Cascade). MichRIC
- $995,0003 bd3 ba2k sqft5267 W Monroe Rd, Pentwater, MI 49449For SaleMLS ID #26024124, Debby Stevenson, Greenridge Realty S Rath. MichRIC
- $1,000,0002 bd1 ba941 sqft3607 E Hansen Rd, Custer, MI 49405For SaleMLS ID #26017362, Brian Mulherin, CENTURY 21 Bayshore. MichRIC
- $629,0003 bd2 ba1.7k sqft10826 Old Freesoil Rd, Manistee, MI 49660For SaleMLS ID #26048600, Meagan Kempf, RE/MAX Bayshore Manistee. MichRIC
- $724,9004 bd3 ba2k sqft4616 W Fox Farm Rd, Manistee, MI 49660For SaleMLS ID #26032253, Randall Zakrajsek, Five Star Real Estate - Onekama. MichRIC
- $755,0004 bd3 ba2.1k sqft5407 W Sioux Rd, Pentwater, MI 49449For SaleMLS ID #26013286, Debby Stevenson, Greenridge Realty S Rath. MichRIC
