CITY OF LUDINGTON - Step into a rare piece of Ludington history with this beautiful, Victorian 3-bedroom, 2-bathroom home originally built in 1867 by James Ludington as a lumber company boarding house, a certified Michigan Heritage Home. Carefully updated while keeping numerous historic features intact, this residence perfectly blends timeless character with modern luxury. The light-filled main level features formal and spacious living and dining rooms, a refreshed kitchen, plus a redone main-floor bathroom equipped with a convenient washer/dryer combo unit (with a full washer and dryer also available in the basement) and low threshold shower. A comfortable main-floor bedroom with double closets offers great flexibility while a versatile second main-floor bedroom has been converted into an office. Highlighting the home's exceptional craftsmanship is a beautiful staircase and a stunning sunroom with windows that open outward to create an open-air sitting experience. The rear mudroom provides seamless entry opening out to a private fenced backyard complete with pergola and leading to the 3-car garage (ideal for two vehicles plus a golf cart). Upstairs, the fully renovated upper level features a spacious primary bedroom boasting a corner sink and a California-style closet with an organizer, a second generous bedroom with a dressing room and double closets alongside a family room currently used as a media/theater room. The upper level also features a remodeled full bathroom with a raised shower/tub unit and access to a dry storage area. Recent improvements include fresh paint (inside and out), new flooring, a new furnace, central air, two new hot water heaters, and brand-new, unused kitchen appliances. Energy efficiency has also been prioritized with the complete removal of old insulation and the installation of new insulation backed by a lifetime warranty, along with new thermapane windows while thoughtfully preserving the original historic windows in the living room. Perfectly positioned just three blocks from Stearns Park and Beach on Lake Michigan, one block from Rotary Park for summer concerts and art fairs, three blocks from Downtown Ludington, and close to Ludington State Park, this property offers an unmatched lifestyle and the rare opportunity to own a home on prestigious Gaylord Avenue. Come experience it for yourself! Buyer to verify all information.
Active
$750,000
206 N Gaylord Ave, Ludington, MI 49431
3beds
2,642sqft
Single Family Residence
Built in 1867
8,276 Square Feet Lot
$-- Zestimate®
$284/sqft
$-- HOA
What's special
Dry storage areaLight-filled main levelBeautiful staircaseRefreshed kitchenRedone main-floor bathroomNew thermapane windowsNew flooring
- 22 hours
- 537
- 36
Zillow last checked:
Listing updated:
Listed by:
Debby Stevenson 231-510-5727,
Greenridge Realty S Rath 231-843-6868
Source: MichRIC,MLS#: 26056357
Facts & features
Interior
Bedrooms & bathrooms
- Bedrooms: 3
- Bathrooms: 2
- Full bathrooms: 2
- Main level bedrooms: 1
Primary bedroom
- Description: w/ sink
- Level: Upper
- Area: 270
- Dimensions: 15.00 x 18.00
Bedroom 2
- Area: 108
- Dimensions: 12.00 x 9.00
Bedroom 3
- Level: Upper
- Area: 168
- Dimensions: 12.00 x 14.00
Primary bathroom
- Level: Main
- Area: 80
- Dimensions: 8.00 x 10.00
Bathroom 2
- Level: Upper
- Area: 110
- Dimensions: 10.00 x 11.00
Dining room
- Description: Formal
- Level: Main
- Area: 220
- Dimensions: 20.00 x 11.00
Family room
- Level: Upper
- Area: 168
- Dimensions: 12.00 x 14.00
Kitchen
- Level: Main
- Area: 176
- Dimensions: 11.00 x 16.00
Living room
- Level: Main
- Area: 234
- Dimensions: 13.00 x 18.00
Office
- Level: Main
- Area: 135
- Dimensions: 15.00 x 9.00
Other
- Description: sunroom
- Level: Main
- Area: 66
- Dimensions: 6.00 x 11.00
Other
- Description: dressing room
- Level: Upper
- Area: 40
- Dimensions: 5.00 x 8.00
Other
- Description: storage w/ hot water heater
- Level: Upper
- Area: 150
- Dimensions: 10.00 x 15.00
Heating
- Forced Air
Cooling
- Central Air
Appliances
- Included: Humidifier, Dishwasher, Disposal, Dryer, Microwave, Range, Refrigerator, Washer
- Laundry: Laundry Chute
Features
- Ceiling Fan(s)
- Flooring: Carpet, Tile, Vinyl
- Windows: Storms, Screens, Replacement
- Basement: Partial
- Has fireplace: No
Interior area
- Total structure area: 2,642
- Total interior livable area: 2,642 sqft
- Finished area below ground: 0
Property
Parking
- Total spaces: 3
- Parking features: Garage Faces Rear, Garage Door Opener, Detached
- Garage spaces: 3
Features
- Stories: 2
- Fencing: Privacy
Lot
- Size: 8,276 Square Feet
- Dimensions: 60 x 140
- Features: Level, Sidewalk, Ground Cover, Shrubs/Hedges
Details
- Parcel number: 5305110514200
- Zoning description: Neighborhood
Construction
Type & style
- Home type: SingleFamily
- Architectural style: Traditional,Victorian
- Property subtype: Single Family Residence
Materials
- Wood Siding
- Roof: Composition,Shingle
Condition
- New construction: No
- Year built: 1867
Utilities & green energy
- Sewer: Public Sewer, Storm Sewer
- Water: Public
- Utilities for property: Phone Available, Natural Gas Available, Electricity Available, Cable Available, Phone Connected, Natural Gas Connected, Cable Connected
Community & HOA
Location
- Region: Ludington
Financial & listing details
- Price per square foot: $284/sqft
- Tax assessed value: $96,894
- Annual tax amount: $3,837
- Date on market: 10/22/2026
- Listing terms: Cash,Conventional
- Electric utility on property: Yes
- Road surface type: Paved
Estimated market value
Not available
Estimated sales range
Not available
Not available
Price history
| Date | Event | Price |
|---|---|---|
| 10/22/2026 | Listed for sale | $750,000+417.2%$284/sqft |
Source:  MichRIC #26056357 Report a problem | ||
| 9/18/2012 | Sold | $145,000+3.6%$55/sqft |
Source: MichRIC #12041834 Report a problem | ||
| 7/30/2012 | Listed for sale | $139,900-6.7%$53/sqft |
Source: Greenridge Realty Inc. #12041834 Report a problem | ||
| 6/27/2011 | Listing removed | $149,900$57/sqft |
Source: CENTURY 21 Bayshore #10028465 Report a problem | ||
| 5/21/2011 | Listed for sale | $149,900$57/sqft |
Source: CENTURY 21 Bayshore #10028465 Report a problem | ||
Public tax history
| Year | Property taxes | Tax assessment |
|---|---|---|
| 2026 | $3,837 -5.5% | $227,600 +6.2% |
| 2025 | $4,062 | $214,400 +34.7% |
| 2024 | -- | $159,200 +20.2% |
| 2023 | -- | $132,500 +16.3% |
| 2022 | -- | $113,900 +6.8% |
| 2021 | -- | $106,600 +14.3% |
| 2020 | -- | $93,300 +13.4% |
| 2018 | -- | $82,300 -0.1% |
| 2017 | -- | $82,400 +5.4% |
| 2016 | -- | $78,200 +6.4% |
| 2015 | -- | $73,500 +2.5% |
| 2013 | -- | $71,700 +4.4% |
| 2011 | -- | $68,700 -9.6% |
| 2010 | -- | $76,000 |
Find assessor info on the county website
Monthly payment
Est. payment
Payment breakdown
Explore the cost of this home by adjusting the details. Changes won't be saved.Climate risks
Neighborhood: 49431
Nearby schools
Schools provided by the listing agent
- Elementary: Ludington Elementary School
- Middle: Oj Dejonge Middle School
- High: Ludington High School
Source: MichRIC. This data may not be complete. We recommend contacting the local school district to confirm school assignments for this home.
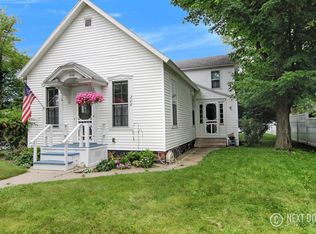
Similar homes
- $549,0003 bd3 ba2.2k sqft409 N Gaylord Ave, Ludington, MI 49431For Sale
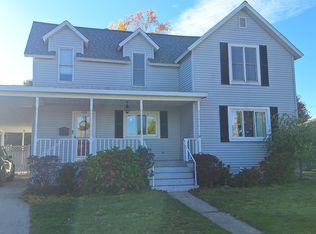
 MLS ID #26056485, Nathan Sheldon, LIGHTHOUSE REALTY-Ludington. MichRIC
- $650,0005 bd5 ba2.1k sqft414 E Ludington Ave, Ludington, MI 49431For Sale
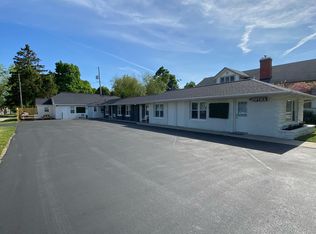 MLS ID #26047308, Chad Enbody, LIGHTHOUSE REALTY-Ludington. MichRIC
- $514,9003 bd3 ba2.3k sqft1612 Marilyn Dr, Ludington, MI 49431For Sale
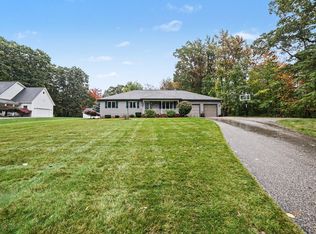 MLS ID #26055426, Michael H Oostendorp, Keller Williams GR East. MichRIC
- $384,0003 bd2 ba2.4k sqft6292 W Decker Rd, Ludington, MI 49431For Sale
 MLS ID #26054645, Adam Sheren, Adley Group Realty. MichRIC
- $459,0004 bd3 ba2.4k sqft501 N Rath Ave, Ludington, MI 49431For SaleMLS ID #26050759, Nathan Sheldon, LIGHTHOUSE REALTY-Ludington. MichRIC
- $459,0005 bd2 ba1.8k sqft408 N Lewis St, Ludington, MI 49431For SaleMLS ID #26046644, Jamie Loney, Five Star RE Ludington. MichRIC
- $529,0005 bd4 ba2.4k sqft109 W Melendy St, Ludington, MI 49431For SaleMLS ID #26048474, David J Moore, LIGHTHOUSE REALTY-Ludington. MichRIC
- $749,0002 bd2 ba1.8k sqft300 S Rath Ave Unit 22, Ludington, MI 49431For SaleMLS ID #26028178, Don Bradley, LIGHTHOUSE REALTY-Ludington. MichRIC
- $899,9006 bd4 ba2.6k sqft6875 W Illinois St, Ludington, MI 49431For SaleMLS ID #26051209, Debby Stevenson, Greenridge Realty S Rath. MichRIC
- $395,0003 bd2 ba1.5k sqft3239 N Jebavy Dr, Ludington, MI 49431For SaleMLS ID #26054935, Bob Budreau, GREENRIDGE Realty Ludington. MichRIC
- $409,0003 bd2 ba1.5k sqft620 N Lakeshore Dr, Ludington, MI 49431For SaleMLS ID #26014873, Chad Enbody, LIGHTHOUSE REALTY-Ludington. MichRIC
- $475,0003 bd2 ba2.1k sqft1358 N Lakeshore Dr, Ludington, MI 49431For SaleMLS ID #26028466, Debby Stevenson, Greenridge Realty S Rath. MichRIC
- $480,0004 bd4 ba3.3k sqft6664 W Timber Ln, Ludington, MI 49431For SaleMLS ID #26048170, Debby Stevenson, Greenridge Realty S Rath. MichRIC
- $489,9994 bd4 ba2.5k sqft6084 Curtwood Rd, Ludington, MI 49431For SaleMLS ID #26050544, Chad Enbody, LIGHTHOUSE REALTY-Ludington. MichRIC
- $900,0004 bd4 ba3.6k sqft6785 N Hamlin Shoals Ln, Ludington, MI 49431For SaleMLS ID #26054761, Debby Stevenson, Greenridge Realty S Rath. MichRIC
- $385,0005 bd3 ba2.6k sqft911 Seminole Ave, Ludington, MI 49431For SaleMLS ID #26050585, Debby Stevenson, Greenridge Realty S Rath. MichRIC
- $529,9004 bd3 ba3.5k sqft1579 N Marilyn Ave, Ludington, MI 49431For Sale
 MLS ID #67026033708, Renee Malburg, Five Star RE Ludington. Realcomp II
- $529,9004 bd3 ba3.5k sqft1579 Marilyn Dr, Ludington, MI 49431For SaleMLS ID #26033708, Renee Malburg, Five Star RE Ludington. MichRIC
- $400,0005 bd2 ba2.4k sqft1918 N Eisenhower Ln, Ludington, MI 49431For SaleMLS ID #26048775, Kyle Kovalcik, GREENRIDGE Realty Ludington. MichRIC
- $749,0003 bd3 ba2.8k sqft1550 W Chilberg Rd, Scottville, MI 49454For SaleMLS ID #26019568, Lois Mitzelfeld, LIGHTHOUSE REALTY-Ludington. MichRIC
