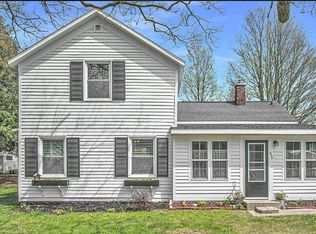
OPEN HOUSE - SAT, 8/15 @ 10:30A - 12:00P - CITY OF LUDINGTON - A rare opportunity in one of Ludington's most coveted locations! Sitting prominently on the corner of W Ludington Ave and S Gaylord Ave with views toward the Ludington Marina, this classic home welcomes you with an incredible covered front porch - the ultimate spot to unwind with family and friends, enjoy an afternoon of people-watching, or take in front-row seats for local parades, Rotary Park events, and more. All of this is paired with an unbeatable location within 4 blocks of the vibrant downtown activities and Stearns Beach on Lake Michigan. Cherished by the same family since approximately 1971, this 4-bedroom, 1-bath home features generously sized rooms throughout. The main level offers one bedroom, a full bathroom with convenient Jack-and-Jill access to both the bedroom and main living area, with seamless flow between the dining, living, and open-concept spaces. The eat-in kitchen opens out to a three season porch leading to a deck and a detached 1-car garage. A full Michigan basement includes laundry facilities and abundant additional storage space. This full size 50 x 140 city lot sits within the desirable Form Based Beach zoning district. Whether you choose to update and make this home your own, enjoy it as a seasonal getaway, or explore the potential to create something entirely new, this property offers an exceptional opportunity in a premier Lake Michigan community. Buyer to verify all information.
Active
$475,000
511 W Ludington Ave, Ludington, MI 49431
4beds
1,518sqft
Single Family Residence
Built in 1900
6,969 Square Feet Lot
$-- Zestimate®
$313/sqft
$-- HOA
What's special
Generously sized rooms throughoutThree season porchEat-in kitchenIncredible covered front porch
- 3 days |
- 860 |
- 26 |
Zillow last checked:
Listing updated:
Listed by:
Debby Stevenson 231-510-5727,
Greenridge Realty S Rath 231-843-6868
Source: MichRIC,MLS#: 26042270
Facts & features
Interior
Bedrooms & bathrooms
- Bedrooms: 4
- Bathrooms: 1
- Full bathrooms: 1
- Main level bedrooms: 1
Primary bedroom
- Level: Upper
- Area: 150
- Dimensions: 15.00 x 10.00
Bedroom 2
- Level: Main
- Area: 100
- Dimensions: 10.00 x 10.00
Bedroom 3
- Level: Upper
- Area: 140
- Dimensions: 10.00 x 14.00
Bedroom 4
- Level: Upper
- Area: 130
- Dimensions: 10.00 x 13.00
Primary bathroom
- Level: Main
- Area: 60
- Dimensions: 6.00 x 10.00
Dining area
- Level: Main
- Area: 117
- Dimensions: 13.00 x 9.00
Kitchen
- Description: Eat-in kitchen
- Level: Main
- Area: 144
- Dimensions: 12.00 x 12.00
Laundry
- Level: Basement
- Area: 88
- Dimensions: 11.00 x 8.00
Living room
- Level: Main
- Area: 276
- Dimensions: 23.00 x 12.00
Office
- Description: Office area
- Level: Main
- Area: 77
- Dimensions: 7.00 x 11.00
Other
- Description: Screen porch
- Level: Main
- Area: 60
- Dimensions: 12.00 x 5.00
Other
- Description: basement
- Level: Basement
- Area: 598
- Dimensions: 23.00 x 26.00
Other
- Description: storage
- Level: Basement
- Area: 154
- Dimensions: 11.00 x 14.00
Other
- Description: storage
- Level: Basement
- Area: 117
- Dimensions: 13.00 x 9.00
Heating
- Forced Air
Appliances
- Included: Disposal, Dryer, Range, Refrigerator, Washer
- Laundry: In Basement, Laundry Room
Features
- Ceiling Fan(s), Eat-in Kitchen, Pantry
- Flooring: Carpet, Laminate, Tile
- Basement: Michigan Basement
- Number of fireplaces: 1
- Fireplace features: Living Room
Interior area
- Total structure area: 1,518
- Total interior livable area: 1,518 sqft
- Finished area below ground: 0
Property
Parking
- Total spaces: 1
- Parking features: Garage Faces Side, Detached, Garage Door Opener
- Garage spaces: 1
Features
- Stories: 2
- Patio & porch: Scrn Porch
Lot
- Size: 6,969 Square Feet
- Dimensions: 50 x 140
- Features: Corner Lot, Sidewalk
Details
- Parcel number: 5305110525400
- Zoning description: FormBased Beach
Construction
Type & style
- Home type: SingleFamily
- Architectural style: Traditional
- Property subtype: Single Family Residence
Materials
- Vinyl Siding
- Roof: Composition,Shingle
Condition
- New construction: No
- Year built: 1900
Utilities & green energy
- Sewer: Public Sewer
- Water: Public
- Utilities for property: Phone Available, Natural Gas Available, Electricity Available, Cable Available, Natural Gas Connected, Cable Connected
Community & HOA
Location
- Region: Ludington
Financial & listing details
- Price per square foot: $313/sqft
- Tax assessed value: $53,804
- Annual tax amount: $3,073
- Date on market: 8/12/2026
- Listing terms: Cash,Conventional
- Electric utility on property: Yes
- Road surface type: Paved
Estimated market value
Not available
Estimated sales range
Not available
Not available
Price history
| Date | Event | Price |
|---|---|---|
| 8/12/2026 | Listed for sale | $475,000$313/sqft |
Source:  MichRIC #26042270 Report a problem MichRIC #26042270 Report a problem | ||
Public tax history
| Year | Property taxes | Tax assessment |
|---|---|---|
| 2025 | $3,170 | $132,400 +7.5% |
| 2024 | -- | $123,200 +32.5% |
| 2023 | -- | $93,000 +16.5% |
| 2022 | -- | $79,800 +6.5% |
| 2021 | -- | $74,900 +14.2% |
| 2020 | -- | $65,600 +12.7% |
| 2018 | -- | $58,200 +0.5% |
| 2017 | -- | $57,900 +3.9% |
| 2016 | -- | $55,700 +4.7% |
| 2015 | -- | $53,200 +2.9% |
| 2013 | -- | $51,700 +2% |
| 2011 | -- | $50,700 -9% |
| 2010 | -- | $55,700 |
Find assessor info on the county website
Monthly payment
Est. payment
Payment breakdown
Explore the cost of this home by adjusting the details. Changes won't be saved.Climate risks
Neighborhood: 49431
Nearby schools
GreatSchools rating
- 7/10Ludington Elementary SchoolGrades: PK-5Distance: 1.9 mi
- 7/10O.J. DeJonge Middle SchoolGrades: 6-8Distance: 1 mi
- 8/10Ludington High SchoolGrades: 9-12Distance: 1 mi
Schools provided by the listing agent
- Elementary: Ludington Elementary School
- Middle: Oj Dejonge Middle School
- High: Ludington High School
Source: MichRIC. This data may not be complete. We recommend contacting the local school district to confirm school assignments for this home.
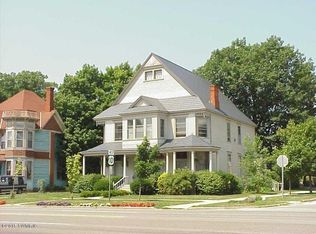
- $355,3004 bd5 ba-- sqft509 W Ludington Ave, Ludington, MI 49431Off Market
- $413,900-- bd-- ba-- sqft507 W Ludington Ave, Ludington, MI 49431Off Market
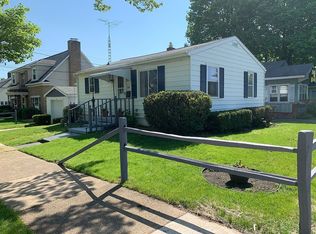
- $270,3002 bd1 ba780 sqft102 S Gaylord Ave, Ludington, MI 49431Off Market
- $308,6004 bd2 ba2.1k sqft105 S Gaylord Ave, Ludington, MI 49431Off Market
- $550,0002 bd2 ba1.2k sqft505 W Ludington Ave, Ludington, MI 49431Sold
- $376,700-- bd-- ba-- sqft104 S Gaylord Ave, Ludington, MI 49431Off Market
- $269,100-- bd-- ba-- sqft603 W Ludington Ave, Ludington, MI 49431Off Market
- $288,500-- bd-- ba-- sqft107 S Gaylord Ave, Ludington, MI 49431Off Market
A local agent can set up tours, give advice and negotiate with sellers.
Similar homes
- $569,0004 bd3 ba1.7k sqft316 N William St, Ludington, MI 49431For Sale

 MLS ID #26042971, Jamie Loney, Five Star RE Ludington. MichRIC
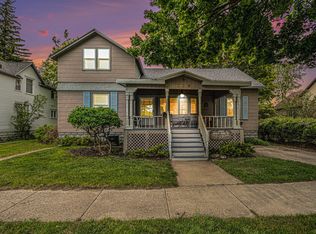
 - $438,0003 bd2 ba1.2k sqft706 W Loomis St, Ludington, MI 49431For Sale
 MLS ID #26040168, Sean McDonald, Homewaters, LLC. MichRIC
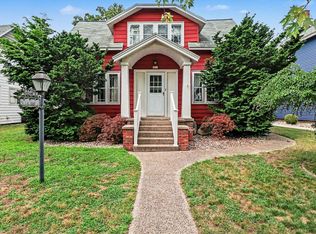
 - $285,0004 bd2 ba1.8k sqft311 N James St, Ludington, MI 49431For Sale
 MLS ID #26042337, Jackie Makowicki, Five Star RE Ludington. MichRIC
 - $429,0003 bd2 ba1.5k sqft620 N Lakeshore Dr, Ludington, MI 49431For Sale
 MLS ID #26014873, Chad Enbody, LIGHTHOUSE REALTY-Ludington. MichRIC
 - $495,0003 bd2 ba2.1k sqft1358 N Lakeshore Dr, Ludington, MI 49431For SaleMLS ID #26028466, Debby Stevenson, Greenridge Realty S Rath. MichRIC
- $485,0005 bd3 ba2.1k sqft6544 W Forest Edge Dr, Ludington, MI 49431For SaleMLS ID #26025852, Debbie Bush, CENTURY 21 Bayshore. MichRIC
- $374,9003 bd2 ba1.5k sqft413 N Rath Ave, Ludington, MI 49431For SaleMLS ID #26027311, Renee Malburg, Five Star RE Ludington. MichRIC
- $329,9004 bd2 ba1.3k sqft310 W Court St, Ludington, MI 49431For Sale
 MLS ID #20261050865, Jeff Kermath, Kermath Realty LLC. Realcomp II
 - $430,0002 bd3 ba1.7k sqft3100 W 1st St, Ludington, MI 49431For SaleMLS ID #26041105, Christina Simone, Five Star RE Ludington. MichRIC
- $382,0003 bd2 ba1.3k sqft509 N Delia St, Ludington, MI 49431For SaleMLS ID #26036629, Megan Gunia, Five Star RE Ludington. MichRIC
- $382,0003 bd2 ba1.3k sqft509 N Delia St, Ludington, MI 49431For SaleMLS ID #67026036629, Megan Gunia, Five Star RE Ludington. Realcomp II
- $585,0003 bd3 ba2.2k sqft7354 W M 116, Ludington, MI 49431For SaleMLS ID #26040973, Renee Malburg, Five Star RE Ludington. MichRIC
- $279,0004 bd2 ba2k sqft216 E Danaher St, Ludington, MI 49431For SaleMLS ID #26039831, Patrick Flagg, LIGHTHOUSE REALTY-Ludington. MichRIC
- $700,0003 bd3 ba1.6k sqft150 Harbor Dr, Ludington, MI 49431For SaleMLS ID #26042311, Bob Budreau, GREENRIDGE Realty Ludington. MichRIC
- $394,9003 bd2 ba1.7k sqft1439 Ivanhoe Rd, Ludington, MI 49431For SaleMLS ID #20261057334, Justin Tibble, NEXGEN Realty. Realcomp II
- $350,0003 bd3 ba1.4k sqft319 N Rowe St, Ludington, MI 49431For SaleMLS ID #26029556, Debby Stevenson, Greenridge Realty S Rath. MichRIC
- $425,0002 bd1 ba1.3k sqft3215 N Lakeshore Dr, Ludington, MI 49431For Sale By Owner
- $530,0005 bd2 ba1.5k sqft4771 S Lakeshore Dr, Ludington, MI 49431For SaleMLS ID #26035048, Jamie Loney, Five Star RE Ludington. MichRIC
- $425,0002 bd2 ba1.8k sqft1529 N Betty Ave, Ludington, MI 49431For SaleMLS ID #26033741, Robin Koikas, EXIT Real Estate of Ludington. MichRIC
- $399,0003 bd2 ba1.3k sqft1583 N Dennis Rd, Ludington, MI 49431For SaleMLS ID #26025318, Blake Kenneth VerWoert, Wildlife Realty. MichRIC
