CITY OF LUDINGTON - Welcome to 209 S Washington Ave, a charming 5-bedroom, 3-bathroom Victorian home combining classic architecture with modern updates. Featuring generous room sizes and soaring ceilings throughout, the main floor includes a comfortable bedroom with direct Jack-and-Jill access to a full bath, a second full bathroom combined with main-floor laundry, and an expansive kitchen boasting abundant cabinet and counter space. Upstairs, you will find four additional bedrooms including a primary suite featuring its own attached full bath, plus a spacious family room. A bonus highlight of this property is the double lot and private backyard oasis - a quiet, vinyl-fenced retreat right in the middle of town, complete with a patio and fire pit perfect for relaxing or entertaining under the stars. The yard also features an outdoor storage shed and offers plenty of room for outdoor activities or future additions (buyer to verify). Situated in a prime location close to local schools, downtown, Stearns Beach, Lake Michigan, shops, and neighborhood parks, this home is truly a MUST SEE! Buyer to verify all information.
Active backup
$350,000
209 S Washington Ave, Ludington, MI 49431
5beds
1,803sqft
Single Family Residence
Built in 1906
8,276 Square Feet Lot
$-- Zestimate®
$194/sqft
$-- HOA
What's special
Outdoor storage shedSoaring ceilings throughoutDouble lotSpacious family roomGenerous room sizes
- 15 days
- 928
- 71
Zillow last checked:
Listing updated:
Listed by:
Debby Stevenson 231-510-5727,
Greenridge Realty S Rath 231-843-6868
Source: MichRIC,MLS#: 26053473
Facts & features
Interior
Bedrooms & bathrooms
- Bedrooms: 5
- Bathrooms: 3
- Full bathrooms: 3
- Main level bedrooms: 1
Primary bedroom
- Level: Upper
- Area: 225
- Dimensions: 15.00 x 15.00
Bedroom 2
- Level: Main
- Area: 132
- Dimensions: 12.00 x 11.00
Bedroom 3
- Level: Upper
- Area: 132
- Dimensions: 12.00 x 11.00
Bedroom 4
- Level: Upper
- Area: 210
- Dimensions: 15.00 x 14.00
Bedroom 5
- Level: Upper
- Area: 99
- Dimensions: 11.00 x 9.00
Primary bathroom
- Level: Upper
- Area: 72
- Dimensions: 6.00 x 12.00
Bathroom 2
- Level: Main
- Area: 60
- Dimensions: 12.00 x 5.00
Bathroom 3
- Level: Main
- Area: 56
- Dimensions: 7.00 x 8.00
Dining area
- Level: Main
- Area: 306
- Dimensions: 18.00 x 17.00
Family room
- Level: Upper
- Area: 240
- Dimensions: 16.00 x 15.00
Kitchen
- Level: Main
- Area: 255
- Dimensions: 17.00 x 15.00
Living room
- Level: Main
- Area: 210
- Dimensions: 15.00 x 14.00
Office
- Description: "Hall" on floor plan
- Level: Main
- Area: 42
- Dimensions: 7.00 x 6.00
Other
- Level: Basement
- Area: 450
- Dimensions: 30.00 x 15.00
Other
- Level: Basement
- Area: 297
- Dimensions: 27.00 x 11.00
Other
- Level: Basement
- Area: 99
- Dimensions: 11.00 x 9.00
Other
- Level: Basement
- Area: 45
- Dimensions: 15.00 x 3.00
Heating
- Forced Air
Appliances
- Included: Dishwasher, Dryer, Microwave, Range, Refrigerator, Washer
- Laundry: In Bathroom, Laundry Closet, Main Level
Features
- Center Island
- Flooring: Carpet, Tile, Wood
- Windows: Replacement, Bay/Bow, Garden Window
- Basement: Michigan Basement
- Has fireplace: No
Interior area
- Total structure area: 1,803
- Total interior livable area: 1,803 sqft
- Finished area below ground: 0
Property
Features
- Stories: 2
- Fencing: Front Yard,Vinyl
Lot
- Size: 8,276 Square Feet
- Dimensions: 70 x 120
- Features: Corner Lot, Sidewalk
Details
- Additional structures: Shed(s)
- Parcel number: 5305132801400
- Zoning description: Neighborhood
Construction
Type & style
- Home type: SingleFamily
- Architectural style: Victorian
- Property subtype: Single Family Residence
Materials
- Vinyl Siding
- Roof: Composition,Shingle
Condition
- New construction: No
- Year built: 1906
Utilities & green energy
- Sewer: Public Sewer, Storm Sewer
- Water: Public
- Utilities for property: Phone Available, Natural Gas Available, Electricity Available, Cable Available, Phone Connected, Natural Gas Connected, Cable Connected
Community & HOA
Location
- Region: Ludington
Financial & listing details
- Price per square foot: $194/sqft
- Tax assessed value: $97,306
- Annual tax amount: $5,558
- Date on market: 10/7/2026
- Listing terms: Cash,Conventional
- Electric utility on property: Yes
- Road surface type: Paved
Estimated market value
Not available
Estimated sales range
Not available
Not available
Price history
| Date | Event | Price |
|---|---|---|
| 10/11/2026 | Contingent | $350,000$194/sqft |
Source:  MichRIC #26053473 Report a problem | ||
| 10/7/2026 | Listed for sale | $350,000+62.8%$194/sqft |
Source: MichRIC #26053473 Report a problem | ||
| 1/12/2023 | Sold | $215,000-18.1%$119/sqft |
Source: MichRIC #22044736 Report a problem | ||
| 1/6/2023 | Pending sale | $262,500$146/sqft |
Source: MichRIC #22044736 Report a problem | ||
| 12/5/2022 | Contingent | $262,500$146/sqft |
Source: MichRIC #22044736 Report a problem | ||
| 10/20/2022 | Listed for sale | $262,500+156.1%$146/sqft |
Source: MichRIC #22044736 Report a problem | ||
| 8/16/2016 | Sold | $102,500-11.3%$57/sqft |
Source: Public Record Report a problem | ||
| 7/28/2016 | Pending sale | $115,500$64/sqft |
Source: LIGHTHOUSE REALTY-Ludington #16024162 Report a problem | ||
| 6/19/2016 | Price change | $115,500-2.5%$64/sqft |
Source: LIGHTHOUSE REALTY-Ludington #16024162 Report a problem | ||
| 5/19/2016 | Listed for sale | $118,500+7.8%$66/sqft |
Source: LIGHTHOUSE REALTY-Ludington #16024162 Report a problem | ||
| 4/15/2016 | Listing removed | $109,900$61/sqft |
Source: LIGHTHOUSE REALTY-Ludington #15057815 Report a problem | ||
| 2/28/2016 | Price change | $109,900+4.7%$61/sqft |
Source: Michigan Regional Information Center, LLC #15057815 Report a problem | ||
| 2/22/2016 | Price change | $105,000-4.5%$58/sqft |
Source: Michigan Regional Information Center, LLC #15057815 Report a problem | ||
| 2/15/2016 | Price change | $110,000-4.3%$61/sqft |
Source: Michigan Regional Information Center, LLC #15057815 Report a problem | ||
| 2/10/2016 | Price change | $115,000-6.4%$64/sqft |
Source: Michigan Regional Information Center, LLC #15057815 Report a problem | ||
| 1/19/2016 | Price change | $122,900-1.7%$68/sqft |
Source: LIGHTHOUSE REALTY-Ludington #15057815 Report a problem | ||
| 11/18/2015 | Price change | $125,000-3.1%$69/sqft |
Source: LIGHTHOUSE REALTY-Ludington #15057815 Report a problem | ||
| 11/3/2015 | Listed for sale | $129,000+30.3%$72/sqft |
Source: LIGHTHOUSE REALTY-Ludington #15057815 Report a problem | ||
| 7/15/2011 | Listing removed | $99,000$55/sqft |
Source: Bayshore Real Estate #11003324 Report a problem | ||
| 5/21/2011 | Listed for sale | $99,000+20.7%$55/sqft |
Source: CENTURY 21 Bayshore #11003324 Report a problem | ||
| 4/24/2006 | Sold | $82,000$45/sqft |
Source: Public Record Report a problem | ||
Public tax history
| Year | Property taxes | Tax assessment |
|---|---|---|
| 2026 | $5,559 -3% | $108,000 +9.5% |
| 2025 | $5,733 | $98,600 +7.3% |
| 2024 | -- | $91,900 +17.2% |
| 2023 | -- | $78,400 +19% |
| 2022 | -- | $65,900 +8.9% |
| 2021 | -- | $60,500 +1.7% |
| 2020 | -- | $59,500 +20.7% |
| 2018 | -- | $49,300 +3.1% |
| 2017 | -- | $47,800 +16.3% |
| 2016 | -- | $41,100 +6.8% |
| 2015 | -- | $38,500 -1% |
| 2013 | -- | $38,900 +7.5% |
| 2011 | -- | $36,200 -5% |
| 2010 | -- | $38,100 |
Find assessor info on the county website
Monthly payment
Est. payment
Payment breakdown
Explore the cost of this home by adjusting the details. Changes won't be saved.Climate risks
Neighborhood: 49431
Nearby schools
Schools provided by the listing agent
- Elementary: Ludington Elementary School
- Middle: Oj Dejonge Middle School
- High: Ludington High School
Source: MichRIC. This data may not be complete. We recommend contacting the local school district to confirm school assignments for this home.

Similar homes
- $350,0003 bd3 ba1.4k sqft319 N Rowe St, Ludington, MI 49431For Sale
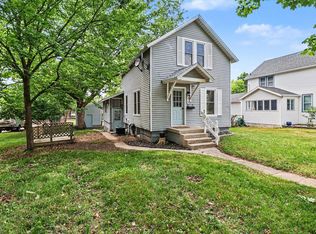
 MLS ID #26029556, Debby Stevenson, Greenridge Realty S Rath. MichRIC
- $310,0006 bd2 ba2.2k sqft504 E Dowland St, Ludington, MI 49431For Sale
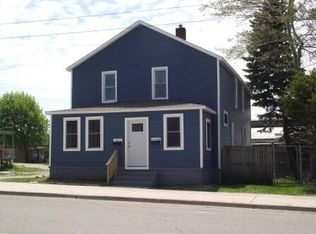 MLS ID #26056078, Greg Vukovich, 4 Seasons Real Estate. MichRIC
- $348,0003 bd2 ba1.3k sqft509 N Delia St, Ludington, MI 49431For Sale
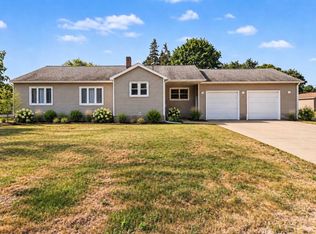 MLS ID #26036629, Megan Gunia, Five Star RE Ludington. MichRIC
- $329,9004 bd2 ba1.3k sqft310 W Court St, Ludington, MI 49431For Sale

 MLS ID #20261050865, Jeff Kermath, Kermath Realty LLC. Realcomp II
- $244,0004 bd2 ba1.5k sqft612 E Melendy St, Ludington, MI 49431For SaleMLS ID #26041388, Nathan Sheldon, LIGHTHOUSE REALTY-Ludington. MichRIC
- $400,0005 bd2 ba2.4k sqft1918 N Eisenhower Ln, Ludington, MI 49431For SaleMLS ID #26048775, Kyle Kovalcik, GREENRIDGE Realty Ludington. MichRIC
- $355,0003 bd3 ba1.9k sqft1125 N Kristie Ln, Ludington, MI 49431For SaleMLS ID #26025053, Kristin Neal, Bellabay Realty LLC. MichRIC
- $395,0003 bd2 ba1.5k sqft3239 N Jebavy Dr, Ludington, MI 49431For SaleMLS ID #26054935, Bob Budreau, GREENRIDGE Realty Ludington. MichRIC
- $459,0004 bd3 ba2.4k sqft501 N Rath Ave, Ludington, MI 49431For SaleMLS ID #26050759, Nathan Sheldon, LIGHTHOUSE REALTY-Ludington. MichRIC
- $459,0005 bd2 ba1.8k sqft408 N Lewis St, Ludington, MI 49431For SaleMLS ID #26046644, Jamie Loney, Five Star RE Ludington. MichRIC
- $409,0003 bd2 ba1.5k sqft620 N Lakeshore Dr, Ludington, MI 49431For SaleMLS ID #26014873, Chad Enbody, LIGHTHOUSE REALTY-Ludington. MichRIC
- $190,0004 bd1 ba1.5k sqft113 Franklin St, Ludington, MI 49431For SaleMLS ID #26041337, Diana Kovalcik, GREENRIDGE Realty Ludington. MichRIC
- $394,9003 bd2 ba1.7k sqft1439 Ivanhoe Rd, Ludington, MI 49431For SaleMLS ID #20261057334, Justin Tibble, NEXGEN Realty. Realcomp II
- $232,5003 bd2 ba1.4k sqft506 S Washington Ave, Ludington, MI 49431For SaleMLS ID #26044987, Renee Malburg, Five Star RE Ludington. MichRIC
- $284,5003 bd2 ba1k sqft404 W Court St, Ludington, MI 49431For SaleMLS ID #26045999, Jackie Makowicki, Five Star RE Ludington. MichRIC
- $189,0003 bd1 ba1.4k sqft508 S Washington Ave, Ludington, MI 49431For SaleMLS ID #26044969, Renee Malburg, Five Star RE Ludington. MichRIC
- $184,0003 bd1 ba1.4k sqft215 E Melendy St, Ludington, MI 49431For SaleMLS ID #26038497, Nathan Sheldon, LIGHTHOUSE REALTY-Ludington. MichRIC
- $514,9003 bd3 ba2.3k sqft1612 Marilyn Dr, Ludington, MI 49431For SaleMLS ID #26055426, Michael H Oostendorp, Keller Williams GR East. MichRIC
- $310,0002 bd3 ba1.5k sqft929 S Washington Ave, Ludington, MI 49431For SaleMLS ID #25022436, Debbie Bush, CENTURY 21 Bayshore. MichRIC
- $397,0002 bd2 ba1.8k sqft1529 N Betty Ave, Ludington, MI 49431For SaleMLS ID #26033741, Robin Koikas, EXIT Real Estate of Ludington. MichRIC
