Spacious Home! Low Maint. Laminate plank & Hardwood floors. Remodeled bath. DBL Pane windows, Carport, Lovely Kitchen, Garage in shop! Stainless Steel appliances, and a Huge covered patio off basement! 2 shop buildings 1 with garage.1 with carport with electricity. Propane tank will convey. Extra lot is included.most copper removed and pvc in place. oil tank dug up. Bldgs as is.2 shops , one w/garage, one with shed. Lots of room to work !! Beautiful shaded lot, Vinyl trim home. Currently used as a 4 BR.
For sale
$344,900
1065 Lynch Mill Rd, Altavista, VA 24517
3beds
2,317sqft
Single Family Residence
Built in 1962
1.72 Acres Lot
$-- Zestimate®
$149/sqft
$-- HOA
What's special
Vinyl trim homeGarage in shopSpacious homeBeautiful shaded lotLovely kitchenRemodeled bathStainless steel appliances
- 6 days
- 322
- 7
Likely to sell faster than
Zillow last checked:
Listing updated:
Listed by:
Marlene Shelton Giles 434-841-4609 marlenesg@aol.com,
Re/Max 1st Olympic 434-832-1100
Source: LMLS,MLS#: 369118 Originating MLS: Lynchburg Board of Realtors
Originating MLS: Lynchburg Board of RealtorsFacts & features
Interior
Bedrooms & bathrooms
- Bedrooms: 3
- Bathrooms: 3
- Full bathrooms: 3
Primary bedroom
- Level: First
- Area: 132
- Dimensions: 12 x 11
Bedroom
- Dimensions: 0 x 0
Bedroom 2
- Level: First
- Area: 132
- Dimensions: 12 x 11
Bedroom 3
- Level: First
- Area: 132
- Dimensions: 12 x 11
Bedroom 4
- Level: Below Grade
- Area: 288
- Dimensions: 24 x 12
Bedroom 5
- Area: 0
- Dimensions: 0 x 0
Dining room
- Area: 0
- Dimensions: 0 x 0
Family room
- Level: First
- Area: 252
- Dimensions: 21 x 12
Great room
- Area: 0
- Dimensions: 0 x 0
Kitchen
- Level: First
- Area: 96
- Dimensions: 12 x 8
Living room
- Level: First
- Area: 360
- Dimensions: 20 x 18
Office
- Area: 0
- Dimensions: 0 x 0
Heating
- Heat Pump, Propane
Cooling
- Heat Pump
Appliances
- Included: Dishwasher, Dryer, Electric Range, Refrigerator, Washer, Electric Water Heater
- Laundry: In Basement, Dryer Hookup, Washer Hookup
Features
- Apartment, Ceiling Fan(s), Main Level Bedroom, Main Level Den, Primary Bed w/Bath
- Flooring: Hardwood, Laminate, Vinyl Plank
- Windows: Insulated Windows
- Basement: Apartment,Exterior Entry,Full,Heated,Interior Entry,Walk-Out Access
- Attic: Access
- Number of fireplaces: 1
- Fireplace features: 1 Fireplace, Gas Log, Living Room
Interior area
- Total structure area: 2,317
- Total interior livable area: 2,317 sqft
- Finished area above ground: 1,542
- Finished area below ground: 775
Video & virtual tour
Property
Parking
- Total spaces: 1
- Parking features: Circular Driveway, 1 Car Detached Garage
- Garage spaces: 1
- Has uncovered spaces: Yes
Features
- Levels: One
- Patio & porch: Patio, Front Porch
- Exterior features: Garden
Lot
- Size: 1.72 Acres
- Features: Landscaped
Details
- Additional structures: Storage, Tractor Shed, Workshop
- Parcel number: 68E717
- Zoning: RSE
Construction
Type & style
- Home type: SingleFamily
- Architectural style: Ranch
- Property subtype: Single Family Residence
Materials
- Brick, Vinyl Siding
- Roof: Shingle
Condition
- Year built: 1962
Utilities & green energy
- Electric: Dominion Energy
- Sewer: Septic Tank
- Water: Well
Community & HOA
Location
- Region: Altavista
Financial & listing details
- Price per square foot: $149/sqft
- Tax assessed value: $208,900
- Annual tax amount: $1,200
- Date on market: 9/10/2026
- Cumulative days on market: 7 days
Estimated market value
Not available
Estimated sales range
Not available
Not available
Price history
| Date | Event | Price |
|---|---|---|
| 9/10/2026 | Listed for sale | $344,900+9.5%$149/sqft |
Source:  LMLS #369118 Report a problem LMLS #369118 Report a problem | ||
| 12/18/2025 | Sold | $315,000-1.5%$136/sqft |
Source: LMLS #361647 Report a problem | ||
| 11/13/2025 | Pending sale | $319,900$138/sqft |
Source: LMLS #361647 Report a problem | ||
| 10/8/2025 | Price change | $319,900-1.6%$138/sqft |
Source: LMLS #361647 Report a problem | ||
| 9/3/2025 | Listed for sale | $325,000+75.7%$140/sqft |
Source: LMLS #361647 Report a problem | ||
| 2/22/2021 | Sold | $185,000$80/sqft |
Source: Public Record Report a problem | ||
Public tax history
| Year | Property taxes | Tax assessment |
|---|---|---|
| 2024 | $940 | $208,900 |
| 2023 | $940 +38.8% | $208,900 +60.4% |
| 2022 | $677 | $130,200 |
| 2021 | $677 | -- |
| 2020 | -- | -- |
| 2019 | $747 | $130,200 -9.3% |
| 2018 | $747 | $143,600 |
| 2017 | -- | $143,600 |
| 2016 | -- | $143,600 +3% |
| 2015 | -- | $139,400 +1.8% |
| 2014 | -- | $136,900 |
| 2013 | -- | $136,900 |
| 2012 | -- | $136,900 |
| 2011 | -- | $136,900 +0.4% |
| 2010 | -- | $136,300 |
| 2009 | -- | $136,300 |
| 2008 | -- | $136,300 |
| 2007 | -- | $136,300 +20.8% |
| 2006 | -- | $112,800 |
| 2005 | -- | $112,800 |
| 2004 | -- | $112,800 |
| 2003 | -- | $112,800 +23.4% |
| 2002 | $521 | $91,440 |
| 2001 | $521 | $91,440 |
| 2000 | $521 | $91,440 |
Find assessor info on the county website
Monthly payment
Est. payment
Payment breakdown
Explore the cost of this home by adjusting the details. Changes won't be saved.Climate risks
Neighborhood: 24517
Similar homes
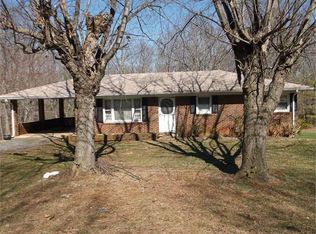
- $339,9003 bd2 ba3.3k sqft2122 Laurel Ln, Altavista, VA 24517For Sale
 MLS ID #368644, Michael Wayne Cooper, Raven Realty LLC. LMLS
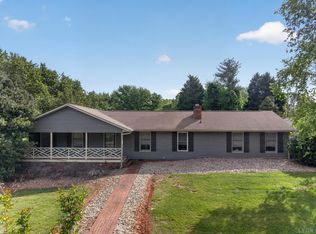
 - $374,9003 bd3 ba3k sqft419 Holly Hills Dr, Altavista, VA 24517For Sale
 MLS ID #367506, Jim L Rufus, eXp Realty LLC-Stafford. LMLS
 - $279,9004 bd2 ba2.1k sqft2130 Laurel Ln, Altavista, VA 24517For Sale
 MLS ID #367439, Marie Mitchell, Karl Miller Realty LLC. LMLS
 - $399,9003 bd2 ba2.1k sqft414 Holly Hills Dr, Altavista, VA 24517For Sale
 MLS ID #366041, Jim L Rufus, eXp Realty LLC-Stafford. LMLS
