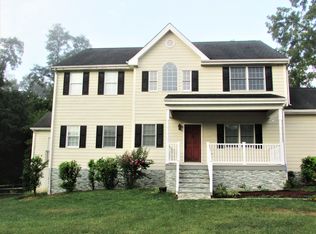
Imagine a life where Berwyn's vibrant pulse is your daily rhythm, and your home is a sanctuary of sunlit elegance. This isn't just a house; it's a chapter waiting to be lived, crafted by Exton Builders in 2015, where thoughtful expansion met timeless charm. A custom brick path leads you to the front door, a subtle invitation, opens to a world of natural light – a foyer where hardwood whispers stories of warmth and welcome. Hardwood floors throughout the first floor. To your right, the living room beckons, a haven of cozy moments. A gentle fire crackles in the hearth, its warmth mirrored in the rich wooden mantle. Sunlight spills onto the gleaming hardwood floors, promising evenings of laughter and shared stories. Beyond the living room, discover a haven for focus – a sophisticated home office where inspiration flows freely. The heart of this home, the great room, is a symphony of light and space. Oversized windows frame verdant views, while a second fireplace casts a warm glow. A built-in desk whispers of creative pursuits, and the screened patio extends an invitation to al fresco mornings and starlit evenings. The kitchen, a culinary dream, unfolds with sleek granite and gleaming stainless steel. Imagine mornings at the breakfast bar, sipping coffee as the sun streams through the windows. Every detail, from the rich cabinetry to the elegant backsplash, speaks of thoughtful design. Ascend the elegant staircase to find your personal retreat – the primary suite. A tray ceiling elevates the space, while dual walk-in closets promise organized bliss. The ensuite bath, a sanctuary of stone and glass, offers a spa-like escape. Three additional bedrooms, each a haven of comfort, the laundry room and a spacious hall bath complete this private floor. The finished lower level offers a blank canvas – a space for your dreams, whether a fitness studio, a guest suite, or a vibrant playroom. Adequate storage includes a large closet just steps from the rear door. Outside, soon to be green lawns stretch towards a detached two-car garage, a testament to the home's generous proportions. Nestled in Chester County, you're moments away from renowned golf courses, health care, eclectic eateries, and boutique shops. This home is more than an address; it's a gateway. In the esteemed Tredyffrin-Easttown School District, and with easy access (think walking distance) to commuter trains and the charming heart of Berwyn, 1065 Old Lancaster Road offers not just a home, but a lifestyle – one where every detail invites you to live beautifully. Buyer's agent is responsible for verification of sqft. DIRECTIONS: for GPS Use Latches Lane, Berwyn. Home is not on Latches but on the corner of Latches and Old Lancaster Rd.
Sold for $1,100,000
Zillow last checked:
Listing updated:
Bought with:
Bela Vora, RS313849
Coldwell Banker Realty
Source: Bright MLS,MLS#: PACT2091070
Price history
| Date | Event | Price |
|---|---|---|
| 6/16/2025 | Sold | $1,100,000+10.6%$330/sqft |
Source:  Bright MLS #PACT2091070 Report a problem Bright MLS #PACT2091070 Report a problem | ||
| 5/7/2025 | Pending sale | $995,000$298/sqft |
Source: Bright MLS #PACT2091070 Report a problem | ||
| 5/6/2025 | Contingent | $995,000$298/sqft |
Source: Bright MLS #PACT2091070 Report a problem | ||
| 4/29/2025 | Listed for sale | $995,000+2.1%$298/sqft |
Source: Bright MLS #PACT2091070 Report a problem | ||
| 4/6/2023 | Sold | $975,000+5.4%$292/sqft |
Source: Bright MLS #PACT2039072 Report a problem | ||
| 3/1/2023 | Pending sale | $924,900$277/sqft |
Source: Bright MLS #PACT2039072 Report a problem | ||
| 2/7/2023 | Contingent | $924,900$277/sqft |
Source: Bright MLS #PACT2039072 Report a problem | ||
| 2/3/2023 | Listed for sale | $924,900+1.6%$277/sqft |
Source: Bright MLS #PACT2039072 Report a problem | ||
| 3/24/2022 | Sold | $910,000+12.3%$273/sqft |
Source: Bright MLS #PACT2016394 Report a problem | ||
| 2/1/2022 | Pending sale | $810,000$243/sqft |
Source: Berkshire Hathaway HomeServices Fox & Roach, REALTORS #PACT2016394 Report a problem | ||
| 1/31/2022 | Contingent | $810,000$243/sqft |
Source: Bright MLS #PACT2016394 Report a problem | ||
| 1/27/2022 | Listed for sale | $810,000+24.6%$243/sqft |
Source: Bright MLS #PACT2016394 Report a problem | ||
| 5/19/2016 | Sold | $650,000-7.1%$195/sqft |
Source: Public Record Report a problem | ||
| 1/24/2016 | Listing removed | $700,000$210/sqft |
Source: ARC Realty Advisors #6608426 Report a problem | ||
| 8/21/2015 | Price change | $700,000-3.4%$210/sqft |
Source: ARC Realty Advisors #6608426 Report a problem | ||
| 7/11/2015 | Listed for sale | $725,000$217/sqft |
Source: ARC Realty Advisors #6608426 Report a problem | ||
Get a cash offer in 3 minutes
Find out how much your home could sell for in as little as 3 minutes with a no-obligation cash offer.
Estimated market value
$1,155,200
