Family home with large workshop backing onto Beaver Lodge Lands! This spacious, approximately 2,450 sq ft home offers 4 bedrooms, a den, & 3 bathrooms across two levels. Upstairs features 3 bedrooms, 2 bathrooms, & an open-concept living, dining, & kitchen area. The hall pantry is plumbed for a washer/dryer. The lower level offers an additional bedroom, den, full bathroom, laundry, & generous living space with a wood stove, ideal for an in-law setup or potential conversion to a suite. 2023 updates include three mini-split heat pumps for efficient heating & cooling, triple-pane windows, exterior doors, refreshed bathrooms, & new light fixtures. Plumbing has also been replaced from the water main to the hot water tank. Outside, enjoy the large deck, hot tub tucked beneath it, oversized double garage, detached 20' x 24' workshop, RV parking, & fully fenced yard backing onto the beautiful Beaver Lodge Lands. Plenty of room for family living, hobbies, & storage close to nature!
For sale
C$815,000
1065 Springbok Rd, Campbell River, BC V9W 7K7
4beds
3baths
2,416sqft
Single Family Residence
Built in 1989
6,098 Square Feet Lot
$-- Zestimate®
C$337/sqft
C$-- HOA
What's special
Triple-pane windowsExterior doorsRefreshed bathroomsNew light fixturesLarge deckOversized double garageRv parking
- 6 days
- 18
- 2
Zillow last checked:
Listing updated:
Listed by:
Judit Hernadi Personal Real Estate Corporation,
Royal LePage Advance Realty
Source: VIVA,MLS®#: 1052527
Facts & features
Interior
Bedrooms & bathrooms
- Bedrooms: 4
- Bathrooms: 3
- Main level bathrooms: 2
- Main level bedrooms: 3
Kitchen
- Level: Main
Heating
- Heat Pump
Cooling
- Air Conditioning, HVAC
Appliances
- Included: Dishwasher, Dryer, Oven/Range Electric, Range Hood, Refrigerator, Washer
- Laundry: Inside
Features
- Breakfast Nook, Dining/Living Combo, Workshop
- Flooring: Mixed
- Windows: Insulated Windows
- Basement: None
- Number of fireplaces: 1
- Fireplace features: Wood Burning Stove
Interior area
- Total structure area: 2,865
- Total interior livable area: 2,416 sqft
Property
Parking
- Total spaces: 6
- Parking features: Detached, Garage Double
- Garage spaces: 2
Features
- Entry location: Ground Level
- Patio & porch: Balcony/Deck, Balcony/Patio
- Fencing: Full
- Has view: Yes
- View description: Mountain(s)
Lot
- Size: 6,098 Square Feet
- Features: Central Location, Easy Access, Family-Oriented Neighbourhood, Level, Marina Nearby, Near Golf Course, Quiet Area, Recreation Nearby, Shopping Nearby
Details
- Additional structures: Workshop
- Parcel number: 013724908
- Zoning: R-I
- Zoning description: Residential
Construction
Type & style
- Home type: SingleFamily
- Property subtype: Single Family Residence
Materials
- Vinyl Siding
- Foundation: Concrete Perimeter
- Roof: Fibreglass Shingle
Condition
- Resale
- New construction: No
- Year built: 1989
Utilities & green energy
- Water: Municipal
- Utilities for property: Sewer Connected
Community & HOA
Community
- Features: Family-Oriented Neighbourhood, Sidewalks
Location
- Region: Campbell River
Financial & listing details
- Price per square foot: C$337/sqft
- Tax assessed value: C$801,000
- Annual tax amount: C$6,591
- Date on market: 10/21/2026
- Ownership: Freehold
- Road surface type: Paved
Price history
| Date | Event | Price |
|---|---|---|
| 10/21/2026 | Listed for sale | C$815,000C$337/sqft |
Source: VIVA #1052527 Report a problem | ||
Public tax history
Tax history is unavailable.
Climate risks
Neighborhood: Central Campell River
Nearby schools
GreatSchools rating
No schools nearby
We couldn't find any schools near this home.
- C$---- bd-- ba-- sqft800 McPhedran Rd S #A, Campbell River, BC V9H1P8Off Market
- C$819,9004 bd3 ba2.2k sqft848 Superior Dr, Campbell River, BC V9W7H3For Sale

- C$899,9004 bd4 ba2.7k sqft747 Steenbuck Dr, Campbell River, BC V9W7J9For Sale

- C$569,9003 bd1 ba1.1k sqft696 Shellbourne Blvd, Campbell River, BC V9W5H1For Sale
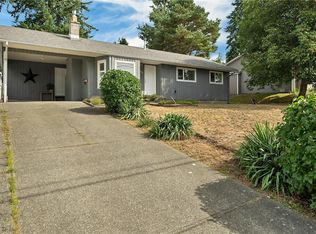
Similar homes
- C$819,9004 bd3 ba2.2k sqft848 Superior Dr, Campbell River, BC V9W 7H3For SaleMLS ID #1047779, Anita Painter Personal Real Estate Corporation, eXp Realty (CR). VIVA
- C$849,0004 bd3 ba2.1k sqft34 McLean St, Campbell River, BC V9W 2L9For Sale
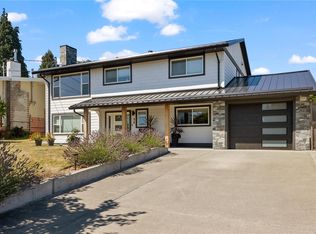 MLS ID #1052222, Anita Painter Personal Real Estate Corporation, eXp Realty (CR). VIVA
- C$839,9005 bd3 ba2.3k sqft2752 Bradford Dr, Campbell River, BC V9W 7X7For Sale
 MLS ID #1051841, Anita Painter Personal Real Estate Corporation, eXp Realty (CR). VIVA
- C$734,9003 bd2 ba1.5k sqft1894 Whistler Way, Campbell River, BC V9W 7K5For Sale
 MLS ID #1052220, Paul Axon, Royal LePage Advance Realty. VIVA
