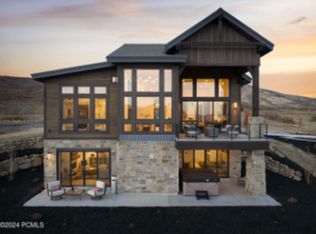
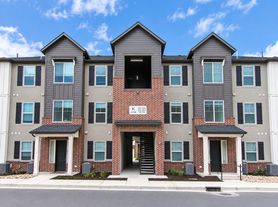
Welcome to your modern three-level retreat near Park City perfect for families and groups looking to stay comfortably close to everything the area has to offer. This spacious 4-bedroom, 3.5-bathroom townhome combines clean, contemporary design with thoughtful amenities, including a fully equipped kitchen, multiple smart TVs, central air, and a private garage. With flexible sleeping arrangements featuring a king suite, queen bedroom, and two bunk rooms, there's room for everyone to unwind. Whether you're here for skiing, hiking, or simply relaxing, this home provides the ideal basecamp for your mountain getaway.
KEY FEATURES
Smart TVs & Streaming
Games: Catan, Jenga, More
Fully Equipped Kitchen
Prime Location
Private Garage + Parking
LIVING AREA
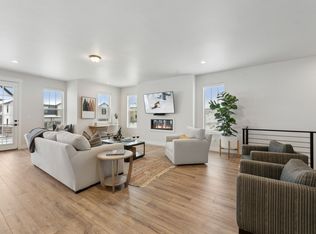
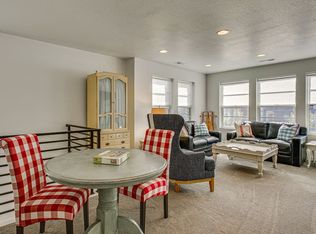
Welcome to your modern townhouse thoughtfully designed across three levels with comfort and style in mind. The main living space is bright and inviting, featuring comfortable seating and a smart TV with streaming services like Hulu and Netflix, making it the perfect place to unwind after a day of adventure. Guests consistently love the spacious feel, ideal for gathering with family and friends. The unit also comes stocked with a variety of games, including Catan, Jenga, Scrabble, Monopoly, Life, Phase 10, and Bicycle Cards, perfect for cozy nights indoors.
KITCHEN & DINING
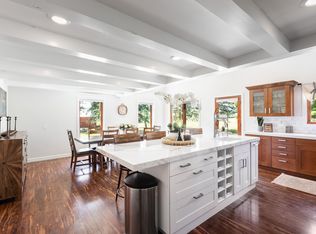
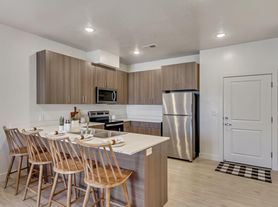
The fully equipped kitchen features sleek stainless steel appliances and everything you need for home-cooked meals, including a Nespresso machine for your morning coffee. The open layout flows seamlessly into the dining area, which includes a table that seats 6 and 4 barstools at the kitchen island, creating a great space for shared meals, games, and conversation.
PRIMARY BEDROOM
The primary suite features a king bed with clean, modern furnishings and a calming, neutral color palette. Large windows bring in natural light, while the thoughtfully styled space creates a quiet, comfortable retreat. The room offers a spacious layout with bedside lighting and a polished, contemporary feel.
BATHROOM 1
The primary bathroom includes a tub/shower combination with a clean, modern finish. Bright lighting, a large vanity, and updated fixtures create a fresh and functional space, ideal for both quick routines and relaxing at the end of the day.
BEDROOM 2
Bedroom 2 offers a queen bed in a cozy, well-appointed setting. The room is styled with simple, modern decor and soft bedding, creating a comfortable and inviting space for guests. Natural light and uncluttered design make it feel bright and restful.
BEDROOM 3
Bedroom 3 features a full-over-full bunk bed, designed with both comfort and practicality in mind. This room is perfect for kids or additional guests, with a clean layout and enough space to comfortably accommodate multiple sleepers.
BEDROOM 4
Bedroom 4 also includes a full-over-full bunk bed, similarly styled for functionality and comfort. With its efficient layout and modern touches, it's another great option for families or larger groups traveling together.
BATHROOM 2
The second full bathroom includes a tub/shower combo and is finished with modern fixtures and a clean, bright design. It provides convenient access for guests staying in the secondary bedrooms.
BATHROOM 3
The third full bathroom continues the home's cohesive style, featuring updated finishes, a spacious vanity, and a shower/tub combination. Having three full bathrooms ensures plenty of space for larger groups to get ready with ease.
POWDER ROOM
The half bathroom is conveniently located for shared use, featuring a sleek vanity and modern finishes perfect for added convenience across the home's multi-level layout.
AMENITIES
This professionally designed, newer-construction townhouse offers all the comforts of home and more. Enjoy central air conditioning, in-unit washer and dryer, and high-speed WiFi. Multiple smart TVs with streaming services provide entertainment throughout your stay, and a dedicated workspace makes it easy to stay connected if needed. Guests will also enjoy a selection of board games and a BBQ grill for outdoor dining.
PARKING
Parking is convenient with a private attached two-car garage. Additional free parking is available in a nearby lot behind the home, though there is no street parking directly in front of the unit. Easy self check-in via keypad ensures a smooth arrival experience.
DISTANCE INFORMATION
- Park City Mountain: 5.4 miles
- Canyons Village: 8.4 miles
- Deer Valley: 6.5 miles
- Historic Main Street: 5.6 miles
- Salt Lake City International Airport: 37 miles
- Nearest Golf Course: 5.6 miles
- Nearest State Liquor Store: 8.9 miles
- Nearest Grocery Store: 4.6 miles to Fresh Market
Owner pays water, gas, electric, sewer, trash, and WiFi. Available April 1 - November 30.
Townhouse for rent
Townhouse
Available now
Dogs OK
Air conditioner, central air
In unit laundry
Attached garage parking
Forced air
What's special
Sleek stainless steel appliancesPrivate garagePrivate attached two-car garageNespresso machineDedicated workspaceFully equipped kitchenCentral air
- 9 days |
- -- |
- -- |
Zillow last checked:
Listing updated:
Travel times
Facts & features
Interior
Bedrooms & bathrooms
- Bedrooms: 4
- Bathrooms: 4
- Full bathrooms: 4
Heating
- Forced Air
Cooling
- Air Conditioner, Central Air
Appliances
- Included: Dishwasher, Dryer, Microwave Oven, Oven, Refrigerator, Washer
- Laundry: In Unit
Features
- Flooring: Carpet, Hardwood, Tile
- Furnished: Yes
Interior area
- Total interior livable area: 1,803 sqft
Property
Parking
- Parking features: Attached, Garage
- Has attached garage: Yes
- Details: Contact manager
Features
- Patio & porch: Patio
Details
- Additional structures: Garage(s)
Construction
Type & style
- Home type: Townhouse
- Property subtype: Townhouse
Utilities & green energy
- Utilities for property: Electricity, Garbage, Gas, Sewage, Water
Building
Management
- Pets allowed: Yes
Community & HOA
Location
- Region: Heber City
Financial & listing details
- Lease term: Sublet/Temporary
Nearby apartments for rent


Price history
| Date | Event | Price |
|---|---|---|
| 5/26/2026 | Listed for rent | $3,750$2/sqft |
Source: Zillow Rentals Report a problem | ||