Welcome to 1065 Walnut Shade Road, Dover, DE—a tremendous value-add opportunity situated on an impressive approximately 2.67 ACRES of land. Offered at just $155,000, this property is an ideal opportunity for an investor, contractor, handyman, or experienced buyer looking for a fixer-upper with substantial land and plenty of upside potential. THE LAND IS A MAJOR HIGHLIGHT. With approximately 2.67 acres, this property offers an amount of space that's increasingly difficult to find at this price point. There's plenty of room to spread out, enjoy additional privacy, create outdoor living areas, accommodate hobbies and recreational uses, or explore other possibilities subject to local zoning and approvals. The existing home is a FIXER-UPPER and will require work, but that's exactly where the opportunity lies. For the right investor or handy buyer, this is a chance to renovate the existing home while taking advantage of a large piece of property and an affordable purchase price. Property Highlights: Offered at just $155,000 Approximately 2.67 ACRES Over 117,000 sq. ft. of land Fixer-upper with significant potential Excellent opportunity for an investor or experienced renovation buyer Tons of room to improve and add value At just $155,000 with approximately 2.67 acres, 1065 Walnut Shade Road offers the combination investors look for: LAND and significant value-add potential. Bring your vision and see what this property could become.
For sale
$155,000
1065 Walnut Shade Rd, Dover, DE 19901
2beds
1,176sqft
Single Family Residence
Built in 1978
2.7 Acres Lot
$-- Zestimate®
$132/sqft
$-- HOA
What's special
Enjoy additional privacy
- 13 days
- 1,318
- 130
Likely to sell faster than
Zillow last checked:
Listing updated:
Listed by:
Daniel Demers 888-219-3009,
Sell Your Home Services 8882193009
Source: Bright MLS,MLS#: DEKT2051016
Facts & features
Interior
Bedrooms & bathrooms
- Bedrooms: 2
- Bathrooms: 1
- Full bathrooms: 1
- Main level bathrooms: 1
- Main level bedrooms: 2
Basement
- Area: 0
Heating
- Forced Air, Natural Gas
Cooling
- Window Unit(s), Electric
Appliances
- Included: Gas Water Heater
Features
- Has basement: No
- Has fireplace: No
Interior area
- Total structure area: 1,176
- Total interior livable area: 1,176 sqft
- Finished area above ground: 1,176
- Finished area below ground: 0
Property
Parking
- Parking features: Driveway
- Has uncovered spaces: Yes
Accessibility
- Accessibility features: None
Features
- Levels: One
- Stories: 1
- Pool features: None
Lot
- Size: 2.7 Acres
Details
- Additional structures: Above Grade, Below Grade
- Parcel number: NM0011100013503000
- Zoning: AC
- Special conditions: Standard
Construction
Type & style
- Home type: SingleFamily
- Architectural style: Traditional
- Property subtype: Single Family Residence
Materials
- Wood Siding
- Foundation: Crawl Space
Condition
- New construction: No
- Year built: 1978
Utilities & green energy
- Sewer: Holding Tank
- Water: Well
Community & HOA
Community
- Subdivision: None Available
HOA
- Has HOA: No
Location
- Region: Dover
Financial & listing details
- Price per square foot: $132/sqft
- Tax assessed value: $243,200
- Annual tax amount: $964
- Date on market: 9/28/2026
- Listing agreement: Exclusive Agency
- Listing terms: Cash,Conventional
- Ownership: Fee Simple
Estimated market value
Not available
Estimated sales range
Not available
$1,797/mo
Price history
| Date | Event | Price |
|---|---|---|
| 9/28/2026 | Listed for sale | $155,000+425.4%$132/sqft |
Source:  Bright MLS #DEKT2051016 Report a problem Bright MLS #DEKT2051016 Report a problem | ||
| 4/1/1991 | Sold | $29,500$25/sqft |
Source: Agent Provided Report a problem | ||
Public tax history
| Year | Property taxes | Tax assessment |
|---|---|---|
| 2025 | $989 +0.2% | $243,200 -0.2% |
| 2024 | $986 +66.5% | $243,600 +982.7% |
| 2023 | $593 +5.7% | $22,500 |
| 2022 | $561 +0.8% | $22,500 |
| 2021 | $556 +1.6% | $22,500 |
| 2020 | $547 +4% | $22,500 |
| 2019 | $526 +3.1% | $22,500 -0.4% |
| 2018 | $510 | $22,600 |
| 2017 | $510 +4.9% | $22,600 |
| 2016 | $486 +18.6% | $22,600 |
| 2015 | $410 +0.2% | $22,600 |
| 2014 | $409 | $22,600 |
| 2012 | -- | $22,600 |
| 2011 | -- | $22,600 |
| 2010 | -- | $22,600 |
| 2009 | -- | $22,600 |
| 2008 | -- | $22,600 |
| 2007 | -- | $22,600 |
| 2005 | -- | $22,600 |
| 2004 | -- | $22,600 |
| 2002 | -- | $22,600 |
| 2001 | -- | $22,600 |
| 2000 | $641 | $22,600 |
Find assessor info on the county website
Monthly payment
Est. payment
Payment breakdown
Explore the cost of this home by adjusting the details. Changes won't be saved.Climate risks
Neighborhood: 19901
Nearby schools
Schools provided by the listing agent
- District: Caesar Rodney
Source: Bright MLS. This data may not be complete. We recommend contacting the local school district to confirm school assignments for this home.
Similar homes
- $160,0003 bd2 ba1.7k sqftNone, Dover, DE 19901For Sale
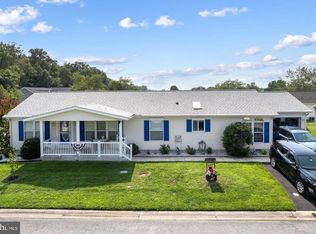
 MLS ID #DEKT2051178, David Snyder, KW Empower. Bright MLS
 - $99,9003 bd2 ba1.2k sqftNone Available, Dover, DE 19901For Sale
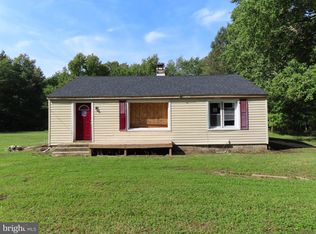 MLS ID #DEKT2051228, Simran Dheer, RE/MAX Select Group. Bright MLS
 - $149,9003 bd2 ba1k sqftNone, Dover, DE 19901For Sale
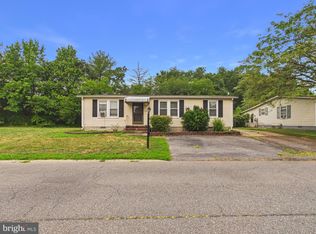 MLS ID #DEKT2049008, Dustin Parker, The Parker Group. Bright MLS
 - $--3 bd2 ba1.5k sqft101 Susan Pl, Dover, DE 19901Auction
 Auction.com 1
 - $155,0002 bd2 ba1.4k sqftNone, Magnolia, DE 19962For SaleMLS ID #DEKT2051262, Brittany Breeding, Investors Realty, Inc.. Bright MLS
- $135,0002 bd1 ba714 sqftNone Available, Dover, DE 19901For SaleMLS ID #DEKT2050406, Liam Coonahan, Real of Pennsylvania. Bright MLS
- $150,0003 bd1 ba1.4k sqftNone Available, Houston, DE 19954For SaleMLS ID #DEKT2049072, Javez English, English Realty. Bright MLS
- $134,9902 bd1 ba794 sqft6 Atram Hall, Dover, DE 19904For SaleMLS ID #DEKT2051402, Allan Rathbun, Lester Realty. Bright MLS
- $153,0003 bd2 ba1.7k sqftNone, Dover, DE 19901For SaleMLS ID #DEKT2046598, Carol Daniels, Samson Properties of DE, LLC. Bright MLS
- $150,0003 bd1 ba1.1k sqftNone Available, Clayton, DE 19938For SaleMLS ID #DEKT2051200, Zachia Esposito, Keller Williams Realty Central-Delaware. Bright MLS
- $130,0002 bd2 ba1.2k sqftNone Available, Dover, DE 19901For SaleMLS ID #DEKT2049862, Doug Doyle, The Moving Experience Delaware Inc. Bright MLS
- $135,0003 bd2 ba1.3k sqftNone, Dover, DE 19901For SaleMLS ID #DEKT2050974, Veronica Sanders, Keller Williams Realty Central-Delaware. Bright MLS
- $165,0002 bd1 ba1.4k sqftNone Available, Dover, DE 19904For SaleMLS ID #DEKT2048868, Phil McGinnis, McGinnis Commercial Real Estate. Bright MLS
- $179,9003 bd2 ba1.2k sqftNone Available, Dover, DE 19904For SaleMLS ID #DEKT2050060, Steven Schmidt, RE/MAX Horizons. Bright MLS
- $129,9002 bd2 ba1.4k sqftNone, Dover, DE 19901For SaleMLS ID #DEKT2049542, Jon Unrath, Keller Williams Real Estate - Media. Bright MLS
- $159,9002 bd2 ba1.5k sqftNone, Dover, DE 19901For SaleMLS ID #DEKT2049488, Audrey HAMMOND, Active Adults Realty. Bright MLS
- $159,9001 bd1 ba1k sqftNone Available, Frederica, DE 19946For SaleMLS ID #DEKT2050996, TONY FAVATA, Elevated Real Estate Solutions. Bright MLS
- $175,9002 bd1 ba922 sqftNone Available, Dover, DE 19904For SaleMLS ID #DEKT2048602, Rosalia Martinez, Keller Williams Realty Central-Delaware. Bright MLS
- $159,9002 bd2 ba1k sqftNone, Magnolia, DE 19962For SaleMLS ID #DEKT2050416, Brittany Breeding, Investors Realty, Inc.. Bright MLS
