Set behind private gates on 1.03 acres, this Los Altos Hills estate pairs exceptional scale with serenity, privacy and effortless Peninsula living. Custom built in 2005, the residence spans over 6,700 square feet across three elevator-served levels, blending refined entertaining spaces with the comfort of a true estate setting.
A beautifully appointed kitchen opens to the family room and bar, complemented by a light-filled dining nook wrapped in windows for relaxed gatherings. Separate formal living and dining rooms offer elegant entertaining spaces, while a dedicated office with its own entrance, patio and half bath provides exceptional flexibility.
Upstairs, the primary suite is joined by an additional ensuite bedroom and two further bedrooms. The lower level unfolds as a private leisure and wellness retreat, with a spacious recreation lounge and wet bar, dedicated home theater, wine cellar and tasting area, fitness room, cedar sauna and shower, plus a private bedroom suite.
Outside, open lawn, an outdoor kitchen, fire table and water feature create a serene setting for entertaining or retreat. A three-car garage and an ideal location with convenient access to 280, leading Silicon Valley destinations and Bay Area airports complete the estate.
For sale
$7,995,000
10650 Magdalena Rd, Los Altos Hills, CA 94024
5beds
6,729sqft
Single Family Residence, Residential
Built in 2005
1.03 Acres Lot
$-- Zestimate®
$1,188/sqft
$-- HOA
What's special
- 10 hours
- 294
- 10
Zillow last checked:
Listing updated:
Listed by:
Gretchen Swall 01890796 650-810-5678,
Compass 650-941-1111
Source: MLSListings Inc,MLS#: ML82062819
Facts & features
Interior
Bedrooms & bathrooms
- Bedrooms: 5
- Bathrooms: 7
- Full bathrooms: 4
- 1/2 bathrooms: 3
Rooms
- Room types: Basement, Great Room, Laundry, Media Room, Office, Utility Room
Bedroom
- Features: PrimarySuiteRetreat, WalkinCloset
Bathroom
- Features: DoubleSinks, PrimaryStallShowers, Sauna, Stone, Tubs2plus, PrimaryOversizedTub, HalfonGroundFloor
Dining room
- Features: BreakfastNook, EatinKitchen, FormalDiningRoom, Other
Family room
- Features: KitchenFamilyRoomCombo, SeparateFamilyRoom
Kitchen
- Features: _220VoltOutlet, Countertop_Granite, ExhaustFan, IslandwithSink, Pantry
Heating
- Central Forced Air Gas, Gas, 2 plus Zones, Radiant Floor
Cooling
- Ceiling Fan(s), Central Air, Zoned, Whole House Fan
Appliances
- Included: Gas Cooktop, Dishwasher, Exhaust Fan, Freezer, Disposal, Range Hood, Microwave, Double Oven, Refrigerator, Wine Refrigerator, Washer/Dryer
- Laundry: Upper Floor, Inside, In Utility Room
Features
- High Ceilings, One Or More Skylights, Vaulted Ceiling(s), Video Audio System, Wet Bar, Walk-In Closet(s), Security Gate
- Flooring: Stone, Travertine, Wood
- Basement: Finished
- Number of fireplaces: 5
- Fireplace features: Family Room, Living Room, Primary Bedroom, Other Location
Interior area
- Total structure area: 6,729
- Total interior livable area: 6,729 sqft
Video & virtual tour
Property
Parking
- Total spaces: 5
- Parking features: Attached, Electric Vehicle Charging Station(s)
- Attached garage spaces: 3
Accessibility
- Accessibility features: Elevator/Lift
Features
- Stories: 3
- Patio & porch: Balcony/Patio
- Exterior features: Back Yard, Barbecue, Fenced
- Pool features: Sauna or Steam Room
- Fencing: Perimeter,Gate
- Has view: Yes
- View description: Hills
Lot
- Size: 1.03 Acres
Details
- Additional structures: Pergola
- Parcel number: 33635011
- Zoning: RA
- Special conditions: Standard
Construction
Type & style
- Home type: SingleFamily
- Architectural style: Luxury
- Property subtype: Single Family Residence, Residential
Materials
- Foundation: Concrete Perimeter and Slab
- Roof: Tile
Condition
- New construction: No
- Year built: 2005
Utilities & green energy
- Gas: PublicUtilities
- Sewer: Public Sewer
- Water: Public
- Utilities for property: Public Utilities, Water Public
Community & HOA
Location
- Region: Los Altos Hills
Financial & listing details
- Price per square foot: $1,188/sqft
- Tax assessed value: $6,656,956
- Date on market: 9/29/2026
- Listing agreement: ExclusiveRightToSell
Estimated market value
Not available
Estimated sales range
Not available
Not available
Price history
| Date | Event | Price |
|---|---|---|
| 9/29/2026 | Listed for sale | $7,995,000+30%$1,188/sqft |
Source:  MLSListings Inc #ML82062819 Report a problem MLSListings Inc #ML82062819 Report a problem | ||
| 9/29/2021 | Sold | $6,150,000-5.1%$914/sqft |
Source:  MLSListings Inc #ML81851262 Report a problem MLSListings Inc #ML81851262 Report a problem | ||
| 6/29/2021 | Listed for sale | $6,480,000+7.7%$963/sqft |
Source: MLSListings Inc #ML81851262 Report a problem | ||
| 5/13/2021 | Sold | $6,019,000-7.2%$894/sqft |
Source: MLSListings Inc #ML81833788 Report a problem | ||
| 4/10/2021 | Contingent | $6,488,000$964/sqft |
Source: MLSListings Inc #ML81833788 Report a problem | ||
| 3/12/2021 | Listed for sale | $6,488,000-3%$964/sqft |
Source: MLSListings Inc #ML81833788 Report a problem | ||
| 2/6/2021 | Listing removed | -- |
Source: MLSListings Inc Report a problem | ||
| 1/10/2021 | Listed for sale | $6,688,000+65.1%$994/sqft |
Source: Sereno Group #ML81825243 Report a problem | ||
| 3/18/2016 | Sold | $4,050,000-3.6%$602/sqft |
Source: Public Record Report a problem | ||
| 2/15/2016 | Pending sale | $4,200,000$624/sqft |
Source: Coldwell Banker Residential Brokerage - Los Altos #81522179 Report a problem | ||
| 11/11/2015 | Listed for sale | $4,200,000-14.1%$624/sqft |
Source: Coldwell Banker Residential Brokerage - Los Altos #81522179 Report a problem | ||
| 6/6/2013 | Listing removed | $4,888,000$726/sqft |
Source: Alain Pinel Realtors - Los Altos #81305841 Report a problem | ||
| 5/17/2013 | Pending sale | $4,888,000$726/sqft |
Source: Alain Pinel Realtors - Los Altos #81305841 Report a problem | ||
| 2/27/2013 | Listed for sale | $4,888,000+160.7%$726/sqft |
Source: Alain Pinel Realtors - Los Altos #81305841 Report a problem | ||
| 2/9/2004 | Sold | $1,875,000$279/sqft |
Source: Public Record Report a problem | ||
Public tax history
| Year | Property taxes | Tax assessment |
|---|---|---|
| 2026 | -- | $6,656,956 +2% |
| 2025 | $78,358 +3.6% | $6,526,429 +2% |
| 2024 | $75,625 +1.3% | $6,398,460 +2% |
| 2023 | $74,618 +0.9% | $6,273,000 +2% |
| 2022 | $73,943 +34% | $6,150,000 +38.8% |
| 2021 | $55,166 -0.8% | $4,429,264 +1% |
| 2020 | $55,607 | $4,383,849 +2% |
| 2019 | $55,607 +6.3% | $4,297,892 +2% |
| 2018 | $52,305 | $4,213,620 +2% |
| 2017 | $52,305 +4% | $4,131,000 -17.8% |
| 2016 | $50,286 -14.8% | $5,022,541 +1.5% |
| 2015 | $59,036 +1.7% | $4,947,099 +2% |
| 2014 | $58,078 | $4,850,193 +0.5% |
| 2013 | -- | $4,828,274 +2% |
| 2012 | -- | $4,733,603 +5.5% |
| 2011 | -- | $4,488,545 +0.8% |
| 2010 | -- | $4,455,000 -3.5% |
| 2009 | -- | $4,617,050 +2% |
| 2008 | -- | $4,526,520 +2% |
| 2007 | -- | $4,437,765 +2% |
| 2006 | -- | $4,350,750 +106% |
| 2005 | -- | $2,112,500 +11.6% |
| 2004 | -- | $1,892,100 +9% |
| 2003 | -- | $1,736,000 +12% |
| 2002 | -- | $1,550,000 -21.1% |
| 2001 | -- | $1,963,500 |
Find assessor info on the county website
Monthly payment
Est. payment
Payment breakdown
Explore the cost of this home by adjusting the details. Changes won't be saved.Climate risks
Neighborhood: 94024
Nearby schools
Schools provided by the listing agent
- Elementary: LoyolaElementary
- High: MountainViewHigh_1
- District: LosAltosElementary
Source: MLSListings Inc. This data may not be complete. We recommend contacting the local school district to confirm school assignments for this home.
- $5,425,9005 bd5 ba4k sqft10701 Blandor Way, Los Altos Hills, CA 94024Off Market
- $3,677,8003 bd2 ba2.6k sqft10700 Magdalena Rd, Los Altos Hills, CA 94024Off Market
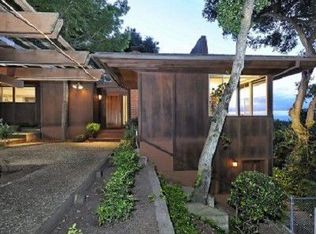
- $6,324,2005 bd5 ba5.5k sqft10632 Magdalena Rd, Los Altos Hills, CA 94024Off Market

- $6,937,2006 bd7 ba5.8k sqft10629 Magdalena Rd, Los Altos Hills, CA 94024Off Market
Similar homes
- $7,950,0006 bd9 ba6.2k sqft25391 Okeefe Ln, Los Altos Hills, CA 94022For Sale
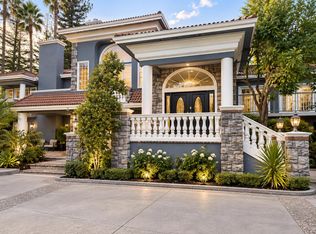 MLS ID #ML82061966, Andy Vong. MLSListings Inc
 - $7,995,0005 bd4 ba3.4k sqft1080 Westridge Dr, Portola Valley, CA 94028For Sale
 MLS ID #ML82060701, Josh Rubin. MLSListings Inc
 - $7,988,0005 bd4 ba4.7k sqft26169 Rancho Manuella Ln, Los Altos Hills, CA 94022For Sale
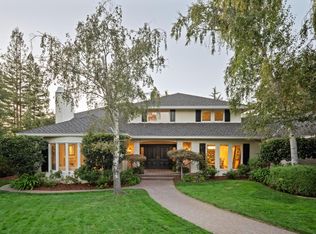 MLS ID #ML82062275, DeLeon Team. MLSListings Inc
 - $9,880,0004 bd4 ba4.4k sqft12500 Corbetta Ln, Los Altos Hills, CA 94022For Sale
 MLS ID #ML82062514, Carla Anisman. MLSListings Inc
