Rare Find! Exceptional Property Only Minutes from I- 275 in Colerain Twp. Situated on 1.101 Level Acres, This Unique Property Offers Immense Space, w/Oversized Detached Garage or Workshop Building w/Heat & Air & Garage Opener, A Greenhouse w/a Well and Water Hook Up. Potential for Additional Buildings or Sheds. Significant Road Frontage, The Massive Backyard Is a Buyers Dream for Entertaining or Family Gatherings and/or Outdoor Activities. The Covered Patio w/Skylights Are Perfect for Relaxing. A Large Parking Area Provides Extra Parking Space for Vehicles. Inside features A Separate Entry Foyer, 3 Bedrooms, 2 Full Baths, Kitchen (2020) SS Appliances, Range Hood and Walkout to Patio, Dining Room w/Picture Window, Living Room w/ Gas Fireplace & Picture Window, Incredible Space for a Family Room and/or Bedroom in Basement w/Walkout, Basement Storage Room/Cellar, Roof Paperwork (2020). This Home & Property Is a Must See!
For sale
Price cut: $25.1K (9/10)
$324,900
10650 Pippin Rd, Cincinnati, OH 45231
3beds
1,371sqft
Single Family Residence
Built in 1952
1.1 Acres Lot
$-- Zestimate®
$237/sqft
$-- HOA
What's special
Separate entry foyerSignificant road frontage
- 47 days
- 794
- 49
Zillow last checked:
Listing updated:
Listed by:
Teresa A Valentino 513-532-3319,
Comey & Shepherd 513-794-7444
Source: Cincy MLS,MLS#: 1888636 Originating MLS: Cincinnati Area Multiple Listing Service
Originating MLS: Cincinnati Area Multiple Listing Service
Facts & features
Interior
Bedrooms & bathrooms
- Bedrooms: 3
- Bathrooms: 2
- Full bathrooms: 2
Primary bedroom
- Features: Wall-to-Wall Carpet, Window Treatment, Other
- Level: First
- Area: 192
- Dimensions: 16 x 12
Bedroom 2
- Level: First
- Area: 132
- Dimensions: 12 x 11
Bedroom 3
- Level: First
- Area: 130
- Dimensions: 13 x 10
Bedroom 4
- Area: 0
- Dimensions: 0 x 0
Bedroom 5
- Area: 0
- Dimensions: 0 x 0
Primary bathroom
- Features: Tile Floor, Tub w/Shower
Bathroom 1
- Features: Full
- Level: First
Bathroom 2
- Features: Full
- Level: Lower
Dining room
- Features: Walkout, Window Treatment, WW Carpet, Other
- Level: First
- Area: 120
- Dimensions: 12 x 10
Family room
- Area: 0
- Dimensions: 0 x 0
Kitchen
- Features: Pantry, Solid Surface Ctr, Walkout, Window Treatment, Wood Cabinets
- Area: 170
- Dimensions: 17 x 10
Living room
- Features: Wall-to-Wall Carpet, Fireplace, Window Treatment
- Area: 312
- Dimensions: 26 x 12
Office
- Area: 0
- Dimensions: 0 x 0
Heating
- Gas, Steam, Other
Cooling
- Attic Fan, Central Air
Appliances
- Included: Dishwasher, Dryer, Disposal, Oven/Range, Refrigerator, Washer, Electric Water Heater
Features
- Ceiling Fan(s), Recessed Lighting
- Windows: Picture, Vinyl, Other
- Basement: Full,Unfinished,Walk-Out Access,WW Carpet
- Attic: Storage
- Number of fireplaces: 1
- Fireplace features: Stone, Gas, Living Room
Interior area
- Total structure area: 1,371
- Total interior livable area: 1,371 sqft
Property
Parking
- Parking features: Driveway
- Has attached garage: Yes
- Has uncovered spaces: Yes
Features
- Levels: One
- Stories: 1
- Patio & porch: Covered Deck/Patio
- Exterior features: Other
Lot
- Size: 1.1 Acres
- Dimensions: 120 x 395
- Features: 1 to 4.9 Acres
- Topography: Level
Details
- Additional structures: Greenhouse, Workshop, Other
- Parcel number: 5100032000900
- Other equipment: Dehumidifier, Sump Pump w/Backup
Construction
Type & style
- Home type: SingleFamily
- Architectural style: Ranch
- Property subtype: Single Family Residence
Materials
- Brick, Other
- Foundation: Block
- Roof: Shingle
Condition
- New construction: No
- Year built: 1952
Utilities & green energy
- Gas: Natural
- Sewer: Public Sewer
- Water: Public
Community & HOA
HOA
- Has HOA: No
Location
- Region: Cincinnati
Financial & listing details
- Price per square foot: $237/sqft
- Annual tax amount: $3,874
- Date on market: 7/30/2026
- Listing terms: No Special Financing
Estimated market value
Not available
Estimated sales range
Not available
Not available
Price history
| Date | Event | Price |
|---|---|---|
| 9/10/2026 | Price change | $324,900-7.2%$237/sqft |
Source:  Cincy MLS #1888636 Report a problem Cincy MLS #1888636 Report a problem | ||
| 8/27/2026 | Price change | $350,000-7.7%$255/sqft |
Source: Cincy MLS #1888636 Report a problem | ||
| 8/12/2026 | Price change | $379,000-4.1%$276/sqft |
Source: Cincy MLS #1888636 Report a problem | ||
| 7/30/2026 | Listed for sale | $395,000$288/sqft |
Source: Cincy MLS #1888636 Report a problem | ||
Public tax history
| Year | Property taxes | Tax assessment |
|---|---|---|
| 2025 | $3,875 +7.5% | $77,158 |
| 2024 | $3,605 -1.7% | $77,158 |
| 2023 | $3,666 +20.1% | $77,158 +40.6% |
| 2022 | $3,051 -0.2% | $54,880 |
| 2021 | $3,058 -15.9% | $54,880 |
| 2020 | $3,637 +60.5% | $54,880 +24% |
| 2019 | $2,266 +5.7% | $44,258 |
| 2018 | $2,143 | $44,258 |
| 2017 | $2,143 -9.6% | $44,258 -6.2% |
| 2016 | $2,371 | $47,194 |
| 2015 | $2,371 -0.2% | $47,194 |
| 2014 | $2,375 -1.3% | $47,194 -5% |
| 2013 | $2,407 -0.3% | $49,679 |
| 2012 | $2,413 +10.8% | $49,679 |
| 2011 | $2,178 +8.7% | $49,679 +3% |
| 2010 | $2,003 +5.9% | $48,234 |
| 2009 | $1,891 +2.4% | $48,234 |
| 2008 | $1,847 +4.9% | $48,234 -1% |
| 2007 | $1,760 -9.2% | $48,720 |
| 2006 | $1,939 -0.1% | $48,720 |
| 2005 | $1,941 +3.7% | $48,720 +14.9% |
| 2003 | $1,872 -0.7% | $42,420 |
| 2002 | $1,885 +3.1% | $42,420 +6.7% |
| 2001 | $1,828 +3.3% | $39,760 |
| 2000 | $1,769 | $39,760 |
Find assessor info on the county website
Monthly payment
Est. payment
Payment breakdown
Explore the cost of this home by adjusting the details. Changes won't be saved.Climate risks
Neighborhood: Mount Healthy Heights
Similar homes
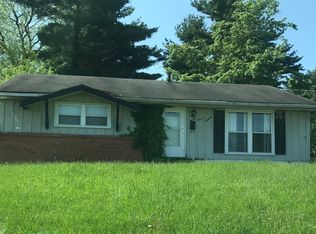
- $319,9003 bd2 ba1.2k sqft2079 Arrowood Pl, Cincinnati, OH 45231For Sale

 MLS ID #1893104, Joy E. Diegmueller, Sibcy Cline, Inc.. Cincy MLS
 - $325,0003 bd3 ba2k sqft4578 Cavalier Ct, Fairfield, OH 45014For Sale
 MLS ID #1892773, Melissa Collins, Plum Tree Realty. Cincy MLS
 - $249,9003 bd1 ba1.7k sqft2312 Compton Rd, Cincinnati, OH 45231For Sale
 MLS ID #1891370, Mark Schupp, Sibcy Cline, Inc.. Cincy MLS
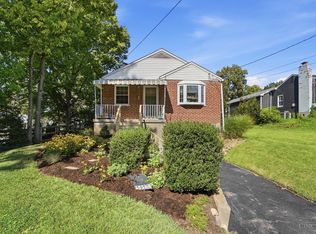
 - $324,0003 bd2 ba1.5k sqft1415 West Ave, Cincinnati, OH 45215For Sale
 MLS ID #1891235, Jennifer Drescher, Cincy Flat Fee, LLC. Cincy MLS
 - $260,0003 bd3 ba1k sqft2536 Sudbury Dr, Cincinnati, OH 45231For SaleMLS ID #1886979, Purna Rai, OwnerLand Realty, Inc.. Cincy MLS
- $255,0003 bd2 ba1.5k sqft487 Brunswick Dr, Cincinnati, OH 45240For Sale
 MLS ID #968873, Oscar Asesyan, Coldwell Banker Realty. DABR MLS
 - $349,5003 bd2 ba1.2k sqft5794 River Rd, Fairfield, OH 45014For SaleMLS ID #1858273, Donald Davis, Bowling & Kugler Realty. Cincy MLS
- $340,0003 bd3 ba2k sqft66 Windsor Dr, Hamilton, OH 45013For SaleMLS ID #1893409, Robert Kugler, Bowling & Kugler Realty. Cincy MLS
- $235,0003 bd2 ba1.6k sqft5594 Sunnywoods Ln, Cincinnati, OH 45239For SaleMLS ID #1891167, Daniel Collins, Keller Williams Advisors. Cincy MLS
- $174,9003 bd2 ba1.7k sqft8769 Zodiac Dr, Cincinnati, OH 45231For SaleMLS ID #1880812, Timothy Settles, Trelora Realty, Inc. Cincy MLS
- $295,0003 bd2 ba1.2k sqft10944 Lemarie Dr, Cincinnati, OH 45241For SaleMLS ID #1893367, Ibrahim M. Farhan, RE/MAX Preferred Group. Cincy MLS
- $265,0003 bd2 ba1.5k sqft2859 Kingman Dr, Cincinnati, OH 45251For SaleMLS ID #1891679, Ray Price Jr, Howard Hanna Real Estate Serv. Cincy MLS
- $299,9003 bd1 ba1.5k sqft6508 Canastota Dr, Hamilton, OH 45011For SaleMLS ID #1893562, Joshua F Fey, Sibcy Cline, Inc.. Cincy MLS
- $225,0003 bd1 ba1.1k sqft8407 Jackies Dr, Cincinnati, OH 45239For SaleMLS ID #1892458, Kimberly K Ballinger, RE/MAX Preferred Group. Cincy MLS
- $375,0003 bd3 ba1.7k sqft5289 Charlene Ave, Fairfield, OH 45014For SaleMLS ID #1889087, Jackson Brosier, NavX Realty, LLC. Cincy MLS
- $249,0003 bd1 ba1.3k sqft11691 Greenhaven Ct, Cincinnati, OH 45251For SaleMLS ID #1891832, Joe E Beck, Comey & Shepherd. Cincy MLS
- $259,9994 bd3 ba1.8k sqft2888 Mount Airy Ave, Cincinnati, OH 45239For SaleMLS ID #1892846, Robert R Smith, Coldwell Banker Realty. Cincy MLS
- $399,9003 bd2 ba1.2k sqft7007 Harrison Ave, Cincinnati, OH 45247For SaleMLS ID #1888829, Tracy K Winkler, Comey & Shepherd. Cincy MLS
- $310,0003 bd2 ba1.8k sqft6224 Girard Ave, Cincinnati, OH 45213For SaleMLS ID #1891909, Nick Schuckman, Comey & Shepherd. Cincy MLS
- $218,0003 bd2 ba1.2k sqft3366 Lapland Dr, Cincinnati, OH 45239For SaleMLS ID #1889127, Therese M Leighton, Keller Williams Seven Hills Re. Cincy MLS
