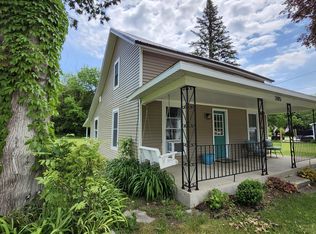
Charming Small-Town Living with Endless Potential in Scottville! Welcome to 113 W State Street, a 4-bedroom, 1.5-bath traditional home that blends historic character with practical versatility in the heart of Mason County. Step inside through a generous front entryway that offers ample closet storage and room for a cozy sitting nook. The main living and dining spaces showcase classic hardwood flooring, creating a warm, inviting backdrop for everyday living and entertaining. Just off the dining area, the remodeled kitchen provides extensive cabinetry and convenient direct access to both the full basement and the outdoors. One of the standout features of this layout is a dedicated home office/study equipped with its own private exterior entrance and ideal setup for a remote work studio, or craft room. Outside, enjoy a deep 0.35-acre parcel with unique local charm: the backyard overlooks the Scottville Band Shell. Furnace, AC, kitchen, upstairs windows, and carpet new in 2026. Seller is a licensed Real Estate Broker in the State of Michigan
Active
$219,900
113 W State St, Scottville, MI 49454
4beds
1,976sqft
Single Family Residence
Built in 1950
0.35 Acres Lot
$-- Zestimate®
$111/sqft
$-- HOA
What's special
Ample closet storageCozy sitting nookRemodeled kitchenGenerous front entrywayClassic hardwood flooringExtensive cabinetry
- 11 days
- 328
- 16
Zillow last checked:
Listing updated:
Listed by:
George D Merz 231-907-9666,
Big River Properties 231-266-8288
Source: MichRIC,MLS#: 26054221
Facts & features
Interior
Bedrooms & bathrooms
- Bedrooms: 4
- Bathrooms: 2
- Full bathrooms: 1
- 1/2 bathrooms: 1
- Main level bedrooms: 1
Dining room
- Description: Formal
Heating
- Forced Air
Cooling
- Central Air, SEER 13 or Greater
Appliances
- Laundry: In Basement
Features
- Flooring: Carpet, Linoleum, Vinyl, Wood
- Windows: Storms, Replacement
- Basement: Full
- Has fireplace: No
Interior area
- Total structure area: 1,976
- Total interior livable area: 1,976 sqft
- Finished area below ground: 0
Property
Parking
- Total spaces: 1
- Parking features: Detached
- Garage spaces: 1
Features
- Stories: 2
- Fencing: Chain Link
Lot
- Size: 0.35 Acres
- Dimensions: 60 x 240
- Features: Level, Sidewalk, Adj to Public Land
Details
- Additional structures: Shed(s)
- Parcel number: 05212202300
- Zoning description: Residential
Construction
Type & style
- Home type: SingleFamily
- Architectural style: Traditional
- Property subtype: Single Family Residence
Materials
- HardiPlank Type
- Roof: Composition,Shingle
Condition
- New construction: No
- Year built: 1950
Details
- Warranty included: Yes
Utilities & green energy
- Sewer: Public Sewer, Storm Sewer
- Water: Public
- Utilities for property: Phone Available, Natural Gas Available, Electricity Available, Cable Available, Natural Gas Connected
Community & HOA
Location
- Region: Scottville
Financial & listing details
- Price per square foot: $111/sqft
- Tax assessed value: $49,120
- Annual tax amount: $2,117
- Date on market: 10/11/2026
- Listing terms: Cash,Conventional
- Electric utility on property: Yes
- Road surface type: Paved
Estimated market value
Not available
Estimated sales range
Not available
$2,217/mo
Price history
| Date | Event | Price |
|---|---|---|
| 10/11/2026 | Listed for sale | $219,900+389.9%$111/sqft |
Source:  MichRIC #26054221 Report a problem | ||
| 5/29/2026 | Sold | $44,891+12.6%$23/sqft |
Source: Public Record Report a problem | ||
| 12/23/2025 | Sold | $39,853-7.1%$20/sqft |
Source: Public Record Report a problem | ||
| 3/2/2017 | Sold | $42,900+7.5%$22/sqft |
Source: MichRIC #16060221 Report a problem | ||
| 12/21/2016 | Listed for sale | $39,900+115.2%$20/sqft |
Source: Coldwell Banker A.L.M. Realty & Associates, Inc. #16060221 Report a problem | ||
| 4/29/2016 | Sold | $18,544$9/sqft |
Source: Public Record Report a problem | ||
| 4/14/2016 | Price change | $18,544-80.8%$9/sqft |
Source: Auction.com Report a problem | ||
| 3/9/2016 | Listed for sale | -- |
Source: Auction.com Report a problem | ||
| 11/30/2015 | Listing removed | $96,500$49/sqft |
Source: EXIT Real Estate of Ludington #14064413 Report a problem | ||
| 12/5/2014 | Listed for sale | $96,500+4.9%$49/sqft |
Source: EXIT Real Estate of Ludington #14064413 Report a problem | ||
| 8/9/2004 | Sold | $92,000$47/sqft |
Source: Public Record Report a problem | ||
Public tax history
| Year | Property taxes | Tax assessment |
|---|---|---|
| 2026 | $2,117 +0.9% | $94,400 +20.1% |
| 2025 | $2,099 | $78,600 +16.4% |
| 2024 | -- | $67,500 +10.3% |
| 2023 | -- | $61,200 +11.7% |
| 2022 | -- | $54,800 +13.5% |
| 2021 | -- | $48,300 +12.9% |
| 2020 | -- | $42,800 +11.2% |
| 2018 | -- | $38,500 +0.8% |
| 2017 | -- | $38,200 +5.2% |
| 2016 | -- | $36,300 +5.8% |
| 2015 | -- | $34,300 -2.8% |
| 2013 | -- | $35,300 -8.1% |
| 2011 | -- | $38,400 -6.3% |
| 2010 | -- | $41,000 |
Find assessor info on the county website
Monthly payment
Est. payment
Payment breakdown
Explore the cost of this home by adjusting the details. Changes won't be saved.Climate risks
Neighborhood: 49454

Similar homes
- $199,9004 bd1 ba1.6k sqft213 E 2nd St, Scottville, MI 49454For Sale

 MLS ID #26042341, Danny Rust, Legacy Real Estate Partners. MichRIC
- $215,9002 bd2 ba1.6k sqft205 S Columbia Ave, Scottville, MI 49454For Sale
 MLS ID #26029003, Kevin S. Bishop, NextHome Realty Now. MichRIC
- $299,9004 bd2 ba2.4k sqft107 N Reinberg Ave, Scottville, MI 49454For Sale

 MLS ID #50217483, Jamie Daws, Town & Country Realty-Lexington. MiRealSource
- $225,0003 bd1 ba2.1k sqft4364 N Stiles Rd, Scottville, MI 49454For Sale
 MLS ID #26049418, Vena Miles, Ringel Real Estate. MichRIC
- $220,0004 bd2 ba2.1k sqft280 N Northwood Dr, Branch, MI 49402For SaleMLS ID #26053530, Laura Whitaker, Five Star RE Ludington. MichRIC
- $229,9003 bd1 ba1k sqft208 Taylors Ct, Scottville, MI 49454New ConstructionMLS ID #26028452, Bob Budreau, GREENRIDGE Realty Ludington. MichRIC
- $231,9003 bd2 ba1.4k sqft7137 E Catherine Ave, Fountain, MI 49410For SaleMLS ID #26025173, Raquel Rae Kosloskey, LIGHTHOUSE REALTY-Ludington. MichRIC
- $229,0002 bd2 ba1.2k sqft2207 W Us Highway 10, Ludington, MI 49431For SaleMLS ID #26053814, Jamie Loney, Five Star RE Ludington. MichRIC
- $289,9002 bd1 ba1.5k sqft308 E Broadway Ave, Scottville, MI 49454For SaleMLS ID #26043768, Megan Gunia, Five Star RE Ludington. MichRIC
- $295,0004 bd4 ba2k sqft212-214 Taylors Ct, Scottville, MI 49454For SaleMLS ID #26032321, Bob Budreau, GREENRIDGE Realty Ludington. MichRIC
- $149,0003 bd1 ba1.3k sqft4354 N Us Highway 31, Scottville, MI 49454For SaleMLS ID #26025929, Kelly D Smith, CENTURY 21 Bayshore. MichRIC
- $249,0003 bd1 ba1.1k sqft6022 W Bryant Rd, Ludington, MI 49431For SaleMLS ID #26052047, Jamie Loney, Five Star RE Ludington. MichRIC
- $205,0003 bd2 ba1.3k sqft1140 W Freeman Rd, Free Soil, MI 49411For SaleMLS ID #26050822, Virginia M Pelton, CENTURY 21 Northland. MichRIC
- $179,9003 bd1 ba1.8k sqft2550 E Michigan St, Free Soil, MI 49411For SaleMLS ID #26055836, Licia A Fritch, RE/MAX West. MichRIC
- $220,5003 bd2 ba1.7k sqft6700 Lorne Dr, Pentwater, MI 49449For SaleMLS ID #26034241, Mary Koehler, Target Realty Group LLC. MichRIC
- $265,0004 bd2 ba2.3k sqft2905 E Jackson Rd, Walkerville, MI 49459For SaleMLS ID #26056238, Becky Vanderlaan, Coldwell Banker Anchor-Hart. MichRIC
- $244,0004 bd2 ba1.5k sqft612 E Melendy St, Ludington, MI 49431For SaleMLS ID #26041388, Nathan Sheldon, LIGHTHOUSE REALTY-Ludington. MichRIC
- $230,0003 bd2 ba1.6k sqft55 W Polk Rd, Hart, MI 49420For SaleMLS ID #26043488, Larry Byl, Wickstra Realty, Inc.. MichRIC
- $232,5003 bd2 ba1.4k sqft506 S Washington Ave, Ludington, MI 49431For SaleMLS ID #26044987, Renee Malburg, Five Star RE Ludington. MichRIC
