Welcome to this spacious, well-maintained 3-bedroom, 2.5-bathroom townhome located in the heart of Vestavia Hills. This desirable corner unit offers added privacy, abundant natural light from an extra wall of windows, and a generous grassy side yard. The main-level features a huge living room with an elegant brick fireplace, formal dining room, and an eat-in kitchen with updated appliances, plenty of cabinets and work space, and a charming bay window. The first floor also includes a powder room and laundry space for daily convenience. The primary suite has a walk-in closet plus a secondary closet and a humongous en-suite bathroom with tons of vanity space. The two guest bedrooms are large with a dedicated full bathroom and linen closet. Enjoy outdoor living in the fenced backyard, complete with a patio which flows directly from the dining room for relaxing and entertaining. Move-in ready and conveniently located near shopping, dining, schools, and every Vestavia Hills has to offer.
Coming soon
$264,900
504 Old Rocky Ridge Ln, Birmingham, AL 35216
3beds
1,737sqft
Townhouse
Built in 1986
4,356 Square Feet Lot
$-- Zestimate®
$153/sqft
$35/mo HOA
What's special
- 1 day |
- 264 |
- 25 |
Zillow last checked:
Listing updated:
Listed by:
Joseph Heckel 205-914-1201,
RealtySouth-Inverness Office,
Wendi Thomas 205-332-7369,
RealtySouth-Inverness Office
Source: GALMLS,MLS#: 21462071
Facts & features
Interior
Bedrooms & bathrooms
- Bedrooms: 3
- Bathrooms: 3
- Full bathrooms: 2
- 1/2 bathrooms: 1
Rooms
- Room types: Bedroom, Breakfast Room (ROOM), Dining Room, Bathroom, Half Bath (ROOM), Kitchen, Master Bathroom, Master Bedroom
Primary bedroom
- Level: Second
Bedroom 1
- Level: Second
Bedroom 2
- Level: Second
Primary bathroom
- Level: Second
Bathroom 1
- Level: First
Dining room
- Level: First
Kitchen
- Features: Laminate Counters, Eat-in Kitchen, Pantry
- Level: First
Living room
- Level: First
Basement
- Area: 0
Heating
- Natural Gas
Cooling
- Central Air, Ceiling Fan(s)
Appliances
- Included: Dishwasher, Microwave, Electric Oven, Stainless Steel Appliance(s), Stove-Electric, Gas Water Heater
- Laundry: Electric Dryer Hookup, Washer Hookup, Main Level, Laundry Closet, Laundry (ROOM), Yes
Features
- Recessed Lighting, Crown Molding, Linen Closet, Tub/Shower Combo, Walk-In Closet(s)
- Flooring: Laminate, Tile
- Windows: Double Pane Windows
- Attic: Pull Down Stairs,Yes
- Number of fireplaces: 1
- Fireplace features: Brick (FIREPL), Living Room, Electric
Interior area
- Total interior livable area: 1,737 sqft
- Finished area above ground: 1,737
- Finished area below ground: 0
Property
Parking
- Parking features: Assigned, Driveway, Parking (MLVL), Off Street
- Has uncovered spaces: Yes
Features
- Levels: 2+ story
- Patio & porch: Open (PATIO), Patio
- Pool features: None
- Fencing: Fenced
- Has view: Yes
- View description: None
- Waterfront features: No
Lot
- Size: 4,356 Square Feet
- Features: Corner Lot, Cul-De-Sac, Subdivision
Details
- Additional structures: Storage
- Parcel number: 4000083004058.000
- Special conditions: N/A
Construction
Type & style
- Home type: Townhouse
- Property subtype: Townhouse
Materials
- Other
- Foundation: Slab
Condition
- Year built: 1986
Utilities & green energy
- Water: Public
- Utilities for property: Sewer Connected
Community & HOA
Community
- Features: Street Lights
- Subdivision: Williamsburg
HOA
- Has HOA: Yes
- Services included: Maintenance Grounds
- HOA fee: $420 annually
Location
- Region: Birmingham
Financial & listing details
- Price per square foot: $153/sqft
- Tax assessed value: $223,700
- Annual tax amount: $1,041
- Price range: $264.9K - $264.9K
- Date on market: 8/13/2026
- Road surface type: Paved
Estimated market value
Not available
Estimated sales range
Not available
Not available
Price history
| Date | Event | Price |
|---|---|---|
| 7/20/2011 | Sold | $126,673-18.2%$73/sqft |
Source: Public Record Report a problem | ||
| 4/14/2008 | Sold | $154,900+44.4%$89/sqft |
Source: Public Record Report a problem | ||
| 8/24/1998 | Sold | $107,250$62/sqft |
Source: Public Record Report a problem | ||
Public tax history
| Year | Property taxes | Tax assessment |
|---|---|---|
| 2025 | $1,041 +7.3% | $21,840 +7% |
| 2024 | $970 +5.8% | $20,420 +5.5% |
| 2023 | $917 +11.2% | $19,360 +10.5% |
| 2022 | $825 +14.5% | $17,520 +13.5% |
| 2021 | $721 +7.8% | $15,440 +7.2% |
| 2020 | $668 +5.7% | $14,400 +5.3% |
| 2019 | $632 -7.1% | $13,680 -6.6% |
| 2018 | $680 +11.3% | $14,640 +10.4% |
| 2017 | $611 | $13,260 |
| 2016 | $611 | $13,260 |
| 2015 | $611 -17.8% | $13,260 -2.5% |
| 2014 | $743 | $13,600 |
| 2013 | $743 | $13,600 -8.4% |
| 2012 | $743 -1.5% | $14,840 -1.5% |
| 2009 | $755 -2.1% | $15,060 -2.1% |
| 2008 | $771 +1% | $15,380 +1% |
| 2007 | $763 +11.5% | $15,230 +11.5% |
| 2006 | $684 +8.1% | $13,660 +8.1% |
| 2005 | $633 +2.8% | $12,640 -48.6% |
| 2004 | $616 +4.4% | $24,580 +4.4% |
| 2003 | $590 +12.7% | $23,540 +125.5% |
| 2002 | $523 | $10,440 |
| 2001 | $523 | $10,440 |
| 2000 | $523 | $10,440 |
Find assessor info on the county website
Monthly payment
Est. payment
Payment breakdown
Explore the cost of this home by adjusting the details. Changes won't be saved.Climate risks
Neighborhood: 35216
Nearby schools
GreatSchools rating
- 7/10Grantswood Community Elementary SchoolGrades: PK-5Distance: 11.9 mi
- 3/10Irondale Middle SchoolGrades: 6-8Distance: 12.3 mi
- 6/10Shades Valley High SchoolGrades: 9-12Distance: 12.1 mi
Schools provided by the listing agent
- Elementary: Grantswood
- Middle: Irondale
- High: Shades Valley
Source: GALMLS. This data may not be complete. We recommend contacting the local school district to confirm school assignments for this home.
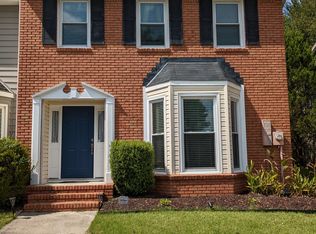
- $247,0003 bd2 ba1.7k sqft701 Old Rocky Ridge Ln, Birmingham, AL 35216Off Market

- $252,4003 bd3 ba1.6k sqft503 Old Rocky Ridge Ln, Birmingham, AL 35216Off Market
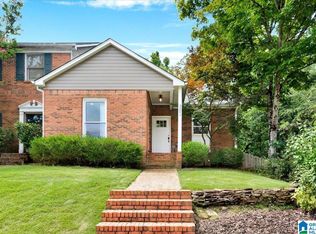
- $217,9003 bd2 ba1.4k sqft702 Old Rocky Ridge Ln, Birmingham, AL 35216Off Market
- $252,3003 bd2 ba1.6k sqft502 Old Rocky Ridge Ln, Birmingham, AL 35216Off Market
- $233,0003 bd2 ba1.7k sqft703 Old Rocky Ridge Ln, Birmingham, AL 35216Off Market
- $240,4003 bd2 ba1.8k sqft501 Old Rocky Ridge Ln, Birmingham, AL 35216Off Market
- $259,3003 bd2 ba1.6k sqft704 Old Rocky Ridge Ln, Birmingham, AL 35216Off Market
- $258,1004 bd3 ba1.7k sqft306 Old Rocky Ridge Ln, Vestavia Hills, AL 35216Off Market
A local agent can set up tours, give advice and negotiate with sellers.
A local lender can help you make sure your offer is ready when you are.
Similar homes
- $259,0003 bd3 ba1.7k sqft2232 Montreat Dr, Birmingham, AL 35216For Sale

 MLS ID #21461927, Christina James, Keller Williams Realty Hoover. GALMLS
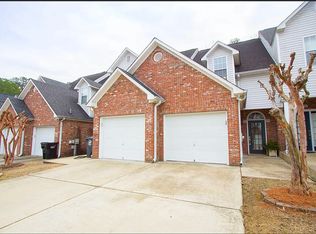
 - $285,0002 bd2 ba1.8k sqft2201 Ascot Ln, Vestavia Hills, AL 35216For Sale
 MLS ID #21461090, Josh Vernon, Keller Williams Realty Vestavia. GALMLS
 - $259,9002 bd3 ba1.2k sqft1611 Savannah Park #1611, Birmingham, AL 35216For Sale By Owner
- $259,9002 bd2 ba1k sqft4321 Ashwood Cv, Birmingham, AL 35216For Sale
 MLS ID #21461466, Leighton Harbuck, ARC Realty - Hoover. GALMLS
 - $265,0002 bd2 ba1.5k sqftTbd, Vestavia, AL 35216For SaleMLS ID #21458139, Jenn Saliba, Keller Williams Realty Hoover. GALMLS
- $284,0003 bd3 ba2k sqft3211 Wisteria Cir, Birmingham, AL 35216For SaleMLS ID #21925623, Adam Moore. ValleyMLS
- $335,9004 bd3 ba2k sqftAt&t Or Spectrum, Birmingham, AL 35216For SaleMLS ID #21462241, Chuck Sparks, E21 Realty. GALMLS
- $279,0003 bd2 ba1.3k sqft2159 Old Rocky Ridge Rd, Birmingham, AL 35216For SaleMLS ID #21456651, Marc Scholl, ARC Realty Vestavia. GALMLS
- $269,9002 bd3 ba1.4k sqft2204 Ascot Ln, Birmingham, AL 35216For SaleMLS ID #21450159, Lynlee Hughes, ARC Realty Mountain Brook. GALMLS
- $259,9002 bd3 ba1.4k sqft1611 Savannah Park, Birmingham, AL 35216For Sale By Owner
- $300,0003 bd2 ba1.6k sqft2188 Rocky Ridge Rd, Birmingham, AL 35216For SaleMLS ID #21461098, Josh Vernon, Keller Williams Realty Vestavia. GALMLS
- $265,0003 bd3 ba1.7k sqft326 Chase Plantation Cir, Hoover, AL 35244For SaleMLS ID #21461237, Jennifer Hoelsher, Redfin Corporation. GALMLS
- $279,9002 bd3 ba2k sqftTbd, Birmingham, AL 35244For SaleMLS ID #21460145, Kyle Lubsen, EXP Realty LLC. GALMLS
- $289,9002 bd3 ba1.5k sqftSpectrum, At&t, Vestavia Hills, AL 35216For SaleMLS ID #21462136, Laura Jelks, ARC Realty 280. GALMLS
- $315,0003 bd3 ba1.6k sqftTbd, Birmingham, AL 35216For SaleMLS ID #21459899, Billy Valekis, ARC Realty Vestavia. GALMLS
- $254,9002 bd2 ba1.3k sqft1021 Ashwood Dr, Birmingham, AL 35216For SaleMLS ID #21458192, Justin Russell, 1 Percent Lists Legacy. GALMLS
- $299,9004 bd3 ba2k sqftSpectrum, Vestavia, AL 35216For SaleMLS ID #21458626, Nicole Brannon, ARC Realty Vestavia. GALMLS
- $360,0003 bd2 ba1.9k sqft3720 Spearman Dr, Birmingham, AL 35216For SaleMLS ID #21459204, Christy Larry, Keller Williams Metro South. GALMLS
- $379,0003 bd2 ba1.9k sqftSpectrum, Birmingham, AL 35216For SaleMLS ID #21459526, Mo Deeb, Mo Deeb Realty Group. GALMLS
- $359,5003 bd3 ba1.4k sqftSpectrum, Birmingham, AL 35216For SaleMLS ID #21461280, Shannon Coleman, Sweet HOMElife Real Estate. GALMLS
