BEAUTIFUL LOG CABIN IN THE WOODS!!! - This exceptionally well built 1512 sqft, 3 bed, 2 bath log home is set neatly on a secluded 2A parcel at the end of a private road just 4 miles north of town. The home's main floor boasts a cozy open floor-plan with well-defined spaces and a classic gas-log fireplace to warm the main room. The kitchen includes modern appliances & a center island. The dining area looks out to the woods. The upper loft includes a spacious bedroom, a full bath, two large closets, and a separate sitting area/office space just at the top of the stairs. Outside offers you an 8' x 30' covered deck out front that wraps to the side for easy access from the main room slider. The attached 24'x28' garage has ample room for a work area and the detached 18'x24' metal pole barn offers you two additional parking spaces and more workspace. If you're seeking a unique home convenient to all that the Ludington area has to offer, this one is for you. Call today to schedule a tour.
Active
$395,000
3239 N Jebavy Dr, Ludington, MI 49431
3beds
1,512sqft
Single Family Residence
Built in 2000
2 Acres Lot
$376,700 Zestimate®
$261/sqft
$-- HOA
What's special
Two large closets
- 7 days
- 1,738
- 161
Zillow last checked:
Listing updated:
Listed by:
Bob Budreau 231-690-8127,
GREENRIDGE Realty Ludington 231-843-6868
Source: MichRIC,MLS#: 26054935
Facts & features
Interior
Bedrooms & bathrooms
- Bedrooms: 3
- Bathrooms: 2
- Full bathrooms: 2
- Main level bedrooms: 2
Primary bedroom
- Level: Upper
- Area: 238
- Dimensions: 17.00 x 14.00
Bedroom 2
- Level: Main
- Area: 154
- Dimensions: 14.00 x 11.00
Bedroom 3
- Level: Main
- Area: 70
- Dimensions: 10.00 x 7.00
Primary bathroom
- Level: Upper
- Area: 42
- Dimensions: 7.00 x 6.00
Bathroom 2
- Level: Main
- Area: 80
- Dimensions: 10.00 x 8.00
Dining room
- Level: Main
- Area: 88
- Dimensions: 8.00 x 11.00
Kitchen
- Level: Main
- Area: 88
- Dimensions: 8.00 x 11.00
Living room
- Level: Main
- Area: 182
- Dimensions: 14.00 x 13.00
Office
- Level: Upper
- Area: 96
- Dimensions: 12.00 x 8.00
Heating
- Forced Air
Cooling
- Central Air
Appliances
- Included: Humidifier, Dryer, Microwave, Range, Refrigerator, Washer
- Laundry: Electric Dryer Hookup, In Bathroom, Laundry Closet, Main Level
Features
- Ceiling Fan(s), Center Island
- Flooring: Carpet, Ceramic Tile, Wood
- Windows: Screens, Insulated Windows, Window Treatments
- Basement: Crawl Space
- Number of fireplaces: 1
- Fireplace features: Gas Log, Living Room
Interior area
- Total structure area: 1,512
- Total interior livable area: 1,512 sqft
Property
Parking
- Total spaces: 4
- Parking features: Garage Faces Front, Garage Door Opener, Detached, Attached
- Garage spaces: 4
Accessibility
- Accessibility features: Rocker Light Switches, 36 Inch Entrance Door, 42 in or + Hallway, Covered Entrance
Features
- Stories: 2
Lot
- Size: 2 Acres
- Dimensions: 245 x 355
- Features: Recreational, Wooded, Cul-De-Sac, Shrubs/Hedges
Details
- Additional structures: Second Garage
- Parcel number: 00702602030
- Zoning description: R-1
Construction
Type & style
- Home type: SingleFamily
- Architectural style: Log Home
- Property subtype: Single Family Residence
Materials
- Block, Log
- Roof: Asphalt,Shingle
Condition
- New construction: No
- Year built: 2000
Utilities & green energy
- Sewer: Septic Tank
- Water: Well
- Utilities for property: Phone Available, Natural Gas Available, Electricity Available, Cable Available, Phone Connected, Natural Gas Connected, Cable Connected
Community & HOA
Community
- Security: Smoke Detector(s)
Location
- Region: Ludington
Financial & listing details
- Price per square foot: $261/sqft
- Tax assessed value: $103,374
- Annual tax amount: $2,629
- Date on market: 10/15/2026
- Listing terms: Cash,Conventional
- Electric utility on property: Yes
- Road surface type: Unimproved
Estimated market value
$376,700
$358,000 - $396,000
$1,947/mo
Price history
| Date | Event | Price |
|---|---|---|
| 10/15/2026 | Listed for sale | $395,000$261/sqft |
Source:  MichRIC #26054935 Report a problem | ||
Public tax history
| Year | Property taxes | Tax assessment |
|---|---|---|
| 2026 | $2,629 | $184,600 +26% |
| 2025 | -- | $146,500 -0.5% |
| 2024 | $2,530 | $147,300 +28.6% |
| 2023 | -- | $114,500 +10.2% |
| 2022 | -- | $103,900 |
| 2021 | -- | -- |
| 2020 | -- | $92,300 |
| 2018 | -- | -- |
| 2017 | -- | -- |
| 2016 | -- | -- |
| 2015 | -- | $73,300 +6.7% |
| 2013 | -- | $68,700 +1% |
| 2011 | -- | $68,000 -5.6% |
| 2010 | -- | $72,000 |
Find assessor info on the county website
Monthly payment
Est. payment
Payment breakdown
Explore the cost of this home by adjusting the details. Changes won't be saved.Climate risks
Neighborhood: 49431
Nearby schools
Schools provided by the listing agent
- Elementary: Ludington Elementary School
- Middle: Oj Dejonge Middle School
- High: Ludington High School
Source: MichRIC. This data may not be complete. We recommend contacting the local school district to confirm school assignments for this home.


Similar homes
- $399,0003 bd2 ba1.3k sqft1583 N Dennis Rd, Ludington, MI 49431For Sale
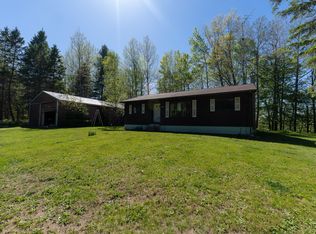
 MLS ID #26025318, Blake Kenneth VerWoert, Wildlife Realty. MichRIC
- $394,9003 bd2 ba1.7k sqft1439 Ivanhoe Rd, Ludington, MI 49431For Sale
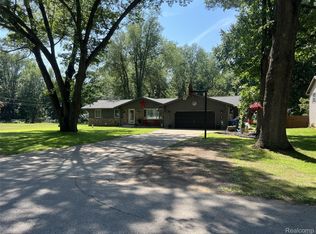
 MLS ID #20261057334, Justin Tibble, NEXGEN Realty. Realcomp II
- $355,0003 bd3 ba1.9k sqft1125 N Kristie Ln, Ludington, MI 49431For Sale
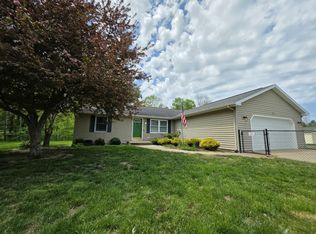 MLS ID #26025053, Kristin Neal, Bellabay Realty LLC. MichRIC
- $409,0003 bd2 ba1.5k sqft620 N Lakeshore Dr, Ludington, MI 49431For Sale
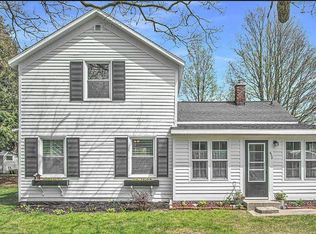 MLS ID #26014873, Chad Enbody, LIGHTHOUSE REALTY-Ludington. MichRIC
- $397,0002 bd2 ba1.8k sqft1529 N Betty Ave, Ludington, MI 49431For SaleMLS ID #26033741, Robin Koikas, EXIT Real Estate of Ludington. MichRIC
- $475,0003 bd2 ba2.1k sqft1358 N Lakeshore Dr, Ludington, MI 49431For SaleMLS ID #26028466, Debby Stevenson, Greenridge Realty S Rath. MichRIC
- $348,0003 bd2 ba1.3k sqft509 N Delia St, Ludington, MI 49431For SaleMLS ID #26036629, Megan Gunia, Five Star RE Ludington. MichRIC
- $459,0005 bd2 ba1.8k sqft408 N Lewis St, Ludington, MI 49431For SaleMLS ID #26046644, Jamie Loney, Five Star RE Ludington. MichRIC
- $265,0003 bd1 ba1.3k sqft7121 W Jagger Rd, Ludington, MI 49431For SaleMLS ID #26048430, Steven Koleno, Beycome Brokerage Realty LLC. MichRIC
- $350,0003 bd3 ba1.4k sqft319 N Rowe St, Ludington, MI 49431For SaleMLS ID #26029556, Debby Stevenson, Greenridge Realty S Rath. MichRIC
- $339,0003 bd3 ba1.8k sqft6105 N Grace Ave, Ludington, MI 49431For SaleMLS ID #26020014, Greg Vukovich, 4 Seasons Real Estate. MichRIC
- $410,0002 bd2 ba1.1k sqft401 W Ludington Ave Unit 308, Ludington, MI 49431For SaleMLS ID #26049123, Ann Wisniewski, CENTURY 21 Bayshore. MichRIC
- $310,0006 bd2 ba2.2k sqft504 E Dowland St, Ludington, MI 49431For SaleMLS ID #26056078, Greg Vukovich, 4 Seasons Real Estate. MichRIC
- $329,9004 bd2 ba1.3k sqft310 W Court St, Ludington, MI 49431For SaleMLS ID #20261050865, Jeff Kermath, Kermath Realty LLC. Realcomp II
- $339,0003 bd2 ba1.2k sqft5771 Wintergreen Rd, Pentwater, MI 49449For SaleMLS ID #26055800, Katie Saunders, Town Square Real Estate Group. MichRIC
- $370,0004 bd2 ba1.4k sqft910 W Bradshaw Rd, Scottville, MI 49454For SaleMLS ID #26035382, Chad Enbody, LIGHTHOUSE REALTY-Ludington. MichRIC
- $289,9003 bd2 ba1k sqft404 W Court St, Ludington, MI 49431For SaleMLS ID #26045999, Jackie Makowicki, Five Star RE Ludington. MichRIC
- $339,9004 bd2 ba1.8k sqft5700 W Lakeshore Ct, Pentwater, MI 49449For SaleMLS ID #26044455, Jennifer L Woods, Lighthouse Property Management. MichRIC
- $236,0003 bd1 ba1.1k sqft510 N Delia St, Ludington, MI 49431For SaleMLS ID #26051915, Michelle Hernandez Sarto, Five Star RE Ludington. MichRIC
- $395,0003 bd2 ba900 sqft8453 N Perry Ave, Pentwater, MI 49449For SaleMLS ID #26047938, Mike McKee, McKee Realty, Inc.. MichRIC
