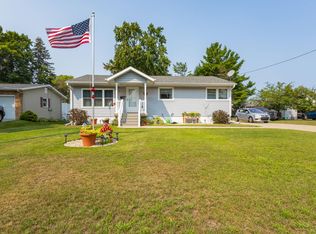
Menominee city. Completely remodeled 3 BR, 2 BA home offering approx. 2,200 sq ft with quality updates to electrical, plumbing, roof, windows, flooring, kitchen and baths. Main bath on each level, main-floor laundry, updated kitchen, maple wood cabinets, appliances, plus a three-season room. Upstairs has a primary suite with full bath, plus den and office. Full basement, detached garage, sought after location. Professionally painted. Move-in ready.
Pending
$199,900
3505 13th St, Menominee, MI 49858
3beds
2,268sqft
Single Family Residence
Built in 1941
0.37 Acres Lot
$200,700 Zestimate®
$88/sqft
$-- HOA
What's special
Detached garageProfessionally paintedDen and officeThree-season roomMain-floor laundryUpdated kitchenMaple wood cabinets
- 19 days |
- 431 |
- 20 |
Zillow last checked:
Listing updated:
Listed by:
Francine M Kitkowski 715-504-0925,
Assist 2 Sell Buyers & Sellers Realty, LLC 715-504-0925
Source: RANW as distributed by MLS GRID,MLS#: 50329830
Facts & features
Interior
Bedrooms & bathrooms
- Bedrooms: 3
- Bathrooms: 2
- Full bathrooms: 2
Bedroom 1
- Level: Main
- Dimensions: 10x11
Bedroom 2
- Level: Upper
- Dimensions: 12x18
Bedroom 3
- Level: Main
- Dimensions: 12x13
Kitchen
- Level: Main
- Dimensions: 10x23
Living room
- Level: Main
- Dimensions: 13x24
Other
- Description: Den/Office
- Level: Upper
- Dimensions: 10x14
Other
- Description: Den/Office
- Level: Upper
- Dimensions: 9x14
Heating
- Forced Air
Cooling
- Forced Air, Central Air
Features
- Basement: Full
- Has fireplace: No
- Fireplace features: None
Interior area
- Total interior livable area: 2,268 sqft
- Finished area above ground: 2,268
- Finished area below ground: 0
Property
Parking
- Total spaces: 2
- Parking features: Detached
- Garage spaces: 2
Accessibility
- Accessibility features: Not Applicable
Features
- Patio & porch: Deck
Lot
- Size: 0.37 Acres
Details
- Parcel number: 05102672000
- Zoning: Residential
Construction
Type & style
- Home type: SingleFamily
- Property subtype: Single Family Residence
Materials
- Vinyl Siding
- Foundation: Block, Stone
Condition
- New construction: No
- Year built: 1941
Utilities & green energy
- Sewer: Public Sewer
- Water: Public
Community & HOA
Location
- Region: Menominee
Financial & listing details
- Price per square foot: $88/sqft
- Tax assessed value: $127,600
- Annual tax amount: $1,813
- Date on market: 7/27/2026
- Inclusions: stove, refrigerator, dishwasher, microwave, washer, dryer
- Exclusions: seller's personal property
Estimated market value
$200,700
$191,000 - $211,000
$2,351/mo
Price history
| Date | Event | Price |
|---|---|---|
| 8/10/2026 | Pending sale | $199,900$88/sqft |
Source:  WIREX MLS #50329830 Report a problem WIREX MLS #50329830 Report a problem | ||
| 8/10/2026 | Contingent | $199,900$88/sqft |
Source:  MiRealSource #50216317 Report a problem MiRealSource #50216317 Report a problem | ||
| 7/27/2026 | Listed for sale | $199,900$88/sqft |
Source: RANW as distributed by MLS GRID #50329830 Report a problem | ||
Public tax history
| Year | Property taxes | Tax assessment |
|---|---|---|
| 2025 | $1,744 +20.6% | $63,800 +12.9% |
| 2024 | $1,446 | $56,500 +10.8% |
| 2023 | -- | $51,000 +4.9% |
| 2022 | -- | $48,600 +13.8% |
| 2021 | -- | $42,700 +2.9% |
| 2020 | -- | $41,500 +11.6% |
| 2018 | -- | $37,200 +5.4% |
| 2017 | -- | $35,300 +4.4% |
| 2016 | -- | $33,808 -5% |
| 2015 | -- | $35,600 |
Find assessor info on the county website
Monthly payment
Est. payment
Payment breakdown
Explore the cost of this home by adjusting the details. Changes won't be saved.Climate risks
Neighborhood: 49858
Nearby schools
GreatSchools rating
- NACentral Elementary SchoolGrades: PK-2Distance: 1.1 mi
- 4/10Menominee Jr High SchoolGrades: 6-8Distance: 1 mi
- 5/10Menominee High SchoolGrades: 9-12Distance: 1 mi
- $194,3004 bd2 ba1.7k sqft3501 13th St, Menominee, MI 49858Off Market

- $171,6003 bd1 ba1.5k sqft3515 13th St, Menominee, MI 49858Off Market
- $161,9003 bd1 ba2.4k sqft3419 13th St, Menominee, MI 49858Off Market
- $288,8009 bd6 ba4.5k sqft3518 13th, Menominee, MI 49858Off Market
- $107,8003 bd1 ba1.1k sqft3517 13th St, Menominee, MI 49858Off Market
- $142,4003 bd1 ba1.1k sqft3413 13th St, Menominee, MI 49858Off Market
- $210,9004 bd2 ba2.6k sqft3504 13th St, Menominee, MI 49858Off Market
- $132,1003 bd1 ba1.3k sqft3420 13th St, Menominee, MI 49858Off Market
A local agent can set up tours, give advice and negotiate with sellers.
Similar homes
- $225,0004 bd2 ba2.3k sqft4216 4th St, Menominee, MI 49858For Sale
 MLS ID #50330816, Karen E Kloida. RANW as distributed by MLS GRID
 - $184,9003 bd2 ba1.5k sqft2105 17th St, Menominee, MI 49858For Sale
 MLS ID #50330888, Francine M Kitkowski. RANW as distributed by MLS GRID
 - $199,9004 bd1 ba1.3k sqftN140 West Dr, Menominee, MI 49858For Sale
 MLS ID #50328365, Megan A Sullivan. RANW as distributed by MLS GRID
 - $149,9003 bd1 ba1.1k sqft4025 N Shore Dr, Menominee, MI 49858For Sale
 MLS ID #50330809, Megan A Sullivan. RANW as distributed by MLS GRID
 - $164,9002 bd2 ba1.1k sqft4131 10th St, Menominee, MI 49858For SaleMLS ID #50328152, Francine M Kitkowski. RANW as distributed by MLS GRID
- $189,9004 bd2 ba1.9k sqftN2473 O Dr #1, Menominee, MI 49858For SaleMLS ID #50325312, Kristin L Ferguson. RANW as distributed by MLS GRID
- $199,9004 bd2 ba1.9k sqft1510 7th St, Menominee, MI 49858For SaleMLS ID #50322533, Kristin L Ferguson. RANW as distributed by MLS GRID
- $179,9003 bd1 ba1.2k sqft2307 18th Ave, Menominee, MI 49858For SaleMLS ID #50329760, Karen E Kloida. RANW as distributed by MLS GRID
- $139,9002 bd1 ba1.1k sqft4251 10th St, Menominee, MI 49858For SaleMLS ID #50330800, Julie A Hendrick. RANW as distributed by MLS GRID
- $295,0003 bd2 ba1.8k sqft1006 15th Ave, Menominee, MI 49858For SaleMLS ID #50330745, Karen E Kloida. RANW as distributed by MLS GRID
- $289,9003 bd3 ba1.8k sqft2108 18th St, Menominee, MI 49858For SaleMLS ID #50328612, Karen E Kloida. RANW as distributed by MLS GRID
- $249,9003 bd2 ba1.4k sqft232 1st St, Menominee, MI 49858For SaleMLS ID #50328474, Karen E Kloida. RANW as distributed by MLS GRID
- $152,5003 bd1 ba1.3k sqft2305 17th Ave, Menominee, MI 49858For SaleMLS ID #50330215, Carol M Brown. RANW as distributed by MLS GRID
- $219,9004 bd2 ba1.7k sqft835 Gladstone St, Marinette, WI 54143For SaleMLS ID #50328700, Megan A Sullivan. RANW as distributed by MLS GRID
- $159,5003 bd1 ba1.5k sqft1612 26th Ave, Menominee, MI 49858For SaleMLS ID #50327703, Phil J Kloida. RANW as distributed by MLS GRID
- $169,9003 bd2 ba1.6k sqft2809 14th St, Menominee, MI 49858For SaleMLS ID #50318727, Starcha M Sporrer. RANW as distributed by MLS GRID
- $120,0004 bd2 ba1.5k sqft3608 13th St, Menominee, MI 49858For SaleMLS ID #50327398, Roslyn Walhovd. RANW as distributed by MLS GRID
- $185,0003 bd2 ba1.4k sqft1123 Elizabeth Ave, Marinette, WI 54143For SaleMLS ID #50329950, Starcha M Sporrer. RANW as distributed by MLS GRID
- $--4 bd2 ba1.9k sqft1834 Wisconsin St, Marinette, WI 54143AuctionXome
- $165,0002 bd2 ba1.4k sqft531 6th Ave, Menominee, MI 49858For SaleMLS ID #50320838, Karen M Gardiner. RANW as distributed by MLS GRID
