Menominee city ranch home with 2 BR, 1 BA and 880 sqft of living space. Numerous updates include vinyl siding and windows (2009), and a new roof in 2017, providing peace of mind for years to come. Enjoy the private fenced back yard, an above-ground swimming pool installed in 2025, apple and plum trees, rhubarb and horseradish patches, plus 10 raised garden beds ready for your next harvest. A partial basement with crawl space offers additional storage. Car enthusiasts and hobbyists will appreciate the insulated, heated two-car detached garage, while the paved driveway provides plenty of parking. A wonderful opportunity for anyone looking for an affordable home with exceptional outdoor living space. Some photos are digitally altered.
Active-no offer
$142,000
612 44th Ave, Menominee, MI 49858
2beds
880sqft
:
Get pre-qualified$945/mo
Single Family Residence
Built in 1950
0.35 Acres Lot
$141,500 Zestimate®
$161/sqft
$-- HOA
What's special
Above-ground swimming poolVinyl sidingRhubarb and horseradish patchesPaved drivewayApple and plum trees
- 2 days |
- 294 |
- 12 |
Zillow last checked:
Listing updated:
Listed by:
Francine M Kitkowski 715-504-0925,
Assist 2 Sell Buyers & Sellers Realty, LLC 715-504-0925
Source: RANW as distributed by MLS GRID,MLS#: 50330892
Facts & features
Interior
Bedrooms & bathrooms
- Bedrooms: 2
- Bathrooms: 1
- Full bathrooms: 1
Bedroom 1
- Level: Main
- Dimensions: 10x10
Bedroom 2
- Level: Main
- Dimensions: 10x11
Dining room
- Level: Main
- Dimensions: 10x10
Kitchen
- Level: Main
- Dimensions: 10x14
Living room
- Level: Main
- Dimensions: 10x16
Other
- Description: 4 Season Room
- Level: Main
- Dimensions: 10x18
Heating
- Forced Air
Cooling
- Forced Air, Window Unit(s)
Appliances
- Included: Range, Refrigerator
Features
- High Speed Internet
- Basement: Crawl Space,Partial
- Has fireplace: No
- Fireplace features: None
Interior area
- Total interior livable area: 880 sqft
- Finished area above ground: 880
- Finished area below ground: 0
Property
Parking
- Total spaces: 2
- Parking features: Detached
- Garage spaces: 2
Accessibility
- Accessibility features: Not Applicable
Features
- Has private pool: Yes
- Pool features: Above Ground
- Fencing: Fenced
Lot
- Size: 0.35 Acres
Details
- Parcel number: 05103830000
- Zoning: Residential
Construction
Type & style
- Home type: SingleFamily
- Property subtype: Single Family Residence
Materials
- Vinyl Siding
- Foundation: Block, Stone
Condition
- New construction: No
- Year built: 1950
Utilities & green energy
- Sewer: Public Sewer
- Water: Public
Community & HOA
Location
- Region: Menominee
Financial & listing details
- Price per square foot: $161/sqft
- Tax assessed value: $114,400
- Annual tax amount: $2,600
- Date on market: 8/12/2026
- Inclusions: stove, refrigerator, 2 window AC units, outdoor above ground swimming pool, Salusa Spa portable hot tub, RO system
- Exclusions: seller's personal property, washer, dryer, ramp
Estimated market value
$141,500
$134,000 - $149,000
$1,308/mo
Price history
| Date | Event | Price |
|---|---|---|
| 8/12/2026 | Listed for sale | $142,000+195.8%$161/sqft |
Source:  MiRealSource #50218322 Report a problem MiRealSource #50218322 Report a problem | ||
| 7/8/2011 | Sold | $48,000+5.5%$55/sqft |
Source: Agent Provided Report a problem | ||
| 3/30/2007 | Sold | $45,500$52/sqft |
Source: Agent Provided Report a problem | ||
Public tax history
| Year | Property taxes | Tax assessment |
|---|---|---|
| 2025 | $2,490 +15.6% | $57,200 +17% |
| 2024 | $2,154 | $48,900 +14.3% |
| 2023 | -- | $42,800 +17.6% |
| 2022 | -- | $36,400 +3.7% |
| 2021 | -- | $35,100 +2.3% |
| 2020 | -- | $34,300 +4.9% |
| 2018 | -- | $32,700 +4.5% |
| 2017 | -- | $31,300 -3.6% |
| 2016 | -- | $32,479 -5% |
| 2015 | -- | $34,200 |
Find assessor info on the county website
Monthly payment
Est. payment
Payment breakdown
Explore the cost of this home by adjusting the details. Changes won't be saved.Climate risks
Neighborhood: 49858
Nearby schools
GreatSchools rating
- NACentral Elementary SchoolGrades: PK-2Distance: 1.9 mi
- 4/10Menominee Jr High SchoolGrades: 6-8Distance: 1.8 mi
- 5/10Menominee High SchoolGrades: 9-12Distance: 1.8 mi
- $127,4002 bd1 ba951 sqft608 44th Ave, Menominee, MI 49858Off Market

- $194,0003 bd-- ba1.6k sqft607 45th Ave, Menominee, MI 49858Off Market
- $147,2003 bd1 ba1.1k sqft600 44th Ave, Menominee, MI 49858Off Market
- $145,0002 bd1 ba1k sqft616 44th Ave, Menominee, MI 49858Sold
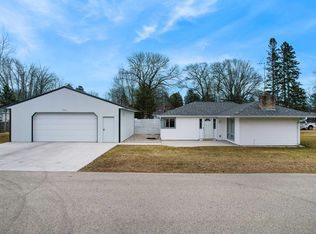
- $187,5003 bd2 ba1.4k sqftW6496 7th St, Menominee, MI 49858Off Market
- $50,000-- bd-- ba-- sqftW5789 7th St, Menominee, MI 49858Off Market
- $518,9003 bd2 ba1.8k sqftW5402 7th St, Menominee, MI 49858Off Market
- $127,8002 bd1 ba768 sqftW5677 7th St, Menominee, MI 49858Off Market
A local agent can set up tours, give advice and negotiate with sellers.
Similar homes
- $139,9002 bd1 ba1.1k sqft4251 10th St, Menominee, MI 49858For Sale
 MLS ID #50330800, Julie A Hendrick. RANW as distributed by MLS GRID
 - $149,9003 bd1 ba1.1k sqft4025 N Shore Dr, Menominee, MI 49858For Sale
 MLS ID #50330809, Megan A Sullivan. RANW as distributed by MLS GRID
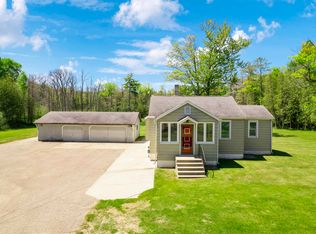
 - $154,9002 bd1 ba1k sqftN1003 State Highway M35, Menominee, MI 49858For Sale
 MLS ID #50326632, Megan A Sullivan. RANW as distributed by MLS GRID
 - $--2 bd1 ba1k sqft3008 22nd St, Menominee, MI 49858Auction
 Auction.com 2
 - $164,9002 bd2 ba1.1k sqft4131 10th St, Menominee, MI 49858For SaleMLS ID #50328152, Francine M Kitkowski. RANW as distributed by MLS GRID
- $152,5003 bd1 ba1.3k sqft2305 17th Ave, Menominee, MI 49858For SaleMLS ID #50330215, Carol M Brown. RANW as distributed by MLS GRID
- $124,9002 bd1 ba960 sqft1513 28th Ave, Menominee, MI 49858For SaleMLS ID #50328298, Megan A Sullivan. RANW as distributed by MLS GRID
- $137,9003 bd1 ba1.3k sqft805 13th Ave, Menominee, MI 49858For SaleMLS ID #50328489, Rena L Lukowski. RANW as distributed by MLS GRID
- $159,9003 bd2 ba1k sqft1320 Church St, Marinette, WI 54143For SaleMLS ID #50330928, Charity L Bayer. RANW as distributed by MLS GRID
- $149,0003 bd2 ba1.3k sqft1417 11th Ave, Menominee, MI 49858For SaleMLS ID #50324655, Roslyn Walhovd. RANW as distributed by MLS GRID
- $149,9003 bd1 ba1.2k sqft1030 Elizabeth Ave, Marinette, WI 54143For SaleMLS ID #50330632, Angie I Pecor. RANW as distributed by MLS GRID
- $179,9002 bd1 ba896 sqft1900 16th Ave, Menominee, MI 49858For SaleMLS ID #50330481, Kristin L Ferguson. RANW as distributed by MLS GRID
- $109,9002 bd1 ba924 sqft1412 34th Ave, Menominee, MI 49858For SaleMLS ID #50327213, Kristin L Ferguson. RANW as distributed by MLS GRID
- $129,9003 bd1 ba1.2k sqft1817 13th Ave, Menominee, MI 49858For SaleMLS ID #50329019, Dave A Anderson. RANW as distributed by MLS GRID
- $94,9002 bd1 ba900 sqft4208 10th St, Menominee, MI 49858For SaleMLS ID #50328477, John J Christopherson. RANW as distributed by MLS GRID
- $149,9003 bd1 ba1.1k sqft809 Miller St, Marinette, WI 54143For SaleMLS ID #50330663, David L Peterson. RANW as distributed by MLS GRID
- $179,9003 bd1 ba1.2k sqft2307 18th Ave, Menominee, MI 49858For SaleMLS ID #50329760, Karen E Kloida. RANW as distributed by MLS GRID
- $104,9002 bd1 ba746 sqft2516 16th Ave, Menominee, MI 49858For SaleMLS ID #50328692, Megan A Sullivan. RANW as distributed by MLS GRID
- $95,0003 bd1 ba1.1k sqft1203 Jackson STREET, Marinette, WI 54143ActiveMLS ID #1976018, Ina Acuca. WIREX MLS
- $179,9002 bd1 ba1k sqft2250 Shore Dr, Marinette, WI 54143For SaleMLS ID #50330679, Starcha M Sporrer. RANW as distributed by MLS GRID
