Clam River Frontage in a Beautiful Northern Michigan Setting! Welcome to 5310 S Riverview Drive in Lake City, where peaceful waterfront living meets comfort and convenience! Situated on two lots, totaling approximately 2.5 acres, at the end of a quiet cul-de-sac, this well-maintained 2-bedroom, 2-bath brick ranch offers a wonderful combination of privacy, natural beauty, and direct frontage on the Clam River. The spacious, inviting floor plan features an open kitchen and dining area, a comfortable living room, and a generously sized primary bedroom with its own private full bathroom and walk-in closet. One of the home's standout features is the beautiful four-season sunroom overlooking the wooded backyard and picturesque Clam River, providing the perfect place to relax, watch wildlife, and enjoy the changing seasons year-round. Step outside and follow the stairs down to the river's edge, where you can enjoy your own peaceful waterfront retreat. Additional highlights include a newer roof, whole-house generator, attached 2-car garage, and garden storage sheds for all your outdoor equipment and recreational needs. The beautiful yard, mature trees, and two-lot setting create a private atmosphere that's hard to find. Conveniently located between Cadillac and Lake City, this property offers easy access to shopping, dining, and recreation while allowing you to enjoy the peace and quiet of country living. Whether you're searching for a comfortable year-round residence or a relaxing Northern Michigan getaway, this Clam River property is one you won't want to miss!
For sale
$344,900
5310 S Riverview Dr, Lake City, MI 49651
2beds
1,267sqft
Single Family Residence
Built in 1989
2.54 Acres Lot
$336,300 Zestimate®
$272/sqft
$-- HOA
What's special
Garden storage shedsMature treesBeautiful yardClam river frontageWalk-in closetNewer roofSpacious inviting floor plan
- 9 days
- 742
- 64
Zillow last checked:
Listing updated:
Listed by:
Michelle Maidens Home:231-878-8777,
REO-Cadillac-233028 231-468-3441
Source: NGLRMLS,MLS#: 1951594
Facts & features
Interior
Bedrooms & bathrooms
- Bedrooms: 2
- Bathrooms: 2
- 3/4 bathrooms: 2
- Main level bathrooms: 2
- Main level bedrooms: 2
Primary bedroom
- Level: Main
- Area: 179.82
- Dimensions: 16.2 x 11.1
Bedroom 2
- Level: Main
- Area: 176.04
- Dimensions: 16.3 x 10.8
Primary bathroom
- Features: Private
Dining room
- Level: Main
- Area: 121.44
- Dimensions: 8.8 x 13.8
Family room
- Level: Main
- Area: 194.88
- Dimensions: 16.8 x 11.6
Kitchen
- Level: Main
- Area: 132.63
- Dimensions: 9.4 x 14.11
Living room
- Level: Main
- Area: 185.54
- Dimensions: 16.7 x 11.11
Heating
- Forced Air, Natural Gas
Appliances
- Included: Refrigerator, Oven/Range, Water Softener Owned, Washer, Dryer
- Laundry: Main Level
Features
- Walk-In Closet(s), Pantry, Cable TV
- Flooring: Carpet
- Basement: Crawl Space
- Has fireplace: No
- Fireplace features: None
Interior area
- Total structure area: 1,267
- Total interior livable area: 1,267 sqft
- Finished area above ground: 1,267
- Finished area below ground: 0
Property
Parking
- Total spaces: 2
- Parking features: Attached, Garage Door Opener, Paved, Concrete Floors, Asphalt, Circular Driveway
- Attached garage spaces: 2
- Has uncovered spaces: Yes
Accessibility
- Accessibility features: Grip-Accessible Features
Features
- Levels: One
- Stories: 1
- Patio & porch: Deck, Covered
- Has view: Yes
- View description: Countryside View
- Waterfront features: River, Sandy Bottom
- Body of water: Clam River
- Frontage type: Waterfront
- Frontage length: 439
Lot
- Size: 2.54 Acres
- Features: Wooded, Level, Sloped, Subdivided
Details
- Additional structures: Shed(s)
- Parcel number: 00924002400
- Zoning description: Residential
- Special conditions: Estate
Construction
Type & style
- Home type: SingleFamily
- Architectural style: Ranch
- Property subtype: Single Family Residence
Materials
- Brick, Frame
- Foundation: Block
- Roof: Asphalt
Condition
- New construction: No
- Year built: 1989
Utilities & green energy
- Sewer: Private Sewer
- Water: Private
Community & HOA
Community
- Features: None
- Subdivision: Clam River Estates
HOA
- Services included: None
Location
- Region: Lake City
Financial & listing details
- Price per square foot: $272/sqft
- Tax assessed value: $64,374
- Annual tax amount: $1,634
- Price range: $344.9K - $344.9K
- Date on market: 10/14/2026
- Cumulative days on market: 10 days
- Listing agreement: Exclusive Right Sell
- Listing terms: Conventional,Cash,FHA,USDA Loan,VA Loan
- Road surface type: Concrete
Estimated market value
$336,300
$319,000 - $353,000
$2,011/mo
Price history
| Date | Event | Price |
|---|---|---|
| 10/14/2026 | Listed for sale | $344,900$272/sqft |
Source:  NGLRMLS #1951594 Report a problem | ||
Public tax history
| Year | Property taxes | Tax assessment |
|---|---|---|
| 2026 | $1,514 +2.7% | $127,000 +19.4% |
| 2025 | $1,475 +4.7% | $106,400 +12.5% |
| 2024 | $1,409 | $94,600 +2.5% |
| 2023 | -- | $92,300 +22.6% |
| 2022 | -- | $75,300 +16% |
| 2020 | -- | $64,900 +6.4% |
| 2019 | $1,252 | $61,000 +1% |
| 2018 | $1,252 +22.4% | $60,400 +5.4% |
| 2017 | $1,023 | $57,300 +5.3% |
| 2016 | $1,023 | $54,400 +14.8% |
| 2015 | $1,023 | $47,400 +4.4% |
| 2014 | $1,023 | $45,400 +0.9% |
| 2013 | $1,023 | $45,000 +3% |
| 2011 | $1,023 -3% | $43,700 -5.2% |
| 2009 | $1,055 | $46,100 |
Find assessor info on the county website
Monthly payment
Est. payment
Payment breakdown
Explore the cost of this home by adjusting the details. Changes won't be saved.Climate risks
Neighborhood: 49651
Nearby schools
Schools provided by the listing agent
- District: Lake City Area School District
Source: NGLRMLS. This data may not be complete. We recommend contacting the local school district to confirm school assignments for this home.

Similar homes
- $339,9004 bd2 ba1.6k sqft9428 W Jennings Rd, Lake City, MI 49651For Sale
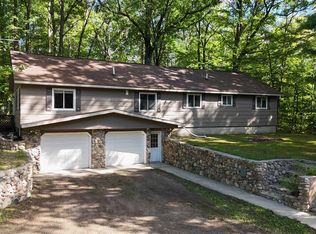 MLS ID #1950933, Bruce Wiltzer. NGLRMLS
- $329,9001 bd2 ba1.1k sqft9909 W Lotan Rd, Lake City, MI 49651For Sale
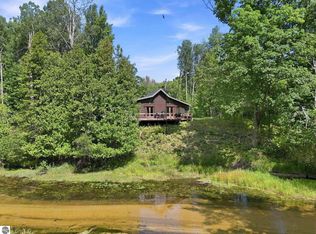 MLS ID #1950041, Michelle Geiger. NGLRMLS
- $--3 bd2 ba1.3k sqft4645 S Burkett Rd, Mc Bain, MI 49657Auction
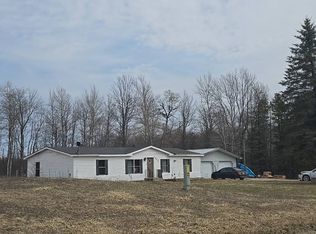 Auction.com 2
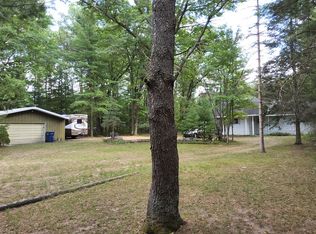
- $239,0002 bd2 ba1.1k sqft9941 W Lotan Rd, Lake City, MI 49651For Sale By Owner
- $365,0003 bd1 ba1.3k sqft6783 W Northshore Dr, Lake City, MI 49651For Sale
 MLS ID #20261044262, Brian Evans, Community Choice Realty Associates, LLC. Realcomp II
- $289,9002 bd2 ba1.3k sqft11642 W Woodland Dr, Cadillac, MI 49601For Sale
 MLS ID #26044496, Teresa K Hoffman, ERA Reardon Realty Great Lakes. MichRIC
