Affordable Country Living on 3.73 Beautiful Acres! Dreaming of owning a little piece of the countryside without breaking the bank? This very affordable farmhouse is packed with potential and is the perfect opportunity to create your own homestead, hobby farm, or peaceful country retreat. The home includes 2 bedrooms, 1 full bath, plus a non-conforming third bedroom in the walkout basement. Relax on the inviting covered front porch and enjoy the quiet setting while planning your future improvements. Valuable updates have already been completed, including a durable steel roof, new water heater, and a Generac whole-house generator, giving you confidence as you make this home your own. Nestled beneath a towering canopy of mature trees, this private 3.73-acre property offers a beautiful mix of level, rolling, and sloping terrain. The property features an old barn, several additional outbuildings, a fenced area, and a one-car garage, providing endless possibilities for animals, gardening, storage, or your favorite hobbies. With solid bones, loads of character, and just the right amount of TLC, this property is ready for its next chapter. Whether you're a first-time buyer, someone looking to downsize, or simply searching for an affordable country lifestyle, this is an opportunity you won't want to miss. Affordable properties with acreage, outbuildings, and so much potential are becoming harder to find. Schedule your showing today and imagine the possibilities
For sale
$149,900
1169 S Lachance Rd, Lake City, MI 49651
2beds
720sqft
Single Family Residence
Built in 1944
3.73 Acres Lot
$276,300 Zestimate®
$208/sqft
$-- HOA
What's special
Old barnSeveral additional outbuildingsFenced areaOne-car garageInviting covered front porchDurable steel roof
- 4 days |
- 1,043 |
- 39 |
Zillow last checked:
Listing updated:
Listed by:
Jean Prangley Cell:231-878-8200,
REMAX Central 231-775-1205
Source: NGLRMLS,MLS#: 1949141
Facts & features
Interior
Bedrooms & bathrooms
- Bedrooms: 2
- Bathrooms: 1
- Full bathrooms: 1
- Main level bathrooms: 1
- Main level bedrooms: 2
Primary bedroom
- Level: Main
- Area: 99
- Dimensions: 11 x 9
Bedroom 2
- Level: Main
- Area: 90
- Dimensions: 9 x 10
Primary bathroom
- Features: None
Kitchen
- Level: Main
- Area: 80
- Dimensions: 10 x 8
Living room
- Level: Main
- Area: 90
- Dimensions: 18 x 5
Heating
- Forced Air, Propane
Appliances
- Included: Refrigerator, Oven/Range, Washer, Dryer, Electric Water Heater
- Laundry: Main Level
Features
- Mud Room
- Basement: Full,Walk-Out Access
- Has fireplace: No
- Fireplace features: None
Interior area
- Total structure area: 720
- Total interior livable area: 720 sqft
- Finished area above ground: 720
- Finished area below ground: 0
Property
Parking
- Total spaces: 1
- Parking features: Detached, Dirt, Private
- Garage spaces: 1
Accessibility
- Accessibility features: None
Features
- Levels: One
- Stories: 1
- Patio & porch: Deck, Porch
- Fencing: Fenced
- Waterfront features: None
Lot
- Size: 3.73 Acres
- Dimensions: 325 x 500
- Features: Cleared, Wooded, Level, Sloped, Steep Slope, Metes and Bounds
Details
- Additional structures: Barn(s), Shed(s)
- Parcel number: 00900900100
- Zoning description: Residential
Construction
Type & style
- Home type: SingleFamily
- Architectural style: Farm House
- Property subtype: Single Family Residence
Materials
- Frame, Wood Siding
- Roof: Metal
Condition
- New construction: No
- Year built: 1944
Utilities & green energy
- Sewer: Private Sewer
- Water: Private
Community & HOA
Community
- Features: None
- Subdivision: unkown
HOA
- Services included: None
Location
- Region: Lake City
Financial & listing details
- Price per square foot: $208/sqft
- Tax assessed value: $22,154
- Annual tax amount: $562
- Price range: $149.9K - $149.9K
- Date on market: 8/11/2026
- Cumulative days on market: 6 days
- Listing agreement: Exclusive Right Sell
- Listing terms: Conventional,Cash
- Ownership type: Private Owner
- Road surface type: Asphalt
Estimated market value
$276,300
$216,000 - $343,000
$2,043/mo
Price history
| Date | Event | Price |
|---|---|---|
| 8/11/2026 | Listed for sale | $149,900$208/sqft |
Source:  NGLRMLS #1949141 Report a problem NGLRMLS #1949141 Report a problem | ||
Public tax history
| Year | Property taxes | Tax assessment |
|---|---|---|
| 2025 | $537 +4.7% | $64,800 +11.5% |
| 2024 | $513 | $58,100 +21% |
| 2023 | -- | $48,000 -0.4% |
| 2022 | -- | $48,200 +19.3% |
| 2020 | -- | $40,400 +5.2% |
| 2019 | $1,036 | $38,400 +7.3% |
| 2018 | $1,036 -31.7% | $35,800 -66.5% |
| 2017 | $1,516 | $106,800 +16.8% |
| 2016 | $1,516 | $91,400 +18.4% |
| 2015 | $1,516 | $77,200 +6.6% |
| 2014 | $1,516 | $72,400 +11.9% |
| 2013 | $1,516 | $64,700 -24.9% |
| 2011 | $1,516 +66.6% | $86,100 -0.7% |
| 2009 | $910 | $86,700 |
Find assessor info on the county website
Monthly payment
Est. payment
Payment breakdown
Explore the cost of this home by adjusting the details. Changes won't be saved.Climate risks
Neighborhood: 49651
Nearby schools
GreatSchools rating
- 7/10Lake City Upper Elementary SchoolGrades: K-5Distance: 4.4 mi
- 7/10Lake City Middle SchoolGrades: 6-8Distance: 4.3 mi
- 7/10Lake City High SchoolGrades: 9-12Distance: 4.3 mi
Schools provided by the listing agent
- District: Lake City Area School District
Source: NGLRMLS. This data may not be complete. We recommend contacting the local school district to confirm school assignments for this home.
- $353,7003 bd1 ba1.4k sqft1181 S Lachance Rd, Lake City, MI 49651Off Market
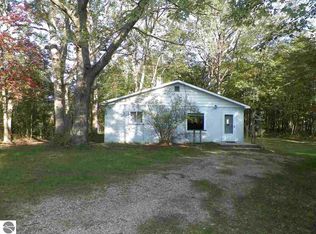
- $243,400-- bd-- ba-- sqft1181 S Lachance Rd, Lake City, MI 49651Off Market
- $194,400-- bd-- ba-- sqft1298 S Lachance Rd, Lake City, MI 49651Off Market
- $230,1003 bd2 ba1.5k sqft9837 Crooked Lake Rd, Lake City, MI 49651Off Market
- $230,0003 bd2 ba1.3k sqft9799 Crooked Lake Rd, Lake City, MI 49651Sold
- $256,600-- bd-- ba-- sqft9912 Crooked Lake Rd, Lake City, MI 49651Off Market
- $175,900-- bd-- ba-- sqft1381 S Lachance Rd, Lake City, MI 49651Off Market
- $226,900-- bd-- ba-- sqft9707 Crooked Lake Rd, Lake City, MI 49651Off Market
A local agent can set up tours, give advice and negotiate with sellers.
A local lender can help you make sure your offer is ready when you are.
Similar homes
- $119,9002 bd1 ba693 sqft1061 N Anderson, Lake City, MI 49651For Sale
 MLS ID #1947608, Jean Prangley. NGLRMLS
 - $184,9002 bd1 ba1k sqft980 N Stevens Rd, Lake City, MI 49651For Sale
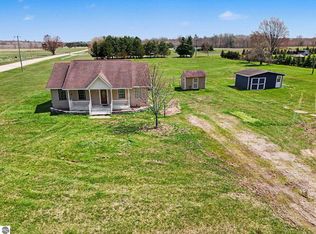 MLS ID #1944681, Michelle Maidens. NGLRMLS
 - $139,9002 bd1 ba800 sqft311 Roberts St, Cadillac, MI 49601For Sale
 MLS ID #1948183, Brad Fall. NGLRMLS
 - $188,0003 bd1 ba919 sqft328 Howard St, Cadillac, MI 49601For Sale
 MLS ID #1949348, Desiree Lawson. NGLRMLS
 - $123,9001 bd1 ba390 sqft1545 S Lachance Rd, Lake City, MI 49651For Sale
 MLS ID #20261033158, David P Vettraino, Vettraino Homes LLC. Realcomp II
 - $160,0002 bd2 ba672 sqft7149 Us Highway 131, Fife Lake, MI 49633For SaleMLS ID #1948847, Christina Roberts. NGLRMLS
- $150,0002 bd1 ba864 sqft817 N Simon St, Cadillac, MI 49601For SaleMLS ID #1944710, Jean Prangley. NGLRMLS
- $--2 bd2 ba904 sqft729 Stimson St, Cadillac, MI 49601AuctionServiceLink Auction
- $124,0002 bd1 ba1k sqft11880 Pine Cv, Kingsley, MI 49649For Sale
 MLS ID #26037160, Ashley Winston, RE/MAX Perrett Associates. MichRIC
 - $184,5002 bd1 ba864 sqft2599 Pleasant Lake Shore Dr, Cadillac, MI 49601For SaleMLS ID #1948039, Greg Bosscher. NGLRMLS
- $125,0002 bd1 ba876 sqft4469 S Saginaw St, Flint, MI 48507For SaleMLS ID #20261051466, Faizi Haque, New Michigan Realty, LLC. Realcomp II
- $219,0002 bd1 ba875 sqft3850 N 25th Rd, Mesick, MI 49668For SaleMLS ID #1947816, Amy Somers. NGLRMLS
- $179,9002 bd2 ba920 sqft510 Merritt St, Fife Lake, MI 49633For SaleMLS ID #1949108, Christina Ingersoll. NGLRMLS
- $145,0002 bd1 ba910 sqft7625 Anthony St, Fife Lake, MI 49633For SaleMLS ID #1944230, Eleanor Vratanina. NGLRMLS
- $132,0001 bd1 ba400 sqft108 Henderson Pl, Cadillac, MI 49601For SaleMLS ID #25044381, Joseph McNally, RE/MAX TOGETHER. MichRIC
- $199,0002 bd1 ba500 sqft80 Locust Ln, Cadillac, MI 49601For SaleMLS ID #20261048146, Holly Brown, Real Estate Cousins. Realcomp II
- $80,0002 bd1 ba919 sqft202 N Case St, Marion, MI 49665For SaleMLS ID #1948430, Brad Fall. NGLRMLS
