Beautifully updated, move-in ready 3-bed ranch on a spacious corner lot in prime Fremont! Enjoy direct access to the paved Town & Country Path and a short stroll to Fremont Lake Park, with schools and downtown minutes away. Key upgrades include a new durable metal roof and 6" gutters (2025), a tankless water heater(2026), whole-house humidifier(2026) Property Highlights: • Location & Outdoor Living: Spacious corner lot with a fenced backyard; steps from the Town & Country Path and Fremont Lake Park • 3-Bedroom Layout: Main-floor living plus a finished lower level featuring a 3rd bedroom with egress window • Exterior & Drainage: Long-lasting metal roof and new 6-inch oversized seamless gutters (2025) • Mechanical Efficiency: New On-demand tankless water heater, water softener, and new whole-house humidifier. • Interior Upgrades: Freshly painted interior, updated flooring, and new refrigerator. Pre-Approved Buyers Only
Active
$274,900
1055 Spruce St, Fremont, MI 49412
3beds
1,883sqft
Single Family Residence
Built in 1960
0.39 Acres Lot
$266,500 Zestimate®
$146/sqft
$-- HOA
What's special
Fenced backyardFinished lower levelBeautifully updatedFreshly painted interiorUpdated flooringMain-floor livingSpacious corner lot
- 1 day |
- 271 |
- 15 |
Zillow last checked:
Listing updated:
Listed by:
Melissa Socha 734-265-0564,
Modern Way Realty 734-219-5615
Source: MichRIC,MLS#: 26044451
Facts & features
Interior
Bedrooms & bathrooms
- Bedrooms: 3
- Bathrooms: 2
- Full bathrooms: 1
- 1/2 bathrooms: 1
- Main level bedrooms: 2
Primary bedroom
- Level: Main
- Area: 195
- Dimensions: 13.00 x 15.00
Bedroom 2
- Level: Main
- Area: 143
- Dimensions: 11.00 x 13.00
Bedroom 3
- Level: Basement
- Area: 117
- Dimensions: 9.00 x 13.00
Dining room
- Level: Main
- Area: 130
- Dimensions: 10.00 x 13.00
Kitchen
- Level: Main
- Area: 169
- Dimensions: 13.00 x 13.00
Laundry
- Level: Basement
- Area: 54
- Dimensions: 6.00 x 9.00
Living room
- Level: Main
- Area: 338
- Dimensions: 26.00 x 13.00
Heating
- Forced Air
Cooling
- Central Air
Appliances
- Included: Dishwasher, Dryer, Microwave, Range, Refrigerator
- Laundry: In Basement
Features
- Basement: Full
- Has fireplace: No
Interior area
- Total structure area: 1,232
- Total interior livable area: 1,883 sqft
- Finished area below ground: 651
Property
Parking
- Total spaces: 1
- Parking features: Attached
- Garage spaces: 1
Features
- Stories: 1
Lot
- Size: 0.39 Acres
- Dimensions: 112 x 150
Details
- Additional structures: Shed(s)
- Parcel number: 1703277005
Construction
Type & style
- Home type: SingleFamily
- Architectural style: Ranch
- Property subtype: Single Family Residence
Materials
- Vinyl Siding
Condition
- New construction: No
- Year built: 1960
Utilities & green energy
- Sewer: Public Sewer
- Water: Public
Community & HOA
Location
- Region: Fremont
Financial & listing details
- Price per square foot: $146/sqft
- Tax assessed value: $58,807
- Annual tax amount: $2,681
- Date on market: 8/22/2026
- Listing terms: Cash,FHA,VA Loan,USDA Loan,Conventional
Estimated market value
$266,500
$253,000 - $280,000
$1,947/mo
Price history
| Date | Event | Price |
|---|---|---|
| 8/22/2026 | Listed for sale | $274,900+172.2%$146/sqft |
Source:  MichRIC #26044451 Report a problem MichRIC #26044451 Report a problem | ||
| 8/21/2017 | Sold | $101,000+3.1%$54/sqft |
Source: MichRIC #17035144 Report a problem | ||
| 7/18/2017 | Pending sale | $98,000$52/sqft |
Source: Coldwell Banker Schmidt, Realtors #17035144 Report a problem | ||
| 7/17/2017 | Listed for sale | $98,000+15.3%$52/sqft |
Source: Coldwell Banker Schmidt, Realtors #17035144 Report a problem | ||
| 11/11/2011 | Listing removed | $85,000$45/sqft |
Source: RE/MAX Connection (Fmt) #10058468 Report a problem | ||
| 7/8/2011 | Price change | $85,000-5.5%$45/sqft |
Source: RE/MAX Connection (Fmt) #10058468 Report a problem | ||
| 5/21/2011 | Listed for sale | $89,900$48/sqft |
Source: RE/MAX Connection (Fmt) #10058468 Report a problem | ||
Public tax history
| Year | Property taxes | Tax assessment |
|---|---|---|
| 2025 | $2,619 +4.2% | $98,900 +4.5% |
| 2024 | $2,512 +4.9% | $94,600 +38.7% |
| 2023 | $2,396 +34.7% | $68,200 +9.6% |
| 2022 | $1,779 -22.7% | $62,200 |
| 2021 | $2,303 +31.1% | $62,200 +20.8% |
| 2020 | $1,757 | $51,500 +9.1% |
| 2019 | -- | $47,200 -1.5% |
| 2018 | -- | $47,900 +3.9% |
| 2017 | -- | $46,100 +5.3% |
| 2016 | -- | $43,800 +2.8% |
| 2015 | -- | $42,600 +7.8% |
| 2014 | -- | $39,500 +6.5% |
| 2013 | -- | $37,100 -4.1% |
| 2012 | -- | $38,700 -12.8% |
| 2010 | -- | $44,400 |
Find assessor info on the county website
Monthly payment
Est. payment
Payment breakdown
Explore the cost of this home by adjusting the details. Changes won't be saved.Climate risks
Neighborhood: 49412
Nearby schools
GreatSchools rating
- 8/10Daisy Brook Elementary SchoolGrades: 3-5Distance: 1.3 mi
- 8/10Fremont Middle SchoolGrades: 6-8Distance: 0.5 mi
- 8/10Fremont High SchoolGrades: 9-12Distance: 0.9 mi
- $250,0002 bd2 ba1k sqft611 Connie Ave, Fremont, MI 49412For Sale
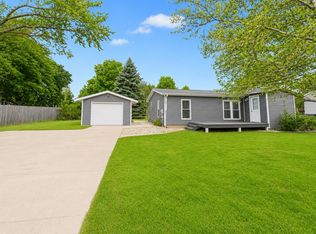
- $225,000-- bd-- ba-- sqft1107 Spruce St, Fremont, MI 49412Off Market
- $233,6003 bd2 ba1.4k sqft703 Connie Ave, Fremont, MI 49412Off Market

- $227,5002 bd2 ba1.3k sqft1112 Spruce St, Fremont, MI 49412Off Market
- $196,2002 bd1 ba760 sqft605 Connie Ave, Fremont, MI 49412Off Market
- $248,900-- bd-- ba-- sqft1110 Henry St, Fremont, MI 49412Off Market
- $186,4002 bd1 ba672 sqft621 Hartger Ave, Fremont, MI 49412Off Market
- $158,0002 bd1 ba672 sqft621 Hartger Dr, Fremont, MI 49412Off Market
A local agent can set up tours, give advice and negotiate with sellers.
Similar homes
- $280,0003 bd1 ba1.4k sqft610 E Main St, Fremont, MI 49412For Sale

 MLS ID #26042710, Keith Storms, Five Star Real Estate (E. Division). MichRIC
 - $280,0003 bd2 ba1.4k sqft4872 Lester Ave, Fremont, MI 49412For Sale
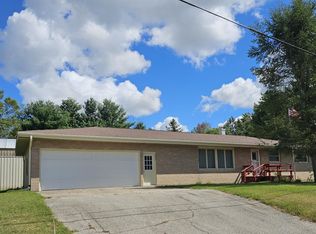 MLS ID #25046240, Donna M. Hren, Coldwell Banker Schmidt Fremont. MichRIC
 - $299,0003 bd2 ba1.9k sqft728 Ohio Ave, Fremont, MI 49412For Sale
 MLS ID #26032121, Kristine Marie Stariha, Five Star Real Estate - Hart. MichRIC
 - $339,0003 bd2 ba1.6k sqft6830 S Warner Ave, Fremont, MI 49412For Sale
 MLS ID #26043840, Michael Hummel, Greenridge Realty Inc. MichRIC
 - $314,9004 bd3 ba2k sqft222 East Ave, Fremont, MI 49412For SaleMLS ID #26029067, Eric Shedd, Greenridge - Nexes. MichRIC
- $149,9003 bd1 ba1k sqft508 N Darling Ave, Fremont, MI 49412For SaleMLS ID #26044503, Randy Poll, Greenridge Realty Inc. MichRIC
- $230,0003 bd2 ba1.7k sqft224 S Weaver Ave, Fremont, MI 49412For SaleMLS ID #26030447, Larry E Martin, Keller Williams Realty Rivertown. MichRIC
- $310,0004 bd2 ba2.2k sqft2162 S Stone Rd, Fremont, MI 49412For SaleMLS ID #26025581, Kristy Ciesielski, Keller Williams GR East. MichRIC
- $310,0004 bd1 ba1.4k sqft3735 S Stone Rd, Fremont, MI 49412For SaleMLS ID #26035346, Pamela Derks, Five Star Real Estate Fremont. MichRIC
- $324,0003 bd2 ba1.1k sqft1801 Corner St, Fremont, MI 49412For SaleMLS ID #26040904, Michael Hummel, Greenridge Realty Inc. MichRIC
- $328,0004 bd2 ba2.5k sqft4067 W 48th St, Fremont, MI 49412For SaleMLS ID #26036498, Jacob Elko, Five Star Real Estate (Courtland). MichRIC
- from $344,9004 bd3 ba2k sqftIntegrity 2000 Plan, Hillcrest, Fremont, MI 49412New ConstructionAllen Edwin Homes
- $354,9004 bd3 ba1.8k sqft335 N Hillcrest Ave, Fremont, MI 49412New ConstructionMichRIC
- $250,0003 bd2 ba972 sqft7972 S 192nd Ave, Holton, MI 49425For SaleMLS ID #26044187, Stephanie Langeland, 616 Realty LLC. MichRIC
- from $348,9004 bd3 ba2k sqftIntegrity 2080 Plan, Hillcrest, Fremont, MI 49412New ConstructionAllen Edwin Homes
- $289,9003 bd1 ba1.2k sqft2016 E Croton Dr, Newaygo, MI 49337For SaleMLS ID #26043122, Alexandria Ritzenhein, Keller Williams GR East. MichRIC
- from $304,9003 bd2 ba1.6k sqftIntegrity 1750 Plan, Hillcrest, Fremont, MI 49412New ConstructionAllen Edwin Homes
- $230,0002 bd1 ba1k sqft8151 Marvin Rd, Holton, MI 49425For SaleMLS ID #26043408, Jacob Peterson, EXP Realty (Grand Rapids). MichRIC
- from $318,9003 bd3 ba1.7k sqftintegrity 1800 Plan, Hillcrest, Fremont, MI 49412New ConstructionAllen Edwin Homes
- $310,0003 bd2 ba2k sqft5847 W Austrian Pine Ln, Grant, MI 49327For SaleMLS ID #26040492, Pamela Derks, Five Star Real Estate Fremont. MichRIC
