Skip main navigation
Pending
  • Price cut: $25K (9/9)
    $474,900

    10653 Faulkner Ridge Cir, Columbia, MD 21044

    4beds
    1,452sqft
    : 
    $3,316/mo
    Get pre-qualified
    Single Family Residence
    Built in 1968
    0.25 Acres Lot
    $474,300 Zestimate®
    $327/sqft
    $98/mo HOA

    What's special

    Meticulous beautiful landscapingAdds to your privacyHardwood floors
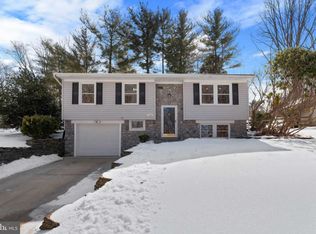
    Faulkner Ridge is one of the most beautiful streets in all of Wilde Lake. It's a hidden gem. Mature trees line the street. Walking and bike trails (and a stream) are right behind the houses across the street! Walk to the outdoor pool at the top of the street, or the indoor pool at the village center, or grab a smoothie at Smoothie King or a coffee at Starbucks at the village center (plus a CVS and new Korean BBQ restaurant and more)... It's all very walkable. This house has meticulous, beautiful landscaping that looks great and adds to your privacy. 3 bedrooms and combo living room/dining area with hardwood floors and a full bath upstairs. A bedroom/den/office and a half bath in the basement. Large 1-car garage with bonus space for extra storage. Roof replaced in June 2025. AC replaced July 2025.
    32 days
    437
    27

    Zillow last checked:

    Listing updated:

    Listed by:

    Nate Titman 410-456-1874,

    Equity One Realty 4109899000

    Source: Bright MLS,MLS#: MDHW2073266MLS Logo

      Facts & features

      Interior

      Bedrooms & bathrooms
      • Bedrooms: 4
      • Bathrooms: 2
      • Full bathrooms: 1
      • 1/2 bathrooms: 1
      • Main level bathrooms: 1
      • Main level bedrooms: 3
      Rooms
      • Room types: Living Room, Dining Room, Kitchen, Den, Utility Room, Full Bath, Half Bath
      Den
      • Level: Lower
      Dining room
      • Level: Main
      Other
      • Level: Main
      Half bath
      • Level: Lower
      Kitchen
      • Level: Main
      Living room
      • Level: Main
      Utility room
      • Level: Lower
      Heating
      • Forced Air, Natural Gas
      Cooling
      • Ceiling Fan(s), Central Air, Electric
      Appliances
      • Included: Dishwasher, Disposal, Dryer, Exhaust Fan, Refrigerator, Cooktop, Washer, Water Heater, Gas Water Heater
      • Laundry: In Basement, Lower Level
      Features
      • Combination Dining/Living, Open Floorplan, Floor Plan - Traditional
      • Flooring: Wood, Ceramic Tile
      • Windows: Window Treatments
      • Basement: Partial,Improved
      • Has fireplace: No
      Interior area
      • Total structure area: 1,452
      • Total interior livable area: 1,452 sqft
      • Finished area above ground: 982
      • Finished area below ground: 470

      Property

      Parking
      • Total spaces: 1
      • Parking features: Garage Faces Front, Garage Door Opener, Attached, Off Street
      • Attached garage spaces: 1
      • Details: Garage Sqft: 240
      Accessibility
      • Accessibility features: None
      Features
      • Levels: Split Foyer,Two
      • Stories: 2
      • Patio & porch: Patio
      • Exterior features: Sidewalks
      • Pool features: None
      • Has view: Yes
      • View description: Garden
      Lot
      • Size: 0.25 Acres
      • Features: Landscaped, Wooded
      Details
      • Additional structures: Above Grade, Below Grade
      • Parcel number: 1415012544
      • Zoning: NT
      • Special conditions: Standard

      Construction

      Type & style
      • Home type: SingleFamily
      • Property subtype: Single Family Residence
      Materials
      • Aluminum Siding, Frame
      • Foundation: Active Radon Mitigation, Block
      • Roof: Asphalt
      Condition
      • Average
      • New construction: No
      • Year built: 1968

      Utilities & green energy

      • Sewer: Public Sewer
      • Water: Public

      Community & HOA

      Community
      • Subdivision: Faulkner Ridge
      HOA
      • Has HOA: Yes
      • Amenities included: Common Grounds, Golf Course Membership Available, Jogging Path, Pool Mem Avail, Tot Lots/Playground
      • HOA fee: $1,181 annually
      • HOA name: COLUMBIA ASSOCIATION/WILDE LAKE COMMUNITY ASSOC.
      Location
      • Region: Columbia

      Financial & listing details

      • Price per square foot: $327/sqft
      • Tax assessed value: $421,467
      • Annual tax amount: $5,828
      • Date on market: 9/3/2026
      • Listing agreement: Exclusive Right To Sell
      • Inclusions: Parking Included In Listprice, parking Included In Saleprice
      • Exclusions: Storage Shed In Backyard
      • Ownership: Fee Simple

        Estimated market value

        $474,300

        $451,000 - $498,000

        $3,173/mo

        Price history

        DateEventPrice
        9/11/2026Pending sale$474,900$327/sqft
        Source: Bright MLS #MDHW2073266 Report a problem
        9/9/2026Price change$474,900-5%$327/sqft
        Source: Bright MLS #MDHW2073266 Report a problem
        9/3/2026Listed for sale$499,900+66.7%$344/sqft
        Source: Bright MLS #MDHW2073266 Report a problem
        11/1/2016Sold$299,900$207/sqft
        Source: Public Record Report a problem
        9/22/2016Listed for sale$299,900$207/sqft
        Source: RE/MAX Advantage Realty #HW9761826 Report a problem

        Public tax history

        YearProperty taxesTax assessment
        2025$5,828 +36.3%$400,533 +5.5%
        2024$4,274 +8.3%$379,600 +8.3%
        2023$3,947 +9%$350,533 -7.7%
        2022$3,620 +9.9%$379,600 +29.8%
        2021$3,292 +1.2%$292,400 +1.2%
        2020$3,255 +1.2%$289,033 -1.2%
        2019$3,217 -6.3%$292,400 +3.6%
        2018$3,433 -18.6%$282,300
        2017$4,216 +477.8%$282,300 +0.2%
        2016$730 $281,700 +0.1%
        2015$730 +2.5%$281,400 +2.8%
        2014$712 $273,733 +2.9%
        2013-- $266,067 +3%
        2012-- $258,400
        2011-- $258,400
        2010-- $258,400 -25.9%
        2009-- $348,930 +16%
        2008-- $300,896 +19%
        2007-- $252,863 +23.5%
        2006-- $204,830 +11.3%
        2005-- $184,012 +12.8%
        2004-- $163,196 +14.6%
        2003-- $142,380 +3%
        2002-- $138,280 +3.1%
        2001-- $134,180 +157.9%
        2000-- $52,030
        Find assessor info on the county website

        Monthly payment

        Est. payment

        Payment breakdown

        Explore the cost of this home by adjusting the details. Changes won't be saved.
        All calculations are estimates and provided by Zillow, Inc. for informational purposes only. Actual amounts may vary.
        HOA fees may include property taxes on listings classified as Co-Ops. Contact the listing agent and/or owner for fee details.
        See how much you could borrow to make a competitive offer.

        Climate risks

        Neighborhood: 21044

        Getting around

        56 / 100
        Somewhat Walkable
        34 / 100
        Some Transit
        33 / 100
        Somewhat Bikeable

        Nearby schools

        GreatSchools rating
        Schools provided by the listing agent
        • District: Howard County Public Schools

        Source: Bright MLS. This data may not be complete. We recommend contacting the local school district to confirm school assignments for this home.

        A local agent can set up tours, give advice and negotiate with sellers.

        Browse local experts