FALL IN LOVE WITH ONE-LEVEL LIVING | 3,130 SQ FT | EXPANSIVE COVERED TREX DECK | WINDING WALK | FABULOUS CABARRUS COUNTY SCHOOLS!
Your favorite room might just be outside! Imagine crisp Carolina fall mornings with coffee on your expansive covered Trex deck, afternoons cheering on your favorite team with friends, and evenings relaxing in your own private backyard retreat. Welcome to a home designed for enjoying life, entertaining with ease, and making memories! With 3,130 square feet ALL ON ONE LEVEL, this beautifully refreshed home in sought-after Winding Walk offers a rare combination of spacious living, comfort, and everyday convenience.
Step inside the impressive 10-foot foyer and discover a dramatic two-story Great Room with soaring ceilings, walls of windows, and abundant natural light. The open floor plan creates a wonderful flow for entertaining, from holiday celebrations to casual gatherings around the oversized kitchen island. The chef-inspired kitchen features a gas cooktop, abundant cabinetry, a generous walk-in pantry, and spacious Breakfast Area, while the formal Dining Room provides the perfect setting for memorable meals.
The thoughtfully designed split-bedroom floor plan offers exceptional privacy, with the spacious Primary Suite tucked away from the secondary bedrooms. Enjoy a peaceful retreat with an oversized bath and walk-in closet. Two additional bedrooms provide comfortable accommodations, while the private Office with French doors offers flexible space for working from home, hobbies, or guests.
THE OUTDOOR LIVING SPACE IS A SHOWSTOPPER! The expansive covered Trex deck truly feels like an extension of the home, with plenty of room for outdoor dining, entertaining, or simply unwinding while overlooking the level, fenced backyard. Mature privacy hedges create a peaceful setting, making this an inviting outdoor escape to enjoy throughout the seasons.
Another standout feature is the oversized 22' x 33' garage, offering incredible flexibility for larger vehicles, a workshop, golf cart, recreational equipment, or abundant storage.
Freshly painted and move-in ready, this home offers the ease of single-story living without sacrificing the generous spaces buyers love. Enjoy Winding Walk's community amenities, sidewalks, walking trails, highly regarded Cabarrus County schools, and convenient access to shopping, dining, I-85, and Charlotte.
WHY SETTLE FOR LESS SPACE TO ENJOY ONE-LEVEL LIVING? Whether hosting holiday gatherings, working from home, pursuing hobbies, or simply enjoying everyday moments, this rare 3,130-square-foot ranch offers room for it all.
Grand entertaining. Comfortable everyday living. One exceptional home. Schedule your private showing and experience it for yourself!
Active
Price cut: $10K (8/17)
$664,900
10654 Rippling Stream Dr NW, Concord, NC 28027
4beds
3,130sqft
Single Family Residence
Built in 2013
0.28 Acres Lot
$656,700 Zestimate®
$212/sqft
$92/mo HOA
What's special
Oversized kitchen islandSpacious breakfast areaExpansive covered trex deckLevel fenced backyardGenerous walk-in pantryAbundant cabinetryFormal dining room
- 136 days
- 696
- 49
Zillow last checked:
Listing updated:
Listed by:
Lisha Maxwell maxwellhse@gmail.com,
Keller Williams Ballantyne Area
Source: Canopy MLS as distributed by MLS GRID,MLS#: 4387209
Facts & features
Interior
Bedrooms & bathrooms
- Bedrooms: 4
- Bathrooms: 3
- Full bathrooms: 2
- 1/2 bathrooms: 1
- Main level bedrooms: 4
Primary bedroom
- Level: Main
Bedroom s
- Level: Main
Bedroom s
- Level: Main
Bedroom s
- Level: Main
Bathroom full
- Level: Main
Bathroom full
- Level: Main
Bathroom half
- Level: Main
Breakfast
- Level: Main
Dining room
- Level: Main
Other
- Level: Main
Kitchen
- Level: Main
Laundry
- Level: Main
Office
- Level: Main
Heating
- Central
Cooling
- Ceiling Fan(s), Central Air
Appliances
- Included: Dishwasher, Disposal, Gas Cooktop, Gas Water Heater, Microwave, Plumbed For Ice Maker, Self Cleaning Oven, Wall Oven
- Laundry: Laundry Room, Main Level
Features
- Breakfast Bar, Soaking Tub, Kitchen Island, Open Floorplan, Walk-In Closet(s), Walk-In Pantry
- Flooring: Carpet, Tile, Wood
- Doors: French Doors
- Windows: Insulated Windows
- Has basement: No
- Attic: Pull Down Stairs
- Fireplace features: Gas Log, Great Room
Interior area
- Total structure area: 3,130
- Total interior livable area: 3,130 sqft
- Finished area above ground: 3,130
- Finished area below ground: 0
Video & virtual tour
Property
Parking
- Total spaces: 2
- Parking features: Driveway, Attached Garage, Garage on Main Level
- Attached garage spaces: 2
- Has uncovered spaces: Yes
Accessibility
- Accessibility features: Two or More Access Exits
Features
- Levels: One
- Stories: 1
- Patio & porch: Covered, Deck, Rear Porch
- Pool features: Community
- Fencing: Back Yard,Fenced
Lot
- Size: 0.28 Acres
- Dimensions: 94 x 140 x 87 x 120
- Features: Corner Lot, Level, Private
Details
- Parcel number: 46707435160000
- Zoning: RV
- Special conditions: Standard
Construction
Type & style
- Home type: SingleFamily
- Property subtype: Single Family Residence
Materials
- Brick Partial, Hardboard Siding
- Foundation: Crawl Space
Condition
- New construction: No
- Year built: 2013
Utilities & green energy
- Sewer: Public Sewer
- Water: City
Community & HOA
Community
- Features: Clubhouse, Playground, Street Lights, Tennis Court(s), Walking Trails
- Security: Security System
- Subdivision: Winding Walk
HOA
- Has HOA: Yes
- HOA fee: $275 quarterly
- HOA name: Mainstreet Management
- HOA phone: 704-255-1266
Location
- Region: Concord
Financial & listing details
- Price per square foot: $212/sqft
- Tax assessed value: $653,510
- Annual tax amount: $6,509
- Date on market: 6/5/2026
- Cumulative days on market: 136 days
- Listing terms: Cash,Conventional,VA Loan
- Road surface type: Concrete, Paved
Estimated market value
$656,700
$624,000 - $690,000
$2,843/mo
Price history
| Date | Event | Price |
|---|---|---|
| 8/17/2026 | Price change | $664,900-1.5%$212/sqft |
Source:  Canopy MLS as distributed by MLS GRID #4387209 Report a problem Canopy MLS as distributed by MLS GRID #4387209 Report a problem | ||
| 7/15/2026 | Price change | $674,900-1.5%$216/sqft |
Source: Canopy MLS as distributed by MLS GRID #4387209 Report a problem | ||
| 6/25/2026 | Price change | $684,900-2.1%$219/sqft |
Source: Canopy MLS as distributed by MLS GRID #4387209 Report a problem | ||
| 6/5/2026 | Listed for sale | $699,900+100%$224/sqft |
Source: Canopy MLS as distributed by MLS GRID #4387209 Report a problem | ||
| 5/14/2018 | Sold | $350,000-6.7%$112/sqft |
Source: Canopy MLS as distributed by MLS GRID #3367230 Report a problem | ||
| 4/6/2018 | Pending sale | $375,000$120/sqft |
Source: Clickit Realty #3367230 Report a problem | ||
| 3/26/2018 | Price change | $375,000-0.2%$120/sqft |
Source: Clickit Realty #3367230 Report a problem | ||
| 3/22/2018 | Price change | $375,900-3.6%$120/sqft |
Source: Clickit Realty #3367230 Report a problem | ||
| 3/7/2018 | Listed for sale | $389,900+7.3%$125/sqft |
Source: Clickit Realty #3367230 Report a problem | ||
| 4/14/2014 | Sold | $363,500$116/sqft |
Source: Public Record Report a problem | ||
Public tax history
| Year | Property taxes | Tax assessment |
|---|---|---|
| 2025 | $6,509 | $653,510 |
| 2024 | $6,509 +27.5% | $653,510 +56.2% |
| 2023 | $5,104 | $418,330 |
| 2022 | $5,104 | $418,330 |
| 2021 | $5,104 +13.4% | $418,330 +13.4% |
| 2019 | $4,500 +3.4% | $368,890 |
| 2018 | $4,353 | $368,890 |
| 2017 | $4,353 +68.6% | $368,890 +8.4% |
| 2016 | $2,582 | $340,270 +106.9% |
| 2015 | $2,582 +329.1% | $164,470 |
| 2014 | $602 | $164,470 +222.5% |
| 2013 | -- | $51,000 -15% |
| 2012 | -- | $60,000 -25% |
| 2011 | -- | $80,000 |
| 2010 | -- | $80,000 |
| 2009 | -- | $80,000 |
| 2008 | -- | $80,000 |
Find assessor info on the county website
Monthly payment
Est. payment
Payment breakdown
Explore the cost of this home by adjusting the details. Changes won't be saved.Climate risks
Neighborhood: 28027
Nearby schools
Schools provided by the listing agent
- Elementary: Cox Mill
- Middle: Harris
- High: Cox Mill
Source: Canopy MLS as distributed by MLS GRID. This data may not be complete. We recommend contacting the local school district to confirm school assignments for this home.
- $853,9006 bd4 ba4.2k sqft10658 Rippling Stream Dr NW, Concord, NC 28027Off Market
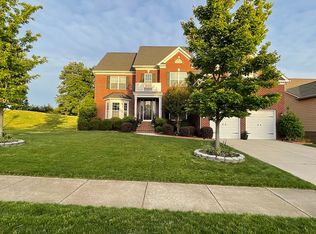
- $954,2006 bd5 ba5k sqft778 Franklin Tree Dr NW, Concord, NC 28027Off Market
- $867,3005 bd4 ba4.2k sqft10640 Rippling Stream Dr NW, Concord, NC 28027Off Market
- $865,2005 bd4 ba4.1k sqft774 Franklin Tree Dr NW, Concord, NC 28027Off Market
Similar homes
- $649,5005 bd3 ba3k sqft503 Geary St NW, Concord, NC 28027For Sale

 MLS ID #4426911, Jay White, Keller Williams Ballantyne Area. Canopy MLS as distributed by MLS GRID
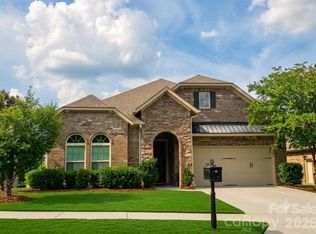
 - $624,9004 bd3 ba2.4k sqft9524 Heritage Farm Ave NW, Concord, NC 28027For Sale
 MLS ID #4426703, Pamela Martino, The Madison-Martino Real Estate Group LLC. Canopy MLS as distributed by MLS GRID
 - $649,9004 bd3 ba3.3k sqft10125 Castlebrooke Dr, Concord, NC 28027For Sale
 MLS ID #4418410, Kelly Humphrey, Coldwell Banker Realty. Canopy MLS as distributed by MLS GRID
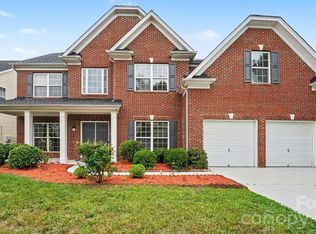
 - $649,0005 bd4 ba3.6k sqft1583 Duckhorn St NW, Concord, NC 28027For Sale
 MLS ID #4394235, Kim Majhi, Wilson Realty. Canopy MLS as distributed by MLS GRID
 - $575,0005 bd3 ba3.5k sqft1464 Chandler Ave NW, Concord, NC 28027For SaleMLS ID #4415186, Andrew Dermack, Keller Williams South Park. Canopy MLS as distributed by MLS GRID
- $629,0004 bd3 ba2.9k sqft14703 Long Iron Dr, Huntersville, NC 28078For SaleMLS ID #4411878, Alexis Matrone, Keller Williams Ballantyne Area. Canopy MLS as distributed by MLS GRID
- $560,0004 bd3 ba2.6k sqft1618 Tranquility Ave NW, Concord, NC 28027For SaleMLS ID #4369114, Matt Stone, Stone Realty Group. Canopy MLS as distributed by MLS GRID
- $557,0004 bd3 ba2.8k sqft9565 Horsebit Ln, Concord, NC 28027For SaleMLS ID #4406554, Lisa McGill, Opendoor Brokerage LLC. Canopy MLS as distributed by MLS GRID
- $535,0003 bd3 ba2.6k sqft9639 Lockwood Rd, Concord, NC 28027For SaleMLS ID #4365963, Jonathan Evans, Keller Williams Select. Canopy MLS as distributed by MLS GRID
- $550,0004 bd3 ba3.6k sqft1213 Boyden Pl NW, Concord, NC 28027For SaleMLS ID #4419628, Tina Anderson, EXP Realty LLC. Canopy MLS as distributed by MLS GRID
- $620,0004 bd3 ba3.4k sqft7613 Tarland Ln, Charlotte, NC 28269For SaleMLS ID #4408961, Debra Higgs, Howard Hanna Allen Tate Concord. Canopy MLS as distributed by MLS GRID
- $590,0004 bd3 ba3.2k sqft7418 Tarland Ln, Charlotte, NC 28269For SaleMLS ID #4413714, Michael Tiburtini, New Dream Homes Realty. Canopy MLS as distributed by MLS GRID
- $550,0004 bd4 ba3.1k sqft9547 Burford Ln NW, Concord, NC 28027For SaleMLS ID #4418375, Melissa Zimmerman, Berkshire Hathaway HomeServices Carolinas Realty. Canopy MLS as distributed by MLS GRID
- $695,0005 bd5 ba4.3k sqft11145 Tradition View Dr, Charlotte, NC 28269For SaleMLS ID #4422555, Trace Manning, Realty One Group Revolution. Canopy MLS as distributed by MLS GRID
- $675,0004 bd3 ba2.7k sqft120 Harris Farm Rd, Mooresville, NC 28115For SaleMLS ID #4430555, Bruce Juengst, Keller Williams Unified. Canopy MLS as distributed by MLS GRID
- $495,0003 bd2 ba2.5k sqftHighland Creek, Charlotte, NC 28269For SaleMLS ID #4434681, Yvonne Howder, Austin-Barnett Realty LLC. Canopy MLS as distributed by MLS GRID
- $559,9904 bd3 ba3.3k sqftParkway Oaks, Charlotte, NC 28269For SaleMLS ID #4417960, Sheryl Allen, Allen Options Realty, LLC. Canopy MLS as distributed by MLS GRID
- $650,0005 bd4 ba2.9k sqft12440 Kane Alexander Dr, Huntersville, NC 28078For SaleMLS ID #4390522, Judy Robertson, Howard Hanna Allen Tate Lake Norman. Canopy MLS as distributed by MLS GRID
- $675,0005 bd3 ba3.5k sqft1788 Oakmont Dr, Denver, NC 28037For SaleMLS ID #4434731, Matt Sarver, Keller Williams Lake Norman. Canopy MLS as distributed by MLS GRID
- $525,0004 bd3 ba3.6k sqft13309 Rebecca Run Dr, Charlotte, NC 28269For SaleMLS ID #4392338, Nancy Braun, Showcase Realty LLC. Canopy MLS as distributed by MLS GRID
