Updated Brick Ranch | 2 Bedrooms | Finished Basement | Integral Garage | Corner Lot
Looking for a home that offers comfort, convenience, and plenty of potential? Welcome to 704 Stauffer Avenue in Scottdale, Pennsylvania!
This charming two-bedroom brick ranch is a wonderful opportunity for anyone looking to purchase a home that combines classic construction with fresh updates and practical living space. Whether you are a first-time homebuyer, looking to downsize, searching for a more manageable property, or simply ready for a change, this home deserves a closer look!
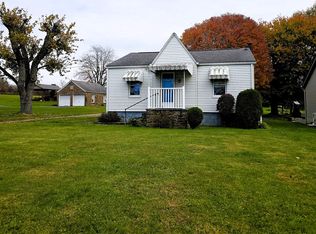
One of the first things you will appreciate is the home's classic brick exterior, offering timeless curb appeal and the durability that comes with traditional brick construction. Situated on a desirable corner lot, the property provides an appealing setting with additional flexibility for enjoying your outdoor space.
? Fresh Updates and Improvements
The home has already received several updates to help make your move a little easier. Enjoy the peace of mind and fresh appearance of a NEW ROOF, providing an important improvement for the next owner.
For sale
$189,000
704 Stauffer Ave, Scottdale, PA 15683
2beds
750sqft
Single Family Residence
Built in 1975
9,583 Square Feet Lot
$195,900 Zestimate®
$252/sqft
$-- HOA
What's special
Classic brick exteriorBrick ranchNew roofTimeless curb appealCorner lotFresh updates
- 13 hours
- 91
- 5
Zillow last checked:
Listing updated:
Listed by:
Tony Vecchio 724-864-2121,
COLDWELL BANKER REALTY 724-864-2121
Source: WPMLS,MLS#: 1781427 Originating MLS: West Penn Multi-List
Facts & features
Interior
Bedrooms & bathrooms
- Bedrooms: 2
- Bathrooms: 2
- Full bathrooms: 1
- 1/2 bathrooms: 1
Primary bedroom
- Level: Main
Bedroom 2
- Level: Main
Bonus room
- Level: Basement
Entry foyer
- Level: Main
Family room
- Level: Basement
Kitchen
- Level: Main
Laundry
- Level: Basement
Living room
- Level: Main
Heating
- Forced Air, Gas
Cooling
- Central Air
Appliances
- Included: Some Electric Appliances, Dryer, Refrigerator, Stove, Washer
Features
- Flooring: Vinyl, Carpet
- Basement: Finished,Walk-Out Access
- Has fireplace: No
Interior area
- Total structure area: 750
- Total interior livable area: 750 sqft
Video & virtual tour
Property
Parking
- Total spaces: 1
- Parking features: Built In, Garage Door Opener
- Has attached garage: Yes
Features
- Levels: One
- Stories: 1
- Pool features: None
Lot
- Size: 9,583 Square Feet
- Dimensions: 91 x 110 +- ir
Details
- Parcel number: 3001100032
Construction
Type & style
- Home type: SingleFamily
- Architectural style: Ranch
- Property subtype: Single Family Residence
Materials
- Brick
- Roof: Asphalt
Condition
- Resale
- Year built: 1975
Utilities & green energy
- Sewer: Public Sewer
- Water: Public
Community & HOA
Location
- Region: Scottdale
Financial & listing details
- Price per square foot: $252/sqft
- Tax assessed value: $15,420
- Annual tax amount: $2,316
- Date on market: 10/31/2026
Estimated market value
$195,900
$172,000 - $219,000
$1,289/mo
Price history
| Date | Event | Price |
|---|---|---|
| 10/31/2026 | Listed for sale | $189,000+64.3%$252/sqft |
Source:  WPMLS #1781427 Report a problem | ||
| 9/6/2019 | Sold | $115,000+35.3%$153/sqft |
Source: Public Record Report a problem | ||
| 3/12/2002 | Sold | $85,000$113/sqft |
Source: Public Record Report a problem | ||
Public tax history
| Year | Property taxes | Tax assessment |
|---|---|---|
| 2025 | $2,316 +1.3% | $15,420 |
| 2024 | $2,285 +5.8% | $15,420 |
| 2023 | $2,160 +2.7% | $15,420 |
| 2022 | $2,104 +6.1% | $15,420 |
| 2021 | $1,982 +3.4% | $15,420 |
| 2020 | $1,917 | $15,420 |
| 2019 | $1,917 +7.5% | $15,420 |
| 2018 | $1,783 | $15,420 |
| 2017 | $1,783 +1.9% | $15,420 |
| 2016 | $1,749 | $15,420 |
| 2015 | $1,749 +1.2% | $15,420 |
| 2014 | $1,728 | $15,420 |
| 2013 | $1,728 +1.5% | $15,420 |
| 2012 | $1,702 | $15,420 |
| 2011 | $1,702 | $15,420 |
| 2010 | $1,702 -0.1% | $15,420 |
| 2009 | $1,704 -0.2% | $15,420 |
| 2008 | $1,707 +0.4% | $15,420 |
| 2007 | $1,701 +0.2% | $15,420 |
| 2006 | $1,698 +0.2% | $15,420 |
| 2005 | $1,695 +4.2% | $15,420 |
| 2004 | $1,627 +13.6% | $15,420 |
| 2003 | $1,432 +8% | $15,420 |
| 2002 | $1,326 +4.9% | $15,420 |
| 2000 | $1,264 | $15,420 |
Find assessor info on the county website
Monthly payment
Est. payment
Payment breakdown
Explore the cost of this home by adjusting the details. Changes won't be saved.Climate risks
Neighborhood: 15683
Nearby schools
Schools provided by the listing agent
- District: Southmoreland
Source: WPMLS. This data may not be complete. We recommend contacting the local school district to confirm school assignments for this home.
Similar homes
- $185,0003 bd2 ba1k sqft519 Newmyer Ave, Connellsville, PA 15425For Sale
 MLS ID #1781495, Jacquelyn Wilson. WPMLS
- $139,9002 bd1 ba864 sqft3178 State Route 981, Mount Pleasant, PA 15666For Sale
 MLS ID #1781300, Brandon Yeager. WPMLS
- $169,9003 bd1 ba1k sqft331 Redstone Furnace Rd, Uniontown, PA 15401For Sale
 MLS ID #1781412, Paul Kania. WPMLS
- $169,9003 bd1 ba1k sqft331 Redstone Furnace Rd, South Union Twp, PA 15401For SaleMLS ID #1781412, Paul Kania. eXp Realty
