AFFORDABLE CADILLAC HOME WITH CHARM, CHARACTER & ROOM TO GROW! Looking for a home that will go FHA, RD or VA and that is easy to maintain without sacrificing character? Check out this updated 1-bedroom, 1-bath home. Offering approximately 700 square feet, this property combines practical living space with unique rustic touches and modern conveniences. Inside, you’ll find butcher block cabinetry, restored barnwood window trim, refreshed hardwood floors, and vinyl flooring in the bedroom. Vinyl windows add efficiency, while the full-size walk-in shower and main-floor laundry make everyday living easy. The spacious lot offers room to enjoy the outdoors, plant a garden, or explore the possibility of adding a garage. Apple trees and grapevines add a special touch to the yard. Conveniently located near Cadillac High School, Kenwood Park, and the Cadillac Sound Garden, you’ll be close to local recreation and amenities. The refrigerator, stove, microwave, washer, and dryer are included, making your move a little easier. The home features natural gas forced-air heat and city water and sewer. Whether you’re buying your first home, looking to downsize, or searching for a manageable property in Cadillac, this one is worth a look!
Accepting backups
$129,900
317 Colfax St, Cadillac, MI 49601
1beds
700sqft
Single Family Residence
Built in 1960
10,018 Square Feet Lot
$129,200 Zestimate®
$186/sqft
$-- HOA
What's special
Natural gas forced-air heatFull-size walk-in showerRefreshed hardwood floorsMain-floor laundryVinyl windows add efficiencyRestored barnwood window trimButcher block cabinetry
- 15 days
- 577
- 34
Zillow last checked:
Listing updated:
Listed by:
Jean Prangley Cell:231-878-8200,
REMAX Central 231-775-1205
Source: NGLRMLS,MLS#: 1952330
Facts & features
Interior
Bedrooms & bathrooms
- Bedrooms: 1
- Bathrooms: 1
- 3/4 bathrooms: 1
- Main level bathrooms: 1
- Main level bedrooms: 1
Primary bedroom
- Level: Main
- Area: 186
- Dimensions: 15.5 x 12
Primary bathroom
- Features: Shared
Kitchen
- Level: Main
- Area: 91.2
- Dimensions: 11.4 x 8
Living room
- Level: Main
- Area: 162
- Dimensions: 13.5 x 12
Heating
- Forced Air, Natural Gas
Appliances
- Included: Refrigerator, Oven/Range, Microwave, Washer, Dryer
- Laundry: Main Level
Features
- None, WiFi
- Flooring: Wood
- Basement: Michigan Basement
- Has fireplace: No
- Fireplace features: None
Interior area
- Total structure area: 700
- Total interior livable area: 700 sqft
- Finished area above ground: 700
- Finished area below ground: 0
Property
Parking
- Parking features: None, Private
Accessibility
- Accessibility features: None
Features
- Levels: One
- Stories: 1
- Patio & porch: Deck, Covered
- Waterfront features: None
Lot
- Size: 10,018 Square Feet
- Dimensions: 50 x 200
- Features: Level, Subdivided
Details
- Additional structures: Shed(s)
- Parcel number: 100520012600
- Zoning description: Residential
Construction
Type & style
- Home type: SingleFamily
- Property subtype: Single Family Residence
Materials
- Frame, Vinyl Siding
- Foundation: Poured Concrete
- Roof: Asphalt
Condition
- New construction: No
- Year built: 1960
Utilities & green energy
- Sewer: Public Sewer
- Water: Public
Community & HOA
Community
- Features: None
- Subdivision: COBBS & MITCHELLS THIRD ADD
HOA
- Services included: None
Location
- Region: Cadillac
Financial & listing details
- Price per square foot: $186/sqft
- Tax assessed value: $25,478
- Annual tax amount: $1,136
- Price range: $129.9K - $129.9K
- Date on market: 11/6/2026
- Cumulative days on market: 16 days
- Listing agreement: Exclusive Right Sell
- Listing terms: Conventional,Cash,FHA,USDA Loan,VA Loan
- Ownership type: Private Owner
- Road surface type: Asphalt
Estimated market value
$129,200
$123,000 - $136,000
$1,043/mo
Price history
| Date | Event | Price |
|---|---|---|
| 11/6/2026 | Listed for sale | $129,900+17%$186/sqft |
Source:  NGLRMLS #1952330 Report a problem | ||
| 3/31/2025 | Sold | $111,000-3.4%$159/sqft |
Source: NGLRMLS #1931938 Report a problem | ||
| 12/20/2024 | Listing removed | $114,900$164/sqft |
Source: NGLRMLS #1929518 Report a problem | ||
| 12/7/2024 | Listed for sale | $114,900$164/sqft |
Source: NGLRMLS #1929518 Report a problem | ||
Public tax history
| Year | Property taxes | Tax assessment |
|---|---|---|
| 2025 | $1,556 +4.5% | $34,700 +7.4% |
| 2024 | $1,489 +4.2% | $32,300 +16.2% |
| 2023 | $1,429 +2.7% | $27,800 +15.4% |
| 2022 | $1,392 | $24,100 +11.1% |
| 2021 | -- | $21,700 +2.4% |
| 2020 | $902 | $21,200 +15.8% |
| 2019 | -- | $18,300 +20.4% |
| 2018 | -- | $15,200 |
| 2017 | -- | $15,200 +4.1% |
| 2016 | -- | $14,600 +5.8% |
| 2015 | -- | $13,800 +9.5% |
| 2013 | -- | $12,600 -0.8% |
| 2012 | -- | $12,700 |
| 2011 | -- | $12,700 -20.1% |
| 2010 | -- | $15,900 |
Find assessor info on the county website
Monthly payment
Est. payment
Payment breakdown
Explore the cost of this home by adjusting the details. Changes won't be saved.Climate risks
Neighborhood: 49601
Nearby schools
Schools provided by the listing agent
- District: Cadillac Area Public Schools
Source: NGLRMLS. This data may not be complete. We recommend contacting the local school district to confirm school assignments for this home.
Similar homes
- $164,9002 bd1 ba690 sqft426 Whaley St, Cadillac, MI 49601For Sale
 MLS ID #1952521, Marianne Quist. NGLRMLS
- $145,9002 bd1 ba864 sqft817 N Simon St, Cadillac, MI 49601For Sale
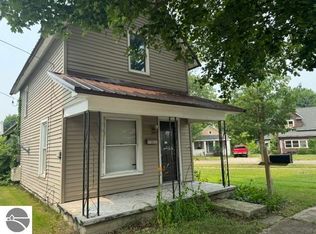 MLS ID #1944710, Jean Prangley. NGLRMLS
- $118,0001 bd1 ba400 sqft108 Henderson Pl, Cadillac, MI 49601For Sale

 MLS ID #25044381, Joseph McNally, RE/MAX TOGETHER. MichRIC
- $119,9002 bd1 ba800 sqft5022 E State Rd, Cadillac, MI 49601For Sale
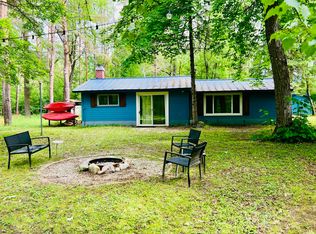 MLS ID #26029560, Amy S Humfleet, Big River Properties. MichRIC
- $162,0002 bd1 ba670 sqft23413 Michigan #115, Tustin, MI 49688For SaleMLS ID #26047454, Joseph McNally, RE/MAX TOGETHER. MichRIC
- $89,9001 bd1 ba912 sqft19136 130th Ave, Tustin, MI 49688For SaleMLS ID #26055419, Jerry Garner, Century 21 Signature Realty BR. MichRIC
- $109,4001 bd1 ba390 sqft1545 S Lachance Rd, Lake City, MI 49651For Sale
 MLS ID #20261033158, David P Vettraino, First Home Builders LLC. Realcomp II
- $184,9001 bd1 ba600 sqft16107 Twelve Mile Rd, Leroy, MI 49655For SaleMLS ID #26001197, Joseph McNally, RE/MAX TOGETHER. MichRIC
