Updated Ranch on 2.5 Acres with a 40 x 60 Pole Barn – Just 1.5 Miles from Cadillac West This well-maintained 3-bedroom, 2-bath ranch-style home offers a wonderful combination of comfortable living, extensive updates, and room for all your Northern Michigan hobbies. Situated on approximately 2.5 acres, the property features an attached 2-car garage and a spacious 40 x 60 pole barn, providing exceptional space for vehicles, recreational equipment, storage, or workshop needs. Inside, you'll appreciate the numerous completed improvements, including new flooring in the living room, kitchen, and laundry area, fresh interior paint, updated bathrooms, and a remodeled kitchen featuring new cabinetry, countertops, flooring, and appliances. Additional updates include vinyl siding, a new drain field, a new pressure tank, a new washer and dryer, and improvements to the front porch. Outside, the spacious yard offers plenty of room for outdoor activities, gardening, and relaxation. A fenced-in dog area in the backyard provides a convenient, dedicated space for your four-legged companions. The impressive pole barn adds even more flexibility for storage, hobbies, and projects. Location is another outstanding feature! With easy access to M-115 and Cadillac West just 1.5 miles away, you'll enjoy convenient access to shopping, dining, and everyday amenities while having the space and flexibility of a 2.5-acre property. Whether you're looking for room to store your recreational toys, pursue hobbies, or simply enjoy country living, this property delivers an appealing combination of location, improvements, and usable space.
Accepting backups
$294,500
7130 E M 115 Hwy, Cadillac, MI 49601
3beds
1,721sqft
Single Family Residence
Built in 1969
2.15 Acres Lot
$295,300 Zestimate®
$171/sqft
$-- HOA
What's special
Fresh interior paintVinyl sidingUpdated bathrooms
- 10 days
- 1,352
- 191
Zillow last checked:
Listing updated:
Listed by:
Mike McGuire 231-920-1571,
Coldwell Banker Schmidt-Cadillac 231-775-1737
Source: NGLRMLS,MLS#: 1952486
Facts & features
Interior
Bedrooms & bathrooms
- Bedrooms: 3
- Bathrooms: 2
- Full bathrooms: 1
- 3/4 bathrooms: 1
- Main level bathrooms: 2
- Main level bedrooms: 3
Rooms
- Room types: Workshop
Primary bedroom
- Level: Main
- Area: 2805.5
- Length: 18.1
Bedroom 2
- Level: Main
- Area: 186.3
- Dimensions: 13.8 x 13.5
Bedroom 3
- Level: Main
- Area: 141.75
- Dimensions: 10.5 x 13.5
Primary bathroom
- Features: Shared
Dining room
- Level: Main
- Area: 172
- Dimensions: 10 x 17.2
Kitchen
- Level: Main
- Area: 113.22
- Dimensions: 10.2 x 11.1
Living room
- Level: Main
- Area: 375.3
- Dimensions: 27 x 13.9
Heating
- Forced Air, Natural Gas
Appliances
- Included: Refrigerator, Oven/Range, Dishwasher, Microwave, Water Softener Owned, Washer, Dryer, Gas Water Heater
- Laundry: Main Level
Features
- Entrance Foyer, Drywall, Paneling, Ceiling Fan(s), Cable TV
- Flooring: Laminate, Carpet
- Windows: Blinds, Drapes, Curtain Rods
- Basement: Partial
- Has fireplace: Yes
- Fireplace features: Insert, Wood Burning
Interior area
- Total structure area: 1,721
- Total interior livable area: 1,721 sqft
- Finished area above ground: 1,721
- Finished area below ground: 0
Video & virtual tour
Property
Parking
- Total spaces: 2
- Parking features: Attached, Garage Door Opener, Paved, Concrete Floors, Asphalt
- Attached garage spaces: 2
- Has uncovered spaces: Yes
Accessibility
- Accessibility features: None
Features
- Levels: One
- Stories: 1
- Patio & porch: Deck, Patio, Covered, Porch
- Exterior features: Rain Gutters
- Has view: Yes
- View description: Countryside View
- Waterfront features: None
Lot
- Size: 2.15 Acres
- Dimensions: 75 x 776 x 275 x 168
- Features: Cleared, Sloped, Landscaped, Metes and Bounds
Details
- Additional structures: Pole Building(s), Shed(s)
- Parcel number: 2109172306
- Zoning description: Residential
Construction
Type & style
- Home type: SingleFamily
- Architectural style: Ranch
- Property subtype: Single Family Residence
Materials
- Brick, Frame, Vinyl Siding
- Foundation: Block
- Roof: Asphalt
Condition
- New construction: No
- Year built: 1969
Utilities & green energy
- Sewer: Private Sewer
- Water: Private
Green energy
- Energy efficient items: Not Applicable
- Water conservation: Not Applicable
Community & HOA
Community
- Features: None
- Security: Smoke Detector(s)
- Subdivision: none
HOA
- Services included: None
Location
- Region: Cadillac
Financial & listing details
- Price per square foot: $171/sqft
- Tax assessed value: $79,020
- Annual tax amount: $2,371
- Price range: $294.5K - $294.5K
- Date on market: 11/12/2026
- Cumulative days on market: 11 days
- Listing agreement: Exclusive Right Sell
- Listing terms: Conventional,Cash,FHA,VA Loan
- Ownership type: Private Owner
- Road surface type: Asphalt
Estimated market value
$295,300
$281,000 - $310,000
$2,776/mo
Price history
| Date | Event | Price |
|---|---|---|
| 11/19/2026 | Pending sale | $294,500$171/sqft |
Source:  MichRIC #26060490 Report a problem | ||
| 11/12/2026 | Listed for sale | $294,500+87.6%$171/sqft |
Source:  NGLRMLS #1952486 Report a problem | ||
| 3/29/2019 | Sold | $157,000-7.6%$91/sqft |
Source: NGLRMLS #1853151 Report a problem | ||
| 12/28/2018 | Price change | $169,900-3.4%$99/sqft |
Source: Advance Realty #1853151 Report a problem | ||
| 12/7/2018 | Price change | $175,900-2.2%$102/sqft |
Source: Advance Realty #1853151 Report a problem | ||
| 10/29/2018 | Price change | $179,900-3.2%$105/sqft |
Source: ERA Greater North Properties #1846065 Report a problem | ||
| 9/24/2018 | Listed for sale | $185,900+0.5%$108/sqft |
Source: ERA Greater North Properties #1846065 Report a problem | ||
| 7/26/2018 | Listing removed | $184,900$107/sqft |
Source: ERA Greater North Properties #1846065 Report a problem | ||
| 6/11/2018 | Price change | $184,900-5.2%$107/sqft |
Source: ERA Greater North Properties #1846065 Report a problem | ||
| 6/1/2018 | Price change | $195,000-4.8%$113/sqft |
Source: ERA Greater North Properties #1846065 Report a problem | ||
| 5/11/2018 | Price change | $204,900+2.5%$119/sqft |
Source: ERA Greater North Properties #1846065 Report a problem | ||
| 5/7/2018 | Listed for sale | $199,900+9.8%$116/sqft |
Source: ERA Greater North Properties #1846065 Report a problem | ||
| 9/3/2015 | Listing removed | $182,000$106/sqft |
Source: ERA GNP #21117799 Report a problem | ||
| 6/9/2015 | Listed for sale | $182,000+21.4%$106/sqft |
Source: ERA Greater North Properties #21117799 Report a problem | ||
| 10/15/2014 | Listing removed | $149,900$87/sqft |
Source: RE/MAX Central #21113086 Report a problem | ||
| 5/16/2014 | Listed for sale | $149,900$87/sqft |
Source: RE/MAX Central #21113086 Report a problem | ||
Public tax history
| Year | Property taxes | Tax assessment |
|---|---|---|
| 2025 | $2,413 +4.4% | $93,500 -0.5% |
| 2024 | $2,311 +3.5% | $94,000 +12.4% |
| 2023 | $2,234 +2.5% | $83,600 +18.4% |
| 2022 | $2,179 | $70,600 +4.9% |
| 2021 | -- | $67,300 +1.4% |
| 2020 | $2,158 | $66,400 +8.1% |
| 2019 | -- | $61,400 +5.5% |
| 2018 | -- | $58,200 +0.5% |
| 2017 | -- | $57,900 +3% |
| 2016 | -- | $56,200 +2% |
| 2015 | -- | $55,100 +5.2% |
| 2013 | -- | $52,400 -4.9% |
| 2012 | -- | $55,100 |
| 2011 | -- | $55,100 -14.2% |
| 2010 | -- | $64,200 |
Find assessor info on the county website
Monthly payment
Est. payment
Payment breakdown
Explore the cost of this home by adjusting the details. Changes won't be saved.Climate risks
Neighborhood: 49601
Nearby schools
Schools provided by the listing agent
- District: Cadillac Area Public Schools
Source: NGLRMLS. This data may not be complete. We recommend contacting the local school district to confirm school assignments for this home.

Similar homes
- $289,9003 bd2 ba2.4k sqft10545 E 44th Rd #1/2, Cadillac, MI 49601For Sale

 MLS ID #201843777, Mary E. Becker, Heart of Up North Realty, LLC. WWMLS
- $275,0003 bd2 ba1.6k sqft737 Brandon Dr, Cadillac, MI 49601For Sale
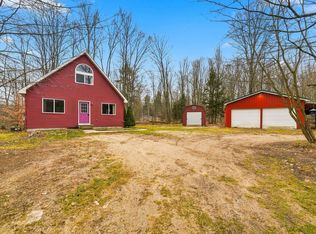 MLS ID #1952621, Jenni Johnson. NGLRMLS
- $329,9993 bd3 ba1.8k sqft103 Kentucky Ave, Cadillac, MI 49601For Sale
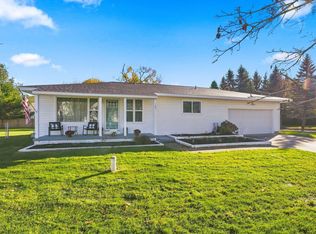 MLS ID #1952487, Mike McGuire. NGLRMLS
- $--3 bd2 ba1.4k sqft872 Farrar St, Cadillac, MI 49601Auction
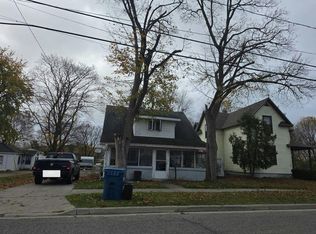 Auction.com 2
- $293,0003 bd3 ba1.4k sqft745 Sunnyside Dr, Cadillac, MI 49601For Sale
 MLS ID #26039322, Leanne Labelle, LIGHTHOUSE REALTY-Manistee. MichRIC
- $299,5003 bd8 ba1.9k sqft714 Sunset Ln, Cadillac, MI 49601For SaleMLS ID #26043280, Michael McGuire, Coldwell Banker Schmidt Cadillac. MichRIC
- $309,9003 bd3 ba2.5k sqft127 Blossom Ave, Cadillac, MI 49601For SaleMLS ID #201843015, Chad Wirth, Epique Realty Inc.. WWMLS
- $250,0003 bd1 ba1.2k sqft1807 S Lake Mitchell Dr, Cadillac, MI 49601For SaleMLS ID #26059391, Crista Hines, Weichert REALTORS Plat (Main). MichRIC
- $279,9002 bd2 ba1.3k sqft11642 W Woodland Dr, Cadillac, MI 49601For SaleMLS ID #26044496, Teresa K Hoffman, ERA Reardon Realty Great Lakes. MichRIC
