Welcome to this spacious and versatile ranch offering an open-concept layout with plenty of room to make the home work for you! The inviting entry room provides flexibility for a home office, playroom, sitting area, or media space. Just beyond is the oversized kitchen, featuring abundant cabinetry, generous workspace, and large windows that fill the room with natural light. There is plenty of space for a casual breakfast area, while the adjoining dining room offers room for larger gatherings and entertaining. The three bedrooms are thoughtfully situated toward the rear of the home, providing separation from the main living areas. A standout feature is the oversized one-car garage, offering exceptional depth and space for a vehicle, recreational equipment, hobbies, or additional storage. Step outside to a fully fenced backyard designed for enjoying the warmer months. The above-ground pool with surrounding deck creates a great spot for summer fun, while the storage shed and plenty of space for play add even more convenience and enjoyment. The finished basement expands the living space with a full bathroom and a large flexible room that can easily serve as a family room, home office, gym, game room, or whatever best fits your lifestyle. With its flexible floor plan, generous living spaces, oversized garage, and fenced backyard, this ranch offers plenty of possibilities both inside and out!
Pending
$425,000
1066 Piper Rd, West Springfield, MA 01089
3beds
2,071sqft
Single Family Residence
Built in 1957
0.65 Acres Lot
$429,100 Zestimate®
$205/sqft
$-- HOA
What's special
Storage shedOpen-concept layoutOversized kitchenGenerous living spacesInviting entry roomCasual breakfast areaAbundant cabinetry
- 26 days
- 747
- 37
Zillow last checked:
Listing updated:
Listed by:
Nicolle Serafino 413-427-0387,
Keller Williams Realty 413-565-5478
Source: MLS PIN,MLS#: 73579365
Facts & features
Interior
Bedrooms & bathrooms
- Bedrooms: 3
- Bathrooms: 2
- Full bathrooms: 2
Primary bedroom
- Features: Closet, Flooring - Hardwood
- Level: First
- Area: 141.56
- Dimensions: 15.17 x 9.33
Bedroom 2
- Features: Ceiling Fan(s), Closet, Flooring - Hardwood
- Level: First
- Area: 97.31
- Dimensions: 10.33 x 9.42
Bedroom 3
- Features: Ceiling Fan(s), Flooring - Hardwood
- Level: First
- Area: 99.66
- Dimensions: 10.58 x 9.42
Bathroom 1
- Features: Bathroom - Full, Bathroom - With Tub & Shower
- Level: First
- Area: 43.89
- Dimensions: 6.58 x 6.67
Bathroom 2
- Features: Bathroom - Full, Bathroom - With Tub & Shower
- Level: Basement
- Area: 51.67
- Dimensions: 5.17 x 10
Dining room
- Features: Flooring - Hardwood, Lighting - Overhead
- Level: Main,First
- Area: 190.9
- Dimensions: 12.25 x 15.58
Kitchen
- Features: Flooring - Hardwood, Dining Area
- Level: Main,First
- Area: 2307.67
- Dimensions: 26.83 x 86
Living room
- Features: Flooring - Hardwood, Exterior Access, Recessed Lighting
- Level: Main,First
- Area: 303.1
- Dimensions: 13.08 x 23.17
Heating
- Baseboard, Electric Baseboard, Oil
Cooling
- Central Air
Appliances
- Included: Water Heater, Range, Dishwasher, Refrigerator, Washer, Dryer
- Laundry: In Basement, Electric Dryer Hookup, Washer Hookup
Features
- Bonus Room
- Flooring: Tile, Laminate, Hardwood
- Basement: Full,Finished,Interior Entry,Bulkhead
- Has fireplace: No
Interior area
- Total structure area: 2,071
- Total interior livable area: 2,071 sqft
- Finished area above ground: 1,301
- Finished area below ground: 770
Property
Parking
- Total spaces: 7
- Parking features: Attached, Paved Drive, Driveway
- Attached garage spaces: 1
- Uncovered spaces: 6
Features
- Patio & porch: Patio
- Exterior features: Patio, Pool - Above Ground, Rain Gutters, Storage, Fenced Yard
- Has private pool: Yes
- Pool features: Above Ground
- Fencing: Fenced/Enclosed,Fenced
Lot
- Size: 0.65 Acres
- Features: Cleared, Level
Details
- Parcel number: 2657934
- Zoning: RA-1
Construction
Type & style
- Home type: SingleFamily
- Architectural style: Ranch
- Property subtype: Single Family Residence
Materials
- Foundation: Concrete Perimeter
Condition
- Year built: 1957
Utilities & green energy
- Electric: 200+ Amp Service
- Sewer: Public Sewer
- Water: Public
- Utilities for property: for Electric Range, for Electric Oven, for Electric Dryer, Washer Hookup
Community & HOA
Community
- Features: Public Transportation, Shopping, Park, Golf, Highway Access, House of Worship, Private School, Public School
HOA
- Has HOA: No
Location
- Region: West Springfield
Financial & listing details
- Price per square foot: $205/sqft
- Tax assessed value: $384,500
- Annual tax amount: $5,391
- Date on market: 9/18/2026
- Road surface type: Paved
Estimated market value
$429,100
$408,000 - $451,000
$2,519/mo
Price history
| Date | Event | Price |
|---|---|---|
| 10/6/2026 | Pending sale | $425,000$205/sqft |
Source: MLS PIN #73579365 Report a problem | ||
| 9/22/2026 | Contingent | $425,000$205/sqft |
Source: MLS PIN #73579365 Report a problem | ||
| 9/18/2026 | Listed for sale | $425,000-5.6%$205/sqft |
Source: MLS PIN #73579365 Report a problem | ||
| 7/22/2025 | Listing removed | $450,000$217/sqft |
Source: MLS PIN #73342052 Report a problem | ||
| 6/27/2025 | Price change | $450,000-2%$217/sqft |
Source: MLS PIN #73342052 Report a problem | ||
| 5/22/2025 | Listed for sale | $459,000+2%$222/sqft |
Source: MLS PIN #73342052 Report a problem | ||
| 3/18/2025 | Contingent | $450,000$217/sqft |
Source: MLS PIN #73342052 Report a problem | ||
| 3/6/2025 | Listed for sale | $450,000+5.9%$217/sqft |
Source: MLS PIN #73342052 Report a problem | ||
| 12/26/2024 | Listing removed | $425,000$205/sqft |
Source: MLS PIN #73315959 Report a problem | ||
| 12/9/2024 | Contingent | $425,000$205/sqft |
Source: MLS PIN #73315959 Report a problem | ||
| 12/2/2024 | Listed for sale | $425,000+30.8%$205/sqft |
Source: MLS PIN #73315959 Report a problem | ||
| 5/6/2022 | Sold | $325,000+8.7%$157/sqft |
Source: MLS PIN #72956712 Report a problem | ||
| 4/6/2022 | Contingent | $299,000$144/sqft |
Source: MLS PIN #72956712 Report a problem | ||
| 3/29/2022 | Listed for sale | $299,000+53.3%$144/sqft |
Source: MLS PIN #72956712 Report a problem | ||
| 6/28/2004 | Sold | $195,000+21.9%$94/sqft |
Source: Public Record Report a problem | ||
| 12/5/2003 | Sold | $160,000$77/sqft |
Source: Public Record Report a problem | ||
Public tax history
| Year | Property taxes | Tax assessment |
|---|---|---|
| 2025 | $4,477 +1.3% | $301,100 +0.9% |
| 2024 | $4,418 +4.3% | $298,300 +9.4% |
| 2023 | $4,236 +11.1% | $272,600 +12.6% |
| 2022 | $3,814 +8.3% | $242,000 +16.1% |
| 2021 | $3,522 -0.1% | $208,400 +0.4% |
| 2020 | $3,527 +0.2% | $207,600 |
| 2019 | $3,521 -0.5% | $207,600 |
| 2018 | $3,540 | $207,600 |
| 2017 | $3,540 +1.5% | $207,600 +1.1% |
| 2016 | $3,488 +2.1% | $205,300 +2.1% |
| 2015 | $3,417 +313.6% | $201,100 +0.3% |
| 2014 | $826 -73.8% | $200,400 +4.4% |
| 2013 | $3,156 -4.7% | $192,000 |
| 2012 | $3,312 -1.2% | $192,000 -4.2% |
| 2011 | $3,352 -6.8% | $200,500 -10.8% |
| 2010 | $3,595 +6.2% | $224,700 -2.7% |
| 2009 | $3,385 +2.7% | $230,900 |
| 2008 | $3,297 +4.2% | $230,900 +6.7% |
| 2007 | $3,164 +2.6% | $216,300 +10.1% |
| 2006 | $3,085 +5.3% | $196,400 +3.8% |
| 2005 | $2,930 +17.9% | $189,300 +41% |
| 2004 | $2,486 +4.8% | $134,300 |
| 2002 | $2,372 +5.1% | $134,300 +10.1% |
| 2001 | $2,257 | $122,000 |
Find assessor info on the county website
Monthly payment
Est. payment
Payment breakdown
Explore the cost of this home by adjusting the details. Changes won't be saved.Climate risks
Neighborhood: 01089
- $602,3004 bd2 ba2.4k sqft1072 Piper Rd, West Springfield, MA 01089Off Market
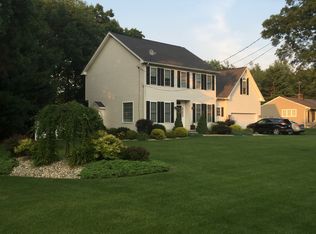
- $440,8003 bd1 ba1.6k sqft1052 Piper Rd, West Springfield, MA 01089Off Market
- $343,8003 bd1 ba1.1k sqft1100 Piper Rd, West Springfield, MA 01089Off Market
- $354,5003 bd2 ba1.3k sqft1031 Piper Rd, West Springfield, MA 01089Off Market
Similar homes
- $519,9004 bd3 ba2.2k sqft131 Beacon Hill Rd, West Springfield, MA 01089For Sale
 MLS ID #73585852, Mohammad Burhan, Berkshire Hathaway Home Service New England Properties. MLS PIN
 - $484,9003 bd3 ba2.3k sqftWindpath, West Springfield, MA 01089For Sale
 MLS ID #73589063, Karen Kopeski, Today Real Estate, Inc.. MLS PIN
 - $575,0005 bd3 ba2k sqft38 Green Meadow Ln, West Springfield, MA 01089For Sale
 MLS ID #73561477, Victor Bortolussi, Berkshire Hathaway HomeServices Realty Professionals. MLS PIN
 - $339,9003 bd2 ba1.4k sqft57 Maple St, West Springfield, MA 01089For Sale
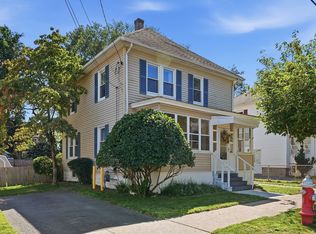 MLS ID #73577621, Kelley & Katzer Team, Kelley & Katzer Real Estate, LLC. MLS PIN
 - $424,9004 bd2 ba2.4k sqft45 Colonial Drive, Enfield, CT 06082For Sale
 MLS ID #24198565, Maureen M. Tsatsos, Coldwell Banker Realty. Smart MLS
