Skip main navigation
Closed
  • $460,000

    1066 Shermer Rd APT 20, Northbrook, IL 60062

    2beds
    1,630sqft
    Condominium, Single Family Residence
    Built in 1979
    -- sqft lot
    $457,500 Zestimate®
    $282/sqft
    $3,095 Estimated rent

    Home value

    $457,500

    $435,000 - $480,000

    $3,095/mo

    Zestimate® history
    Loading
    Loading...

    Owner options

    List your home for rent

    $3,095/mo

    Rent Zestimate®

    Find your next renter with Zillow Rental Manager. Plus, with online applications, you can quickly screen prospective tenants – for free.

    Learn more

    $3,095/mo

    Rent Zestimate®

    Refinance and save

    $3,856/mo

    Est. payment

    Refinancing to a lower rate could help reduce your monthly payments and save thousands over the life of the loan.

    See today's rates

    $3,856/mo

    Est. payment

    Explore your selling options

    Work with a Zillow partner agent

    Leverage their expertise and Zillow's premium Showcase listings to get your home seen by more buyers.

    Get started

    List with your own agent

    Get your home in front of millions of buyers by listing it on Zillow.

    Learn how to do it

    Sell it yourself

    Take full control of how buyers see your home on Zillow by listing For Sale by Owner (FSBO).

    List your home

    What's special

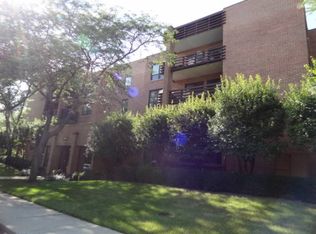
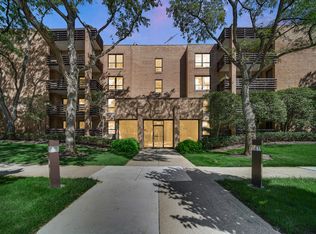
    ALL NEWLY RENOVATED and move-in ready! This spacious 2-bedroom, 2-bath Shermer Square condo offers over 1,600 square feet of updated living space just steps from downtown Northbrook and don't miss the outdoor pool too! The bright, southern-facing unit features ALL NEW EVERYTHING! Not only a new kitchen, new baths and new flooring but also new A/C, new furnace, and new appliances too! Start with the newly renovated eat-in kitchen with white shaker cabinetry, new countertops, new decorative tile backsplash, abundant storage and even a walk-in pantry. The expansive living area has a gas fireplace with a tasteful mantel and large dining area that opens to a 22-foot balcony overlooking the peaceful and tucked away setting, creating the perfect space for relaxing or entertaining. The oversized primary suite includes a large walk-in closet, additional double doors with hanging closet space, and a spa-like renovated ensuite bath with a new vanity with dual sinks, new flooring, and a custom walk-in shower featuring a decorative tile niche, built-in bench seat, and separate handheld spray. The spacious second bedroom offers balcony access and a double closet and can be used as an office for any work from home needs. This 2nd bedroom has its own full bath that has been completely renovated with a tasteful walk-in shower, new vanity and tile flooring as well. Additional highlights include new luxury vinyl flooring throughout, an in-unit laundry with utility sink and additional storage, large coat closet, separate in-unit storage closet and walk-in pantry too! You will love all the closet and storage space! This unit comes with one parking space in a heated garage and access to your own private outdoor pool too! All major updates have been completed since 2021, with windows previously replaced by the former owner. The recent updates include new kitchen (2021) , new appliances (2021), newly renovated primary and hall baths (2021), new furnace (2023), new A/C (2023), new luxury vinyl plank flooring (2021) and all new paint! Enjoy an unbeatable location within walking distance of downtown Northbrook shops and restaurants, Village Green Park, Sunset Foods, Walgreens, the Metra, library, and easy access to I-294 and I-94. A rare opportunity to enjoy turnkey living in one of Northbrook's most convenient yet private locations. Elevator and cat friendly building! No rentals. Storage #9 and parking space #9.

    Zillow last checked:

    Listing updated:

    Listed by:

    Audra Casey 847-509-0200,

    @properties Christie's International Real Estate

    Bought with:

    Chris Smith

    Baird & Warner

    Source: MRED as distributed by MLS GRID,MLS#: 12665939MLS Logo

    Facts & features

    Interior

    Bedrooms & bathrooms
    • Bedrooms: 2
    • Bathrooms: 2
    • Full bathrooms: 2
    Rooms
    • Room types: Foyer, Storage
    Primary bedroom
    • Features: Flooring (Luxury Vinyl), Window Treatments (Blinds), Bathroom (Full, Double Sink, Shower Only)
    • Level: Main
    • Area: 192 Square Feet
    • Dimensions: 16X12
    Bedroom 2
    • Features: Flooring (Luxury Vinyl), Window Treatments (Blinds)
    • Level: Main
    • Area: 132 Square Feet
    • Dimensions: 12X11
    Dining room
    • Features: Flooring (Luxury Vinyl), Window Treatments (Blinds)
    • Level: Main
    • Area: 110 Square Feet
    • Dimensions: 11X10
    Foyer
    • Features: Flooring (Luxury Vinyl)
    • Level: Main
    • Area: 65 Square Feet
    • Dimensions: 5X13
    Kitchen
    • Features: Kitchen (Eating Area-Table Space, Pantry-Walk-in), Flooring (Luxury Vinyl)
    • Level: Main
    • Area: 108 Square Feet
    • Dimensions: 12X9
    Laundry
    • Features: Flooring (Other)
    • Level: Main
    • Area: 36 Square Feet
    • Dimensions: 4X9
    Living room
    • Features: Flooring (Luxury Vinyl), Window Treatments (Blinds)
    • Level: Main
    • Area: 465 Square Feet
    • Dimensions: 15X31
    Storage
    • Features: Flooring (Luxury Vinyl)
    • Level: Main
    • Area: 30 Square Feet
    • Dimensions: 5X6
    Heating
    • Electric
    Cooling
    • Central Air
    Appliances
    • Included: Double Oven, Dishwasher, Refrigerator, Freezer, Washer, Dryer, Disposal
    • Laundry: Main Level, Washer Hookup, In Unit, Sink
    Features
    • Elevator, 1st Floor Bedroom, 1st Floor Full Bath, Storage, Walk-In Closet(s), Pantry
    • Flooring: Laminate
    • Doors: Sliding Doors
    • Windows: Screens, All, Blinds
    • Basement: None
    • Number of fireplaces: 1
    • Fireplace features: Gas Log, Living Room
    Interior area
    • Total structure area: 1,630
    • Total interior livable area: 1,630 sqft

    Property

    Parking
    • Total spaces: 1
    • Parking features: Asphalt, Garage Door Opener, Heated Garage, Yes, Garage Owned, Attached, Garage
    • Attached garage spaces: 1
    • Has uncovered spaces: Yes
    Accessibility
    • Accessibility features: No Disability Access
    Features
    • Exterior features: Balcony
    • Pool features: In Ground
    Lot
    • Features: Common Grounds, Forest Preserve Adjacent, Mature Trees
    Details
    • Parcel number: 04101040091010
    • Special conditions: List Broker Must Accompany
    • Other equipment: Ceiling Fan(s)

    Construction

    Type & style
    • Home type: Condo
    • Property subtype: Condominium, Single Family Residence
    Materials
    • Brick
    Condition
    • New construction: No
    • Year built: 1979

    Utilities & green energy

    • Sewer: Public Sewer, Storm Sewer
    • Water: Lake Michigan, Public

    Community & HOA

    Community
    • Subdivision: Shermer Square
    HOA
    • Has HOA: Yes
    • Amenities included: Elevator in Residence, Storage, Pool
    • Services included: Water, Gas, Parking, Insurance, Pool, Exterior Maintenance, Lawn Care, Scavenger, Snow Removal
    • HOA fee: $568 monthly
    Location
    • Region: Northbrook

    Financial & listing details

    • Price per square foot: $282/sqft
    • Tax assessed value: $264,780
    • Annual tax amount: $4,872
    • Date on market: 6/4/2026
    • Listing terms: Conventional
    • Ownership: Condo

    Price history

    DateEventPrice
    7/31/2026Sold$460,000+2.4%$282/sqft
    Source: MRED as distributed by MLS GRID #12665939 Report a problem
    7/31/2026Pending sale$449,000$275/sqft
    Source: MRED as distributed by MLS GRID #12665939 Report a problem
    6/8/2026Contingent$449,000$275/sqft
    Source: MRED as distributed by MLS GRID #12665939 Report a problem
    6/4/2026Listed for sale$449,000+99.6%$275/sqft
    Source: MRED as distributed by MLS GRID #12665939 Report a problem
    10/1/2020Sold$225,000-4.3%$138/sqft
    Source: MRED as distributed by MLS GRID #10793809 Report a problem
    8/5/2020Pending sale$235,000$144/sqft
    Source: @properties #10793809 Report a problem
    8/5/2020Listed for sale$235,000$144/sqft
    Source: @properties #10793809 Report a problem

    Public tax history

    YearProperty taxesTax assessment
    2024$4,872 +4%$26,478 +0%
    2023$4,686 +4.1%$26,477
    2022$4,503 +2.2%$26,477 +12.1%
    2021$4,405 -0.3%$23,625
    2020$4,417 +3%$23,625 -9.2%
    2019$4,290 +50.6%$26,005 +41.8%
    2018$2,848 +1.7%$18,344
    2017$2,799 -7.2%$18,344
    2016$3,017 -36.7%$18,344 -8.9%
    2015$4,769 +34%$20,128
    2014$3,559 +3.9%$20,128
    2013$3,426 +7.2%$20,128 +0.1%
    2012$3,195 -0.3%$20,098
    2011$3,205 +1.5%$20,098
    2010$3,157 -7.2%$20,098 -25.7%
    2009$3,400 +18%$27,050 -7%
    2008$2,882 +2.9%$29,087
    2007$2,801 -6.2%$29,087 +30.1%
    2006$2,986 +10.6%$22,350
    2005$2,699 +3.5%$22,350
    2004$2,607 -5.9%$22,350 +12.3%
    2003$2,772 +2.3%$19,898
    2002$2,710 -0.9%$19,898
    2001$2,734 +3.1%$19,898 +2.7%
    2000$2,652 +3%$19,377
    1999$2,575 $19,377
    Find assessor info on the county website

    Neighborhood: 60062

    Nearby schools

    GreatSchools rating
    Schools provided by the listing agent
    • Elementary: Meadowbrook Elementary School
    • Middle: Northbrook Junior High School
    • High: Glenbrook North High School
    • District: 28

    Source: MRED as distributed by MLS GRID. This data may not be complete. We recommend contacting the local school district to confirm school assignments for this home.

    Get a cash offer in 3 minutes
    Find out how much your home could sell for in as little as 3 minutes with a no-obligation cash offer.
    Estimated market value
    $457,500
    Get a cash offer in 3 minutes
    Find out how much your home could sell for in as little as 3 minutes with a no-obligation cash offer.
    Estimated market value
    $457,500