Skip main navigation
For sale
  • $285,000

    1066 Virginia Rd, Church Pt, LA 70525

    3beds
    2,235sqft
    : Get pre-qualified
    Single Family Residence
    Built in 1960
    1.51 Acres Lot
    $331,600 Zestimate®
    $128/sqft
    $-- HOA

    What's special

    Multiple parking spotsCovered side patioBarn with endless possibilitiesStainless steel appliancesGranite countersWide open spaceSeparate pantry
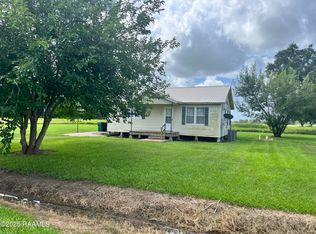
    Dreaming of country living? Then you need to put this one on your list!! Priced BELOW recent appraisal, this charming cottage style home sits on 1.51 acres and offers a massive 2235 sqft living. Located in flood zone X, this home isn't required to carry flood insurance by mortgage lenders! Inside, you'll love the warm and inviting living area with beautiful wood floors, a stunning wood burning fireplace, large kitchen with abundant cabinetry, stainless steel appliances, separate pantry, granite counters, and open dining space. With an oversized living area, there is plenty of entertaining space to watch football games, or enjoy the holiday parties. All bedrooms are large, plus the primary bedroom includes an en-suite bath with walk in closet! For an added convenience, the mud room is right off the side patio and leads directly to the third bathroom and laundry room. Outside, your family will never want to leave! There's an outdoor kitchen, complete with a full bathroom, giving plenty of space for poker nights or a home gym. Covered RV parking attached with electric hookup, covered side patio, multiple parking spots, backyard access to a 4-bay garage, plus a barn with endless possibilities. Garage has been separated from structure on neighboring property so there should be no financing concerns. Roof was redone in 2019. Surrounded by gorgeous mature trees and wide open space, this property offers the peaceful country feel you've been looking for while still having all the extras for hobbies, storage, entertaining, and more! (Property lines in photos are for visual purposes only)
    2 days
    |
    388
    |
    45
    |

    Likely to sell faster than

    Zillow last checked:

    Listing updated:

    Listed by:

    Mandy Menard Lavergne,

    RE/MAX Acadiana 337-984-8470

    Source: RAA,MLS#: 2600004693MLS Logo

    Tour with a local agent

      Facts & features

      Interior

      Bedrooms & bathrooms
      • Bedrooms: 3
      • Bathrooms: 3
      • Full bathrooms: 3
      Heating
      • Central, Electric
      Cooling
      • Central Air
      Appliances
      • Included: Dishwasher, Refrigerator, Electric Stove Con
      • Laundry: Electric Dryer Hookup, Washer Hookup
      Features
      • Crown Molding, Double Vanity, Walk-In Closet(s), Granite Counters
      • Flooring: Tile, Wood Laminate
      • Windows: Window Treatments, Double Pane Windows
      • Number of fireplaces: 1
      • Fireplace features: 1 Fireplace, Wood Burning
      Interior area
      • Total interior livable area: 2,235 sqft

      Property

      Parking
      • Total spaces: 4
      • Parking features: Attached, Carport
      • Carport spaces: 4
      Features
      • Stories: 1
      • Patio & porch: Covered
      • Exterior features: Outdoor Kitchen
      Lot
      • Size: 1.51 Acres
      • Dimensions: 330 x 165 x 110 x 75 x 230 x 230
      • Features: 1 to 2.99 Acres, Level
      Details
      • Additional structures: Outdoor Kitchen, Shed(s), Storage
      • Parcel number: 0200132000a, 0200132000b, 0200132000c

      Construction

      Type & style
      • Home type: SingleFamily
      • Property subtype: Single Family Residence
      Materials
      • Wood Siding, Frame
      • Foundation: Pillar/Post/Pier
      • Roof: Composition
      Condition
      • Resale
      • Year built: 1960

      Utilities & green energy

      • Electric: Elec: SLEMCO

      Community & HOA

      Community
      • Features: Acreage
      • Subdivision: None
      Location
      • Region: Church Pt

      Financial & listing details

      • Price per square foot: $128/sqft
      • Tax assessed value: $191,300
      • Annual tax amount: $771
      • Date on market: 5/27/2026
      • Electric utility on property: Yes
      Get pre-qualifiedBe ready to make an offer.
      Connect with an agentGet info on this home, tour, and more.
      Calculate monthly paymentSee if you can afford this home.

        Estimated market value

        $331,600

        $302,000 - $361,000

        $1,953/mo

        Price history

        DateEventPrice
        5/27/2026Listed for sale$285,000+24%$128/sqft
        Source: RAA #2600004693 Report a problem
        1/17/2017Sold--
        Source: RAA #16009781 Report a problem
        12/7/2016Pending sale$229,900$103/sqft
        Source: Van Eaton & Romero, LLC #16009781 Report a problem
        11/28/2016Price change$229,900-2.5%$103/sqft
        Source: Van Eaton & Romero, LLC #16009781 Report a problem
        10/24/2016Listed for sale$235,900$106/sqft
        Source: Cachet Real Estate, LLC #16009781 Report a problem

        Public tax history

        YearProperty taxesTax assessment
        2024$771 -3.1%$19,130
        2023$796 $19,130
        2022$796 +0.5%$19,130
        2021$792 $19,130
        2020$792 -0.8%$19,130 +0.5%
        2019$798 0%$19,030
        2018$799 0%$19,030
        2017$799 +60.5%$19,030 +32.2%
        2016$498 $14,400
        2015$498 -48.9%$14,400
        2014$974 $14,400
        2013$974 +1.2%$14,400
        2012$963 -1.1%$14,400
        2011$973 $14,400

        Find assessor info on the county website

        Monthly payment

        Est. payment

          Payment breakdown

          Explore the cost of this home by adjusting the details. Changes won't be saved.
          All calculations are estimates and provided by Zillow, Inc. for informational purposes only. Actual amounts may vary.
          HOA fees may include property taxes on listings classified as Co-Ops. Contact the listing agent and/or owner for fee details.
          Mortgage interest rates are dependent on a number of factors, including credit score, down payment, and repayment length. Interest rate data provided by Zillow Group Marketplace, Inc. as of 1/1/1970 from various mortgage lenders with which we have lead or other similar arrangements; the Estimated Payment is an average of those rates.
          See how much you could borrow to make a competitive offer.

          Climate risks

          Neighborhood: 70525

          Getting around

          0 / 100
          Car-Dependent
          25 / 100
          Somewhat Bikeable

          Nearby schools

          GreatSchools rating
          Schools provided by the listing agent
          • Elementary: Mire
          • Middle: Mire
          • High: Rayne

          Source: RAA. This data may not be complete. We recommend contacting the local school district to confirm school assignments for this home.

          A local agent can set up tours, give advice and negotiate with sellers.

          Browse local experts

          Similar homes

          Skip to the end of the carouselSkip to the beginning of the carousel