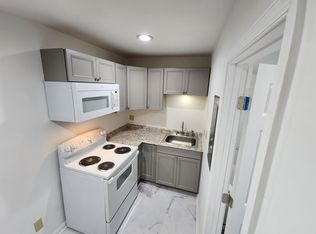
Welcome to this lovely cape that has been beautifully maintained and updated. All major items replaced in the last 5 yrs to include the roof, HVAC, hot water heater, plumbing, kitchen, baths, flooring, electrical...the list goes on. Sit on the back screened porch and enjoy watching nature in the large back yard. The fire pit and the 2-car detached garage offer add'l options to really create an entertaining back yard. Home is wired for a generator. This home is currently being used as a successful airbnb. Whether you are looking for a wonderful place to call home or an immediate investment, this home offers what you need. Within minutes to Mathews downtown historic district and all community shopping yet still offering a peaceful and quiet setting. Call for your private tour today.
For sale
$385,000
10661 Buckley Hall Rd, Mathews, VA 23109
4beds
1,883sqft
Single Family Residence
Built in 1946
0.5 Acres Lot
$380,100 Zestimate®
$204/sqft
$-- HOA
What's special
Beautifully maintained and updatedFire pitBack screened porch
- 32 days
- 344
- 18
Zillow last checked:
Listing updated:
Listed by:
Stacy Courter,
Coastal Towne Realty 757-422-4600
Source: REIN Inc.,MLS#: 10648908
Facts & features
Interior
Bedrooms & bathrooms
- Bedrooms: 4
- Bathrooms: 2
- Full bathrooms: 2
Rooms
- Room types: 1st Floor BR, 1st Floor Primary BR, Breakfast Area, Sun Room, Utility Room
Primary bedroom
- Level: First
Utility room
- Level: First
Heating
- Heat Pump
Cooling
- Central Air
Appliances
- Included: 220 V Elec, Dishwasher, Microwave, Electric Range, Refrigerator, Washer, Electric Water Heater
Features
- Ceiling Fan(s), Pantry
- Flooring: Ceramic Tile, Laminate/LVP, Wood
- Windows: Window Treatments
- Basement: Crawl Space
- Attic: Scuttle
- Has fireplace: No
Interior area
- Total interior livable area: 1,883 sqft
Video & virtual tour
Property
Parking
- Total spaces: 2
- Parking features: Garage Det 2 Car, Multi Car, Off Street, Driveway
- Garage spaces: 2
- Has uncovered spaces: Yes
Accessibility
- Accessibility features: Main Floor Laundry
Features
- Stories: 2
- Patio & porch: Patio, Screened Porch
- Pool features: None
- Fencing: None
- Has view: Yes
- View description: Trees/Woods
- Waterfront features: Not Waterfront
Lot
- Size: 0.5 Acres
- Features: Wooded
Details
- Parcel number: 26A2A49
Construction
Type & style
- Home type: SingleFamily
- Architectural style: Cape Cod,Cottage
- Property subtype: Single Family Residence
Materials
- Aluminum Siding
- Roof: Asphalt Shingle
Condition
- New construction: No
- Year built: 1946
Utilities & green energy
- Sewer: City/County
- Water: Well
- Utilities for property: Cable Hookup
Community & HOA
Community
- Subdivision: All Others Area 126
HOA
- Has HOA: No
Location
- Region: Mathews
Financial & listing details
- Price per square foot: $204/sqft
- Tax assessed value: $214,900
- Annual tax amount: $1,332
- Date on market: 8/17/2026
Estimated market value
$380,100
$361,000 - $399,000
$2,109/mo
Price history
Price history is unavailable.
Public tax history
| Year | Property taxes | Tax assessment |
|---|---|---|
| 2025 | $1,289 +7.1% | $214,900 |
| 2024 | $1,203 | $214,900 |
| 2023 | $1,203 +35.7% | $214,900 +55.1% |
| 2022 | $887 -0.8% | $138,600 |
| 2020 | $894 +12.2% | $138,600 |
| 2018 | $797 | $138,600 |
| 2017 | $797 -90% | $138,600 |
| 2015 | $7,965 | -- |
| 2014 | $7,965 +1048.9% | $147,500 |
| 2013 | $693 | $147,500 |
| 2012 | $693 | $147,500 +3.9% |
| 2010 | -- | $142,000 |
| 2009 | -- | $142,000 |
| 2008 | -- | $142,000 |
| 2007 | -- | $142,000 |
| 2006 | $753 -44.1% | $142,000 |
| 2005 | $1,346 +116.8% | $142,000 +80.7% |
| 2004 | $621 | $78,600 |
Find assessor info on the county website
Monthly payment
Est. payment
Payment breakdown
Explore the cost of this home by adjusting the details. Changes won't be saved.Climate risks
Neighborhood: 23109
Nearby schools
Schools provided by the listing agent
- Elementary: Matthews Elementary
- Middle: Thomas Hunter Middle
- High: Mathews
Source: REIN Inc.. This data may not be complete. We recommend contacting the local school district to confirm school assignments for this home.

Similar homes
- $425,0003 bd3 ba1.6k sqft790 Glebe Rd, Mathews, VA 23109New Construction
 MLS ID #10647872, Greg Garrett. REIN Inc.
 - $549,9004 bd4 ba1.8k sqft764 Lovers Ln, Mathews, VA 23109For Sale
 MLS ID #10628783, Shannon French. REIN Inc.
 - $384,9004 bd3 ba1.9k sqft6673 Magnolia Dr, Gloucester, VA 23061For Sale
 MLS ID #10650362, Matt Boothe. REIN Inc.
 - $375,0003 bd2 ba1.6k sqft6481 Glenside Ct, Gloucester, VA 23061For Sale
 MLS ID #10653342, Tracy Foster. REIN Inc.
