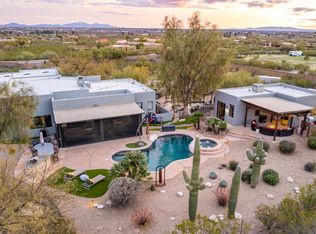
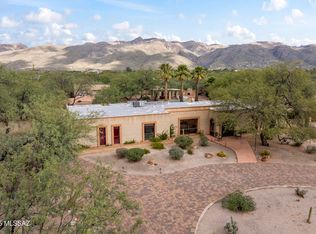
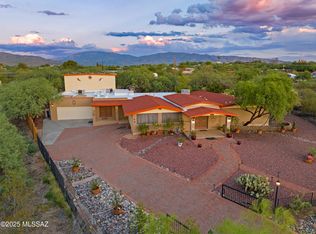
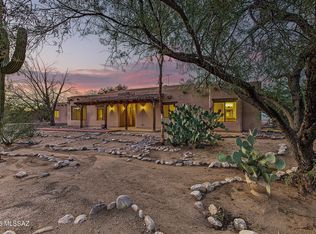
TAR TOUR WINNER! Experience classic Tucson living in this authentic territorial-style home nestled on over 3 private acres in the coveted Northeast Tucson foothills. Surrounded by breathtaking desert landscapes, the property captures stunning sunrise and sunset views, sparkling city lights, and endless mountain vistas from nearly every angle.
Designed for both comfort and functionality, the home features 3 bedrooms, generous living spaces, an open kitchen ideal for gathering and entertaining, abundant storage throughout, and a rare 4-car garage with plenty of room for vehicles, hobbies, or outdoor gear.
Step outside to enjoy the expansive resort-style pool and multiple outdoor living areas where you can relax, entertain, and take in the peaceful seclusion of the Sonoran Desert. Offering privacy, space, and timeless Southwestern charm, this property delivers the true Arizona lifestyle while remaining conveniently close to shopping, dining, and recreation.
For sale
Price cut: $26K (8/20)
$849,000
10663 E Fort Lowell Rd, Tucson, AZ 85749
3beds
3,354sqft
Single Family Residence
Built in 1966
3.31 Acres Lot
$804,000 Zestimate®
$253/sqft
$-- HOA
What's special
Generous living spacesCoveted northeast tucson foothillsAuthentic territorial-style homeAbundant storage throughoutExpansive resort-style pool
- 147 days
- 500
- 38
Zillow last checked:
Listing updated:
Listed by:
Kenneth A Armstrong 520-403-3233,
Realty Executives Arizona Territory,
Kayla Mendenhall,
Realty Executives Arizona Territory
Source: MLS of Southern Arizona,MLS#: 22613527
Facts & features
Interior
Bedrooms & bathrooms
- Bedrooms: 3
- Bathrooms: 3
- Full bathrooms: 2
- 1/2 bathrooms: 1
Heating
- Natural Gas
Cooling
- Central Air, Ceiling Fan(s), Evaporative Cooling
Appliances
- Included: Dishwasher, Disposal, Refrigerator, Lazy Susan, Electric Cooktop, Electric Oven, Microwave, Water Softener
- Laundry: Laundry Room, Washer, Dryer
Features
- Kitchen Island, Wet Bar, Beamed Ceilings, Entrance Foyer, Walk-In Closet(s), High Ceilings
- Flooring: Carpet, Ceramic Tile, Stone
- Windows: Skylight(s), Plantation Shutters
- Number of fireplaces: 2
- Fireplace features: Gas, Wood Burning Stove, Kitchen, Living Room
Interior area
- Total structure area: 3,354
- Total interior livable area: 3,354 sqft
Property
Parking
- Total spaces: 4
- Parking features: Garage Door Opener, Workshop in Garage
- Attached garage spaces: 4
Accessibility
- Accessibility features: None
Features
- Levels: One
- Stories: 1
- Patio & porch: Slab
- Exterior features: Fountain
- Spa features: None
- Fencing: Block
- Has view: Yes
- View description: Sunset, Sunrise, Desert
Lot
- Size: 3.31 Acres
- Features: Previously Developed, Corner Lot, North/South Exposure
Details
- Additional structures: Shed(s), Second Garage
- Parcel number: 114250150
- Zoning: Tucson - SR
- Special conditions: None
Construction
Type & style
- Home type: SingleFamily
- Architectural style: Territorial
- Property subtype: Single Family Residence
Materials
- Burnt Adobe
- Roof: Built-Up
Condition
- Year built: 1966
Utilities & green energy
- Sewer: Septic Tank
- Water: Public
Community & HOA
Community
- Features: Horses Allowed
- Security: Security System Owned, Wrought Iron Security Door
- Subdivision: Telesis Estates
HOA
- Has HOA: No
Location
- Region: Tucson
Financial & listing details
- Price per square foot: $253/sqft
- Tax assessed value: $725,281
- Annual tax amount: $5,517
- Date on market: 5/28/2026
- Cumulative days on market: 149 days
- Listing terms: FHA,VA Loan,Conventional,Cash
- Road surface type: Paved
Estimated market value
$804,000
$764,000 - $844,000
$4,696/mo
Price history
| Date | Event | Price |
|---|---|---|
| 8/20/2026 | Price change | $849,000-3%$253/sqft |
Source:  MLS of Southern Arizona #22613527 Report a problem MLS of Southern Arizona #22613527 Report a problem | ||
| 7/22/2026 | Price change | $875,000-2.2%$261/sqft |
Source: MLS of Southern Arizona #22613527 Report a problem | ||
| 6/25/2026 | Price change | $895,000-3.2%$267/sqft |
Source: MLS of Southern Arizona #22613527 Report a problem | ||
| 5/28/2026 | Listed for sale | $925,000$276/sqft |
Source: MLS of Southern Arizona #22613527 Report a problem | ||
Public tax history
| Year | Property taxes | Tax assessment |
|---|---|---|
| 2026 | $5,518 +5.1% | $72,528 +6% |
| 2025 | $5,250 +3.3% | $68,423 +9.2% |
| 2024 | $5,080 +5.2% | $62,650 +12.7% |
| 2023 | $4,831 -8.6% | $55,597 +19% |
| 2022 | $5,286 +4.1% | $46,712 -4% |
| 2021 | $5,079 +1.4% | $48,655 +1.9% |
| 2020 | $5,008 | $47,746 +8.2% |
| 2019 | $5,008 +4.6% | $44,139 +12.5% |
| 2018 | $4,785 -1% | $39,235 |
| 2017 | $4,833 +6.5% | $39,235 +0.6% |
| 2016 | $4,540 +14.9% | $38,993 +5% |
| 2015 | $3,950 | $37,137 |
| 2014 | -- | -- |
| 2013 | -- | $367,467 |
| 2012 | -- | -- |
| 2011 | -- | -- |
| 2010 | -- | -- |
| 2009 | -- | -- |
| 2007 | -- | -- |
| 2006 | -- | -- |
| 2005 | -- | -- |
| 2004 | -- | -- |
| 2003 | -- | -- |
| 2002 | -- | -- |
| 2001 | $3,008 +5.6% | -- |
| 2000 | $2,849 | -- |
Find assessor info on the county website
Monthly payment
Est. payment
Payment breakdown
Explore the cost of this home by adjusting the details. Changes won't be saved.Climate risks
Neighborhood: Tanque Verde
Nearby schools
Schools provided by the listing agent
- Elementary: Agua Caliente
- Middle: Emily Gray
- High: Tanque Verde
Source: MLS of Southern Arizona. This data may not be complete. We recommend contacting the local school district to confirm school assignments for this home.
Similar homes
- $825,0004 bd4 ba3k sqft11101 E Calle Vaqueros, Tucson, AZ 85749For Sale
 MLS ID #22620372, Peter Deluca, Long Realty. MLS of Southern Arizona
 - $825,0003 bd3 ba4.5k sqft10680 E Camino Tesote Pl, Tucson, AZ 85749For Sale
 MLS ID #22623801, Alec J Castaneda, Real Broker. MLS of Southern Arizona
 - $775,0004 bd4 ba4.7k sqft11201 E Hash Knife Cir, Tucson, AZ 85749For Sale
 MLS ID #22622663, Angela Marie Kuzma, Keller Williams Integrity First. MLS of Southern Arizona
 - $629,0004 bd3 ba2.6k sqft2145 N Split Rock Pl, Tucson, AZ 85749For Sale
 MLS ID #22625534, Richard Harless, AZ Flat Fee. MLS of Southern Arizona
 - $985,0003 bd3 ba3.8k sqft12513 E Jeffers Pl, Tucson, AZ 85749For SaleMLS ID #22623148, Rebecca Maher, Long Realty. MLS of Southern Arizona
- $925,0004 bd3 ba3.4k sqft4201 N Calle Vista Ciudad, Tucson, AZ 85750For SaleMLS ID #22623739, Daisy D Terrazas, Realty Executives Arizona Territory. MLS of Southern Arizona
- $1,125,0003 bd2 ba3.1k sqft2305 N El Camino Rinconado, Tucson, AZ 85749For SaleMLS ID #22614284, Susanne Grogan, Russ Lyon Sotheby's International Realty. MLS of Southern Arizona
- $595,0004 bd3 ba2.5k sqft2560 N Jeanette Ave, Tucson, AZ 85749For SaleMLS ID #22620653, Russell P Long, Long Realty. MLS of Southern Arizona
- $539,0003 bd3 ba1.9k sqft3121 N Conestoga Ave, Tucson, AZ 85749For SaleMLS ID #22604265, Laurie Hassey, Long Realty. MLS of Southern Arizona
- $550,0003 bd2 ba2.6k sqft9282 E Indio Pl, Tucson, AZ 85749For SaleMLS ID #22623430, Brett Stallworth, Redington Realty. MLS of Southern Arizona
- $849,9004 bd4 ba3.5k sqft2000 N Via De Suenos, Tucson, AZ 85745For SaleMLS ID #22624018, Michael D Oliver, Oliver Realty, LLC. MLS of Southern Arizona
- $935,0004 bd3 ba3.4k sqft8541 E Solar Pl, Tucson, AZ 85750For SaleMLS ID #22619515, Emily Nordstrom Taylor, OMNI Homes International. MLS of Southern Arizona
- $1,125,0005 bd3 ba2.8k sqft3071 N Wentworth Rd, Tucson, AZ 85749For SaleMLS ID #22612612, Aspen Corrado, Long Realty. MLS of Southern Arizona
- $548,0004 bd2 ba2k sqft10800 E Snyder Rd, Tucson, AZ 85749For SaleMLS ID #22622221, Katherine L Grabosch, Tierra Antigua Realty. MLS of Southern Arizona
- $529,0004 bd3 ba2.1k sqft8900 E Tano Pl, Tucson, AZ 85749For SaleMLS ID #22622127, Gabriela Maria Seward, Long Realty. MLS of Southern Arizona
- $750,0004 bd3 ba2.5k sqft5875 E Calle Del Ciervo, Tucson, AZ 85750For SaleMLS ID #22622387, Didi Holmes, Long Realty. MLS of Southern Arizona
- $900,0004 bd3 ba3.8k sqft6201 N Craycroft Rd, Tucson, AZ 85750For SaleMLS ID #22615249, Daniel L. Deppen, Coldwell Banker Realty. MLS of Southern Arizona
- $549,0003 bd2 ba1.7k sqft9801 E Prospect Ln, Tucson, AZ 85749For SaleMLS ID #22620949, Janelle E Morales, OMNI Homes International. MLS of Southern Arizona
- $524,9002 bd2 ba1.8k sqft3832 N Gunnison Dr, Tucson, AZ 85749For SaleMLS ID #22617731, John E Billings, Long Realty. MLS of Southern Arizona
- $1,250,0004 bd3 ba3.3k sqft500 N Avenida Venado, Tucson, AZ 85748For SaleMLS ID #22517898, Crystal D Ghirardi, Coldwell Banker Realty. MLS of Southern Arizona
